
1071 Knoll Dr, Hummelstown, PA 17036
Local realty services provided by:ERA Valley Realty
1071 Knoll Dr,Hummelstown, PA 17036
$899,000
- 4 Beds
- 5 Baths
- 3,920 sq. ft.
- Single family
- Active
Listed by: sally copeland
Office: coldwell banker realty
MLS#:PADA2060264
Source:BRIGHTMLS
Price summary
- Price:$899,000
- Price per sq. ft.:$229.34
About this home
LUXURY LIVING WITH SIGNIFICANT SAVINGS. Enjoy an added level of value with a seller-offered 2/1 Temporary Mortgage Rate Buydown. The borrower's rate will be 2% below the note rate in year 1 and 1% below the note rate in year 2. Year 3 forward will be the full note rate. FOR EXAMPLE- IF the buyer pays $899,000 and puts 20% down if the rate goes from 7.2% to 5.2% for year 1, the monthly SAVINGS is $933. Year 2 the rate would go from 7.2 % to 6.2% the monthly SAVINGS is $477. In Addition, the sellers are also including a ONE-YEAR HOME WARRANTY, offering an extra layer of protection and confidence as you settle into your new home. This Beautiful Brick Home sits on a private, 1.59 acre, partially wooded lot located less than 4 miles to Hershey Medical Center. As you enter, the sweeping staircase greets you. The spacious family room has a grand feel with a 17 foot vaulted ceiling and a cozy fireplace. The open plan flows into the updated eat-in kitchen- perfect for entertaining family and friends. The island offers ample prep space for food preparation and also has seating - where you can enjoy a quick meal or complete homework. Cooks will enjoy the stainless steel appliances and an abundance of natural light. Holiday meals can be served in the formal dining room or use it as a playroom! Working remotely? The dedicated home office will be the place for you. Retire to the primary bedroom with its own ensuite boasting a walk-in shower and a soaking tub. Three additional good size bedrooms and two more full baths will making getting ready for work or school a breeze! The laundry is conveniently located on this level. The lower level has a media room and a recreation room where you could exercise or watch the big game! The unfinished area will be a great space to store seasonal items and holiday decor. The attached 3 car garage will save you from scraping ice and snow from your vehicle. Enjoy outdoor living? The back deck will be the place for you! The mature landscaping provides a private and peaceful setting. Located in the desirable Hershey/ Derry Township School District and a short drive to the local airport and in-town shops and restaurants, schedule your showing today!...
Contact an agent
Home facts
- Year built:1998
- Subdivision & Development:WALTON SPRING HILLS
- Listing ID #:PADA2060264
- Added:135 day(s) ago
- Updated:October 20, 2026 at 02:36 PM
Rooms and interior
- Bedrooms:4
- Total bathrooms:5
- Full bathrooms:3
- Half bathrooms:2
- Basement:Yes
- Basement Description:Partially Finished
- Living area:3,920 sq. ft.
Heating and cooling
- Cooling:Central A/C
- Heating:Forced Air, Geo-thermal
Structure and exterior
- Year built:1998
- Building area:3,920 sq. ft.
- Lot area:1.59 Acres
- Architectural Style:Traditional
- Construction Materials:Brick
- Foundation Description:Concrete Perimeter
- Levels:2 Stories
Schools
- High school:HERSHEY HIGH SCHOOL
Utilities
- Water:Public
- Sewer:Public Sewer
Finances and disclosures
- Price:$899,000
- Price per sq. ft.:$229.34
- Tax amount:$12,997 (2025)
Parking
- Parking description:Attached Garage, Garage - Side Entry
- Garage:Yes
- Garage spaces:3
New listings near 1071 Knoll Dr
- Coming Soon
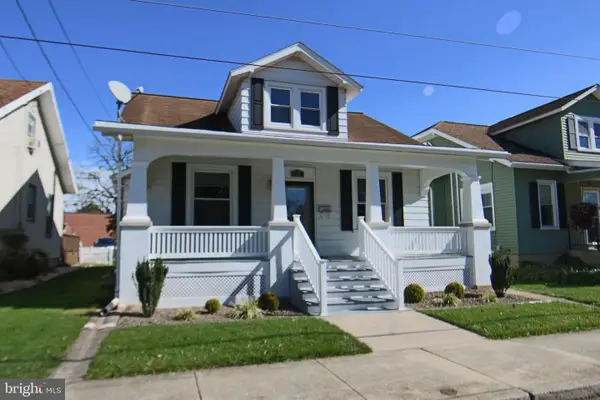 $329,900Coming Soon4 beds 2 baths1,883 sq. ft.
29 S John St, HUMMELSTOWN, PA 17036
MLS# PADA2065328Listed by: RE/MAX REALTY SELECT - Open Sun, 1 to 3pmNew
 $350,000Active2 beds 3 baths1,994 sq. ft.
767 Creekside Dr, HUMMELSTOWN, PA 17036
MLS# PADA2065212Listed by: BERKSHIRE HATHAWAY HOMESERVICES HOMESALE REALTY - New
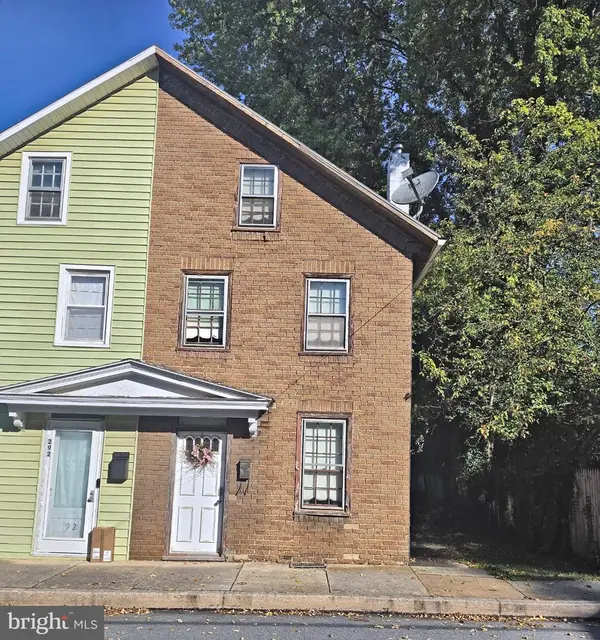 $125,000Active3 beds 1 baths1,016 sq. ft.
290 W 2nd St, HUMMELSTOWN, PA 17036
MLS# PADA2065246Listed by: BERKSHIRE HATHAWAY HOMESERVICES HOMESALE REALTY - New
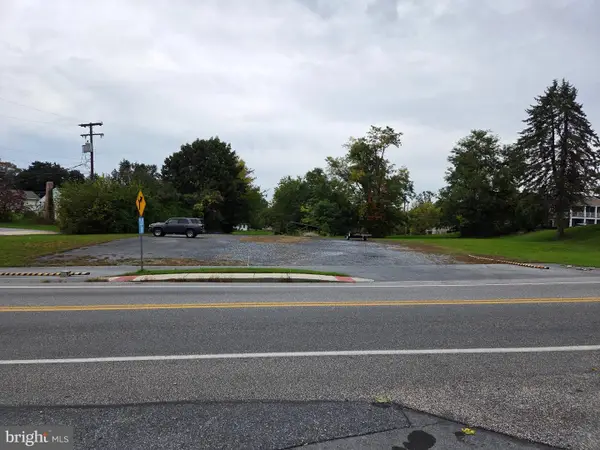 $1,450,000Active1.3 Acres
440 Walton Ave, HUMMELSTOWN, PA 17036
MLS# PADA2065258Listed by: COLDWELL BANKER REALTY - New
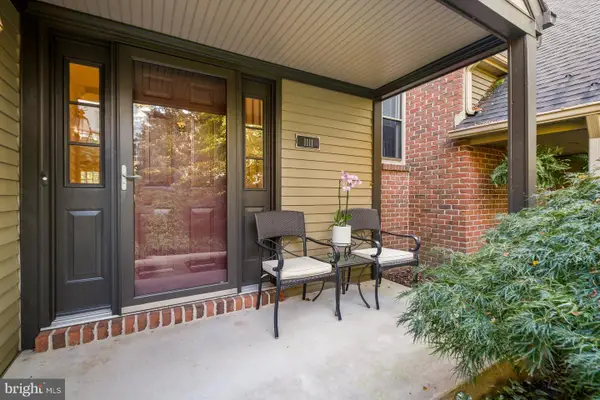 $379,900Active2 beds 3 baths2,322 sq. ft.
1111 Galway Ct, HUMMELSTOWN, PA 17036
MLS# PADA2065068Listed by: KELLER WILLIAMS REALTY 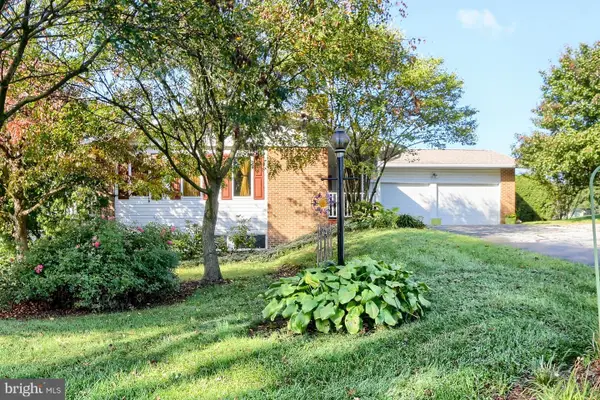 $399,900Pending3 beds 3 baths2,633 sq. ft.
37 Arthur St, HUMMELSTOWN, PA 17036
MLS# PADA2064926Listed by: HOWARD HANNA COMPANY-CAMP HILL $260,000Pending2 beds 2 baths1,226 sq. ft.
131 Sparrow Rd, HUMMELSTOWN, PA 17036
MLS# PADA2064904Listed by: COLDWELL BANKER REALTY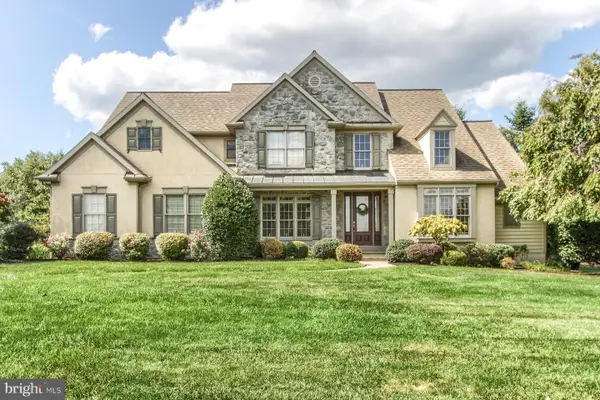 $1,249,000Pending5 beds 5 baths4,970 sq. ft.
101 Hunt Ct, HUMMELSTOWN, PA 17036
MLS# PADA2064878Listed by: KELLER WILLIAMS OF CENTRAL PA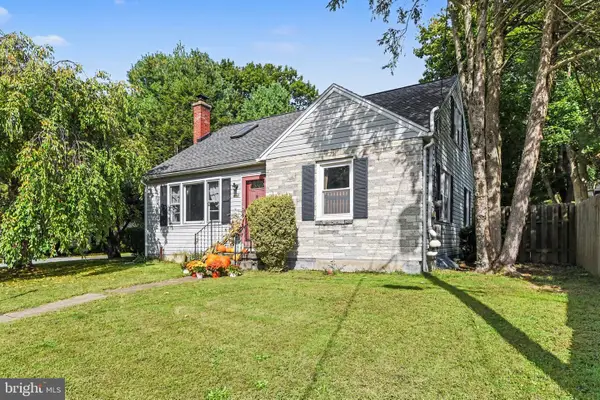 $370,000Active3 beds 2 baths2,449 sq. ft.
653 Hillside Ave, HUMMELSTOWN, PA 17036
MLS# PADA2064892Listed by: CENTURY 21 REALTY SERVICES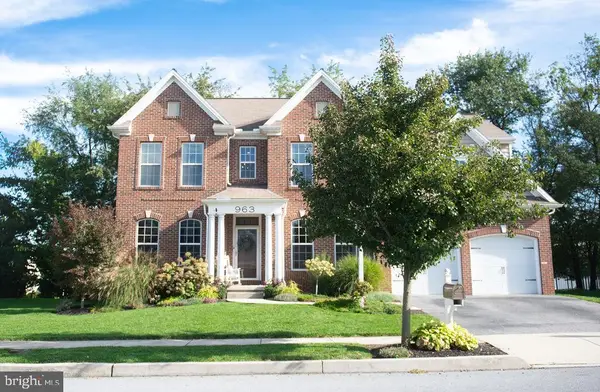 $1,050,000Active5 beds 4 baths4,653 sq. ft.
963 Powder Horn Dr, HUMMELSTOWN, PA 17036
MLS# PADA2064526Listed by: COLDWELL BANKER REALTY


Protect your home and budget from life's surprises with an Assurant Home Warranty, backed by a partner that supports you through every step of homeownership. Explore Plans.
© 2023 - 2026 ERA Franchise Systems LLC. All rights reserved. ERA Franchise Systems LLC fully supports the principles of the Fair Housing Act and the Equal Opportunity Act. ERA, ERA Real Estate powered, and their respective logos are registered service marks of ERA Franchise Systems LLC. Each office is independently owned and operated.