
1119 Dartmouth Rd, Hummelstown, PA 17036
Local realty services provided by:Mountain Realty ERA Powered
1119 Dartmouth Rd,Hummelstown, PA 17036
$298,000
- 3 Beds
- 2 Baths
- 1,288 sq. ft.
- Single family
- Coming Soon
Upcoming open houses
- Sat, Oct 3101:00 pm - 03:00 pm
Listed by: gloriana wagner
Office: iron valley real estate of central pa
MLS#:PADA2065504
Source:BRIGHTMLS
Price summary
- Price:$298,000
- Price per sq. ft.:$231.37
About this home
Welcome to 1119 Dartmouth! Enjoy the ease and convenience of one floor living in this solid brick ranch home located in Derry Township. This nicely maintained property features 3 bedrooms, 1.5 baths, with 1288 Sq ft. Property is located on a spacious, level .34 acre lot in a nice quiet neighborhood. Inside you'll find a generously sized eat-in kitchen, living room with large picture window, "let the sunshine in" ♪, original hardwood floors, and brick fireplace. Three nicely sized bedrooms, and full bath with newer
tub/surround access off the hallway. The primary bedroom includes a convenient half bath. The full, unfinished basement with exterior access, provides additional living space and future possibilities. Extra highlights: Central Air-conditioning, HW throughout most of the home, updated 200 amp electrical panel, all brick exterior, spacious carport, large, level lot, great location, minutes from downtown Hershey and amenities, routes 283, 322, 422, 81, turnpike and HIA. With some updates and vision, this "good bones" home could become your dream place. Stop on by and check it out!
Open House scheduled for Saturday October 31, from 1-3PM....
Contact an agent
Home facts
- Year built:1964
- Subdivision & Development:DARTMOUTH FARMS
- Listing ID #:PADA2065504
- Updated:October 28, 2026 at 09:55 PM
Rooms and interior
- Bedrooms:3
- Total bathrooms:2
- Full bathrooms:1
- Half bathrooms:1
- Flooring:Carpet, Hardwood, Vinyl
- Bathrooms Description:Bathroom 1, Half Bath, Primary Bath(s)
- Kitchen Description:Breakfast Area, Carpet, Kitchen - Eat-In, Oven/Range - Electric, Refrigerator, Water Heater
- Bedroom Description:Carpet, Entry Level Bedroom, Primary Bedroom
- Basement:Yes
- Basement Description:Full, Interior Access, Sump Pump, Unfinished, Walkout Stairs
- Living area:1,288 sq. ft.
Heating and cooling
- Cooling:Attic Fan, Ceiling Fan(s), Central A/C
- Heating:Baseboard - Hot Water, Oil
Structure and exterior
- Year built:1964
- Building area:1,288 sq. ft.
- Lot area:0.34 Acres
- Lot Features:Corner Lot/Unit, Front Yard, Level, Rear Yard, SideYard(s)
- Architectural Style:Ranch/Rambler
- Construction Materials:Brick
- Foundation Description:Block, Concrete Perimeter, Permanent
- Levels:1 Story
Schools
- High school:HERSHEY HIGH SCHOOL
Utilities
- Water:Public
- Sewer:Public Sewer
Finances and disclosures
- Price:$298,000
- Price per sq. ft.:$231.37
- Tax amount:$3,251 (2026)
Features and amenities
- Laundry features:Dryer, Washer
- Amenities:200+ Amp Service, Attic, Attic/House Fan, Carpet, Ceiling Fan(s), Electric Available
Parking
- Parking description:Attached Carport
New listings near 1119 Dartmouth Rd
- Coming SoonOpen Sun, 3:30 to 5:30pm
 $449,900Coming Soon4 beds 3 baths1,980 sq. ft.
330 Hunter Path Rd, HUMMELSTOWN, PA 17036
MLS# PADA2065622Listed by: PRIME HOME REAL ESTATE, LLC - Coming Soon
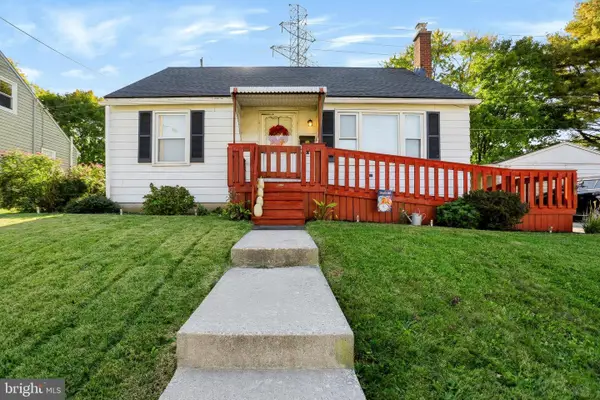 $280,000Coming Soon4 beds 1 baths2,374 sq. ft.
77 Runyon Rd, HUMMELSTOWN, PA 17036
MLS# PADA2065600Listed by: CHRIS TIMMONS GROUP LLC - Coming Soon
 $549,900Coming Soon4 beds 3 baths2,200 sq. ft.
1426 Spring Hill Dr, HUMMELSTOWN, PA 17036
MLS# PADA2065608Listed by: KELLER WILLIAMS REALTY - New
 $369,000Active3 beds 2 baths1,637 sq. ft.
43 Arthur St, HUMMELSTOWN, PA 17036
MLS# PADA2065516Listed by: IRON VALLEY REAL ESTATE OF CENTRAL PA - New
 $449,900Active3 beds 2 baths2,188 sq. ft.
239 W High St, HUMMELSTOWN, PA 17036
MLS# PADA2065376Listed by: COLDWELL BANKER REALTY - New
 $650,000Active9 beds -- baths3,440 sq. ft.
109 Wagner St, HUMMELSTOWN, PA 17036
MLS# PADA2064378Listed by: COLDWELL BANKER REALTY - New
 $400,000Active3 beds 3 baths3,016 sq. ft.
107 Peregrine Ln, HUMMELSTOWN, PA 17036
MLS# PADA2065266Listed by: FOR SALE BY OWNER PLUS, REALTORS - New
 $295,000Active3 beds 3 baths1,488 sq. ft.
132 Sparrow Rd, HUMMELSTOWN, PA 17036
MLS# PADA2065344Listed by: COLDWELL BANKER REALTY - New
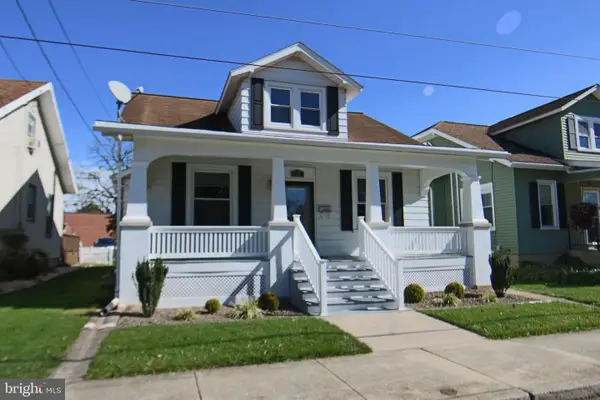 $329,900Active4 beds 2 baths1,883 sq. ft.
29 S John St, HUMMELSTOWN, PA 17036
MLS# PADA2065328Listed by: RE/MAX REALTY SELECT


Protect your home and budget from life's surprises with an Assurant Home Warranty, backed by a partner that supports you through every step of homeownership. Explore Plans.
© 2023 - 2026 ERA Franchise Systems LLC. All rights reserved. ERA Franchise Systems LLC fully supports the principles of the Fair Housing Act and the Equal Opportunity Act. ERA, ERA Real Estate powered, and their respective logos are registered service marks of ERA Franchise Systems LLC. Each office is independently owned and operated.