
2424 Raleigh Rd, Hummelstown, PA 17036
Local realty services provided by:O'BRIEN REALTY ERA POWERED
Listed by: dale robert nelson jr.
Office: bering real estate co.
MLS#:PADA2063156
Source:BRIGHTMLS
Price summary
- Price:$724,900
- Price per sq. ft.:$229.25
- Monthly HOA dues:$31.25
About this home
This stunning home is located in the desirable Southpoint Development as well as the Derry Township School District. This home is absolutely beautiful and has been well taken care of. On the 1st level, you will find multiple rooms including a home office and formal dining room. The kitchen itself is nothing short of amazing and is every chef's dream from the porcelain tile flooring, an 8 ft. center island, featuring white quartz countertops including a waterfall feature, a custom seating bench, breakfast nook, a wine refrigerator and a built in pantry. The kitchen leads into a large family room that also has porcelain tile flooring, built in shelving and a gas fireplace for when the nights get colder. The first floor also has a powder room and laundry room. A door in the laundry room leads out into the attached, two car garage. Off the kitchen there is a sliding door that leads out onto a screened in porch. A door leading from the screened in porch leads you out onto a patio that has beacon hill pavers and LED lighting. Hardwood floors lead you up the stairwell to the upper landing on the second floor, where you will find 3 bedrooms and 2 full bathrooms. The large, primary bedroom has massive, custom built, walk in closet, complete with a granite top island, recessed lighting and a chandelier. A sitting room in the primary bedroom leads into the primary bathroom that has ceramic tile flooring, double vanities, a large soaking tub and an oversized, tiled, walk in shower. Also on the 2nd floor are two additional, spacious bedrooms with closets as well as a 2nd full bathroom. The lower level, does not disappoint either, a large recreation room that leads back to a 4th bedroom, (currently being used as a fitness room). Lower level does have a 1/2 bathroom, with the capability of adding a shower. A closet sits off the bedroom as well as a door that leads into a spacious storage area, where you will find a water softening system, a Rinnai tankless water heater. and a newly installed UV-C light for the HVAC System. This beautiful home is within walking distance of Gelder Park , and less than 4 miles away from Hershey Medical Center as well as the downtown restaurant and entertainment. district. The beauty and care of this home is truly not appreciated until you are able to view this house in person, it absolutely will not disappoint !!!...
Contact an agent
Home facts
- Year built:2006
- Subdivision & Development:DERRY TOWNSHIP
- Listing ID #:PADA2063156
- Added:48 day(s) ago
- Updated:October 19, 2026 at 08:21 AM
Rooms and interior
- Bedrooms:4
- Total bathrooms:3
- Full bathrooms:2
- Half bathrooms:1
- Flooring:Carpet, Ceramic Tile, Hardwood, Tile/Brick
- Dining Description:Dining Area, Dining Room
- Bathrooms Description:Bathroom 2, Half Bath, Primary Bathroom
- Kitchen Description:Built-Ins, Carpet, Crown Moldings, Kitchen - Eat-In, Kitchen - Island, Pantry, Recessed Lighting
- Bedroom Description:Carpet, Primary Bedroom
- Basement:Yes
- Basement Description:Full
- Living area:3,162 sq. ft.
Heating and cooling
- Cooling:Central A/C
- Heating:Baseboard - Electric, Electric, Forced Air
Structure and exterior
- Year built:2006
- Building area:3,162 sq. ft.
- Lot area:0.17 Acres
- Architectural Style:Traditional
- Construction Materials:Frame
- Exterior Features:Enclosed, Porch(es), Sidewalks, Street Lights
- Foundation Description:Permanent
- Levels:2 Stories
Schools
- High school:HERSHEY HIGH SCHOOL
- Middle school:HERSHEY MIDDLE SCHOOL
- Elementary school:HERSHEY PRIMARY ELEMENTARY
Utilities
- Water:Public
Finances and disclosures
- Price:$724,900
- Price per sq. ft.:$229.25
- Tax amount:$9,634 (2026)
Features and amenities
- Laundry features:Laundry
- Amenities:Built-Ins, Carpet, Ceiling Fan(s), Crown Moldings, Recessed Lighting
Parking
- Parking description:Attached Garage, Garage - Front Entry, Garage Door Opener, On Street
- Garage:Yes
- Garage spaces:2
New listings near 2424 Raleigh Rd
- Open Sun, 1 to 3pmNew
 $350,000Active2 beds 3 baths1,994 sq. ft.
767 Creekside Dr, HUMMELSTOWN, PA 17036
MLS# PADA2065212Listed by: BERKSHIRE HATHAWAY HOMESERVICES HOMESALE REALTY - New
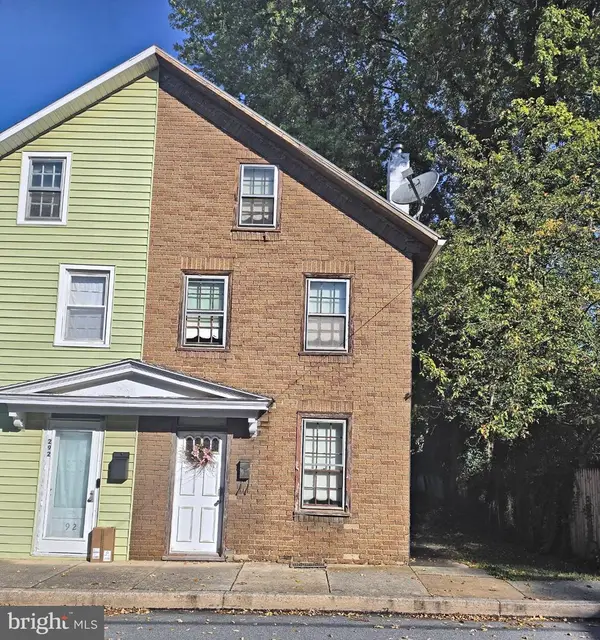 $125,000Active3 beds 1 baths1,016 sq. ft.
290 W 2nd St, HUMMELSTOWN, PA 17036
MLS# PADA2065246Listed by: BERKSHIRE HATHAWAY HOMESERVICES HOMESALE REALTY - New
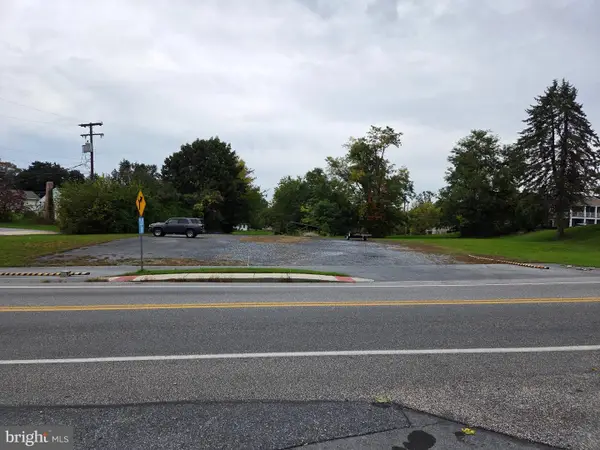 $1,450,000Active1.3 Acres
440 Walton Ave, HUMMELSTOWN, PA 17036
MLS# PADA2065258Listed by: COLDWELL BANKER REALTY - New
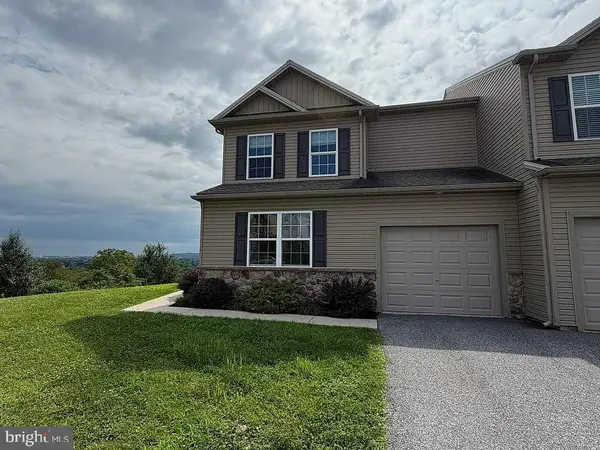 $299,900Active2 beds 2 baths1,672 sq. ft.
8464 Hamilton St, HUMMELSTOWN, PA 17036
MLS# PADA2065224Listed by: COLDWELL BANKER REALTY - New
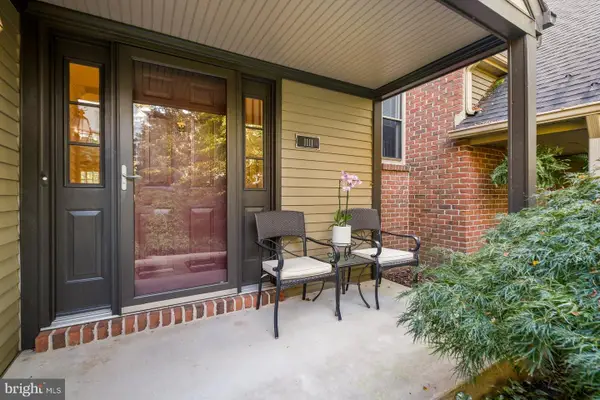 $379,900Active2 beds 3 baths2,322 sq. ft.
1111 Galway Ct, HUMMELSTOWN, PA 17036
MLS# PADA2065068Listed by: KELLER WILLIAMS REALTY 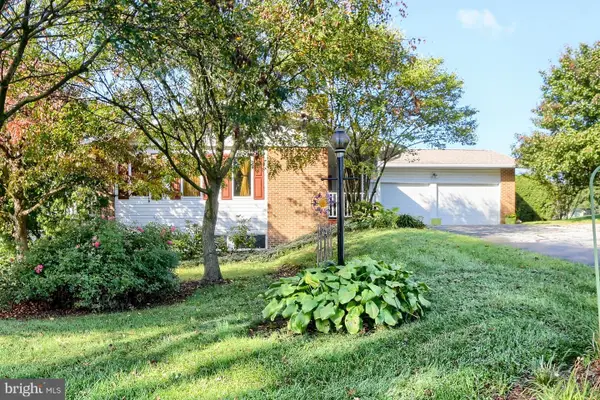 $399,900Pending3 beds 3 baths2,633 sq. ft.
37 Arthur St, HUMMELSTOWN, PA 17036
MLS# PADA2064926Listed by: HOWARD HANNA COMPANY-CAMP HILL $260,000Pending2 beds 2 baths1,226 sq. ft.
131 Sparrow Rd, HUMMELSTOWN, PA 17036
MLS# PADA2064904Listed by: COLDWELL BANKER REALTY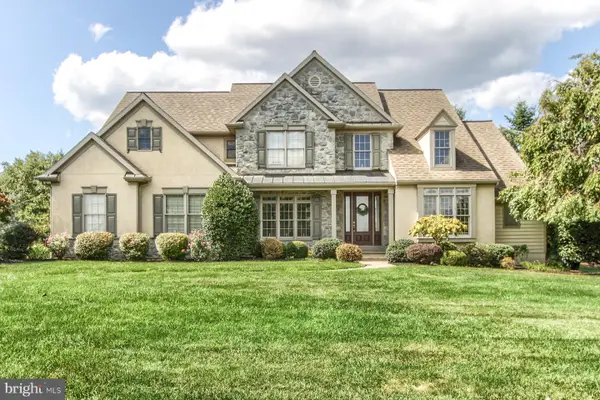 $1,249,000Pending5 beds 5 baths4,970 sq. ft.
101 Hunt Ct, HUMMELSTOWN, PA 17036
MLS# PADA2064878Listed by: KELLER WILLIAMS OF CENTRAL PA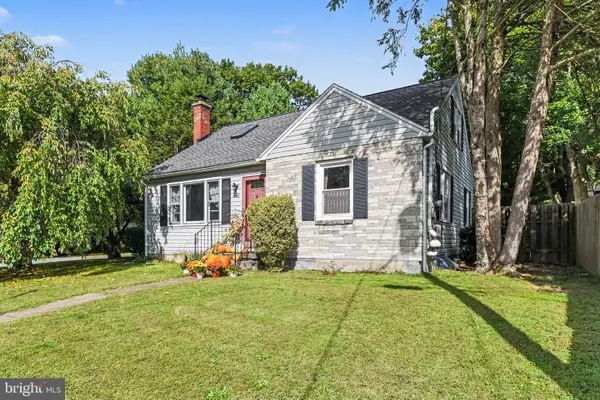 $370,000Active3 beds 2 baths2,449 sq. ft.
653 Hillside Ave, HUMMELSTOWN, PA 17036
MLS# PADA2064892Listed by: CENTURY 21 REALTY SERVICES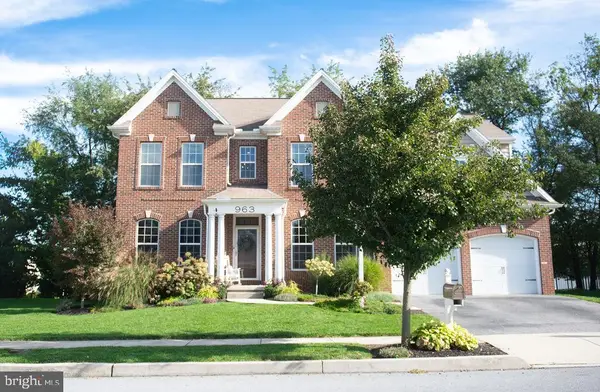 $1,050,000Active5 beds 4 baths4,653 sq. ft.
963 Powder Horn Dr, HUMMELSTOWN, PA 17036
MLS# PADA2064526Listed by: COLDWELL BANKER REALTY


Protect your home and budget from life's surprises with an Assurant Home Warranty, backed by a partner that supports you through every step of homeownership. Explore Plans.
© 2023 - 2026 ERA Franchise Systems LLC. All rights reserved. ERA Franchise Systems LLC fully supports the principles of the Fair Housing Act and the Equal Opportunity Act. ERA, ERA Real Estate powered, and their respective logos are registered service marks of ERA Franchise Systems LLC. Each office is independently owned and operated.