
413 Pleasantview Rd, Hummelstown, PA 17036
Local realty services provided by:Mountain Realty ERA Powered
413 Pleasantview Rd,Hummelstown, PA 17036
$300,000
- 2 Beds
- 2 Baths
- 1,326 sq. ft.
- Single family
- Active
Listed by: robert d fox
Office: re/max pinnacle
MLS#:PADA2063802
Source:BRIGHTMLS
Price summary
- Price:$300,000
- Price per sq. ft.:$226.24
About this home
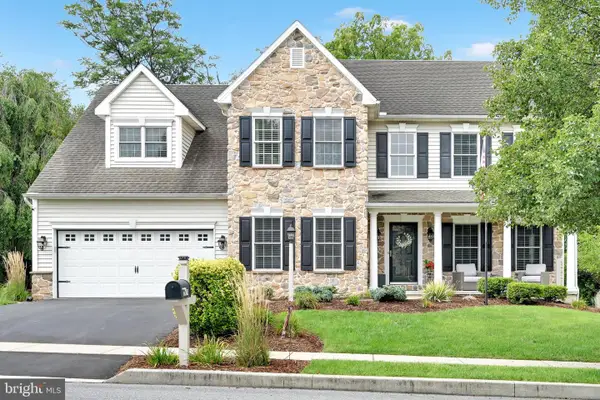
Step into this storybook brick Cape Cod where classic 1940's charm meets fresh modern living. The main level primary bedroom suite is a rare find: Both the first floor and the second floor have there own full bath. A bright updated interior and a setting that feels peaceful and private. You get that quiet country vibe, but your are still just minutes from shopping, dining, and major highways. This home is move-in ready Blink and it might be gone.
Contact an agent
Home facts
- Year built:1947
- Subdivision & Development:HUMMELSTOWN
- Listing ID #:PADA2063802
- Added:1 day(s) ago
- Updated:September 05, 2026 at 02:21 PM
Rooms and interior
- Bedrooms:2
- Total bathrooms:2
- Full bathrooms:2
- Rooms Total:6
- Dining Description:Dining Room
- Kitchen Description:Dishwasher, Microwave, Oven - Single, Oven/Range - Electric, Refrigerator, Stove, Water Heater
- Basement:Yes
- Basement Description:Full, Interior Access, Unfinished
- Living area:1,326 sq. ft.
Heating and cooling
- Cooling:Window Unit(s)
- Heating:Baseboard - Hot Water, Oil
Structure and exterior
- Year built:1947
- Building area:1,326 sq. ft.
- Lot area:0.86 Acres
- Lot Features:Backs to Trees, Rear Yard, Rural, Stream/Creek
- Architectural Style:Cape Cod
- Construction Materials:Brick Veneer, Composition, Stick Built
- Exterior Features:Gutter System
- Foundation Description:Block, Brick/Mortar
- Levels:1 1/2 Story
Schools
- High school:LOWER DAUPHIN
- Middle school:LOWER DAUPHIN
- Elementary school:SOUTH HANOVER
Utilities
- Water:Well
- Sewer:On Site Septic
Finances and disclosures
- Price:$300,000
- Price per sq. ft.:$226.24
- Tax amount:$3,565 (2026)
Features and amenities
- Laundry features:Dryer - Electric, Has Laundry, Washer
- Amenities:100 Amp Service, Cable TV Available, Double Hung Windows, Main Entrance Lock, Phone Available
Parking
- Parking description:Detached Garage, Garage - Front Entry, Garage Door Opener, Off Street
- Garage:Yes
- Garage spaces:1
New listings near 413 Pleasantview Rd
- Coming Soon
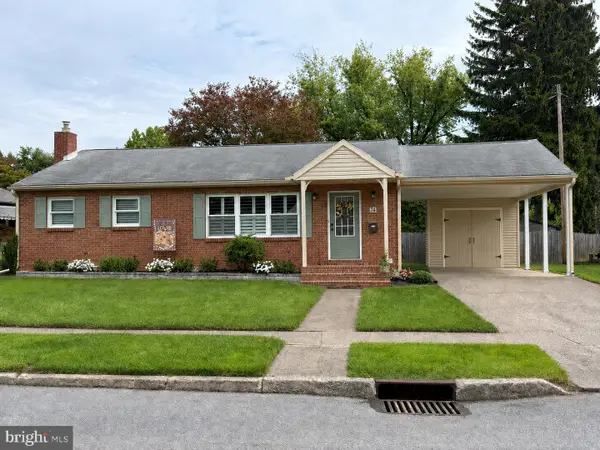 $289,000Coming Soon3 beds 2 baths1,120 sq. ft.
74 Runyon Rd, HUMMELSTOWN, PA 17036
MLS# PADA2062890Listed by: IRON VALLEY REAL ESTATE OF CENTRAL PA - Coming SoonOpen Wed, 3 to 5pm
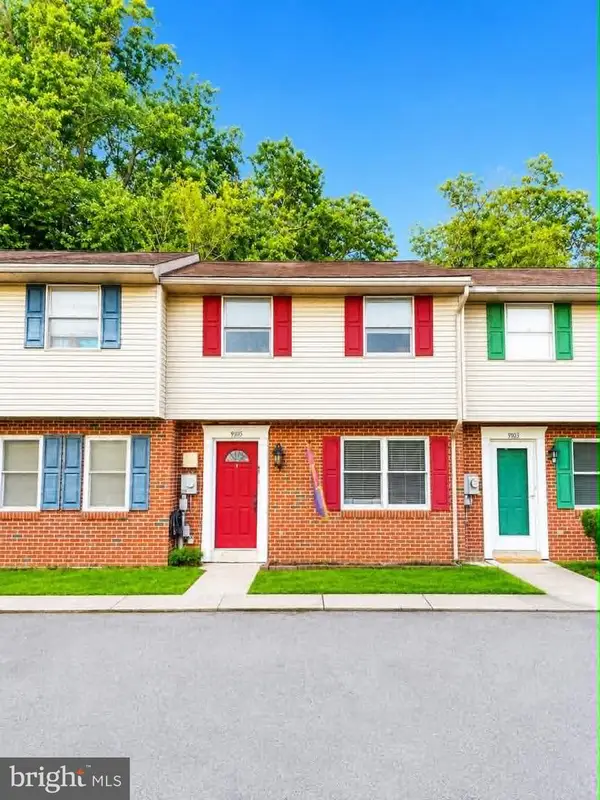 $185,000Coming Soon2 beds 2 baths1,200 sq. ft.
9105 Joyce, HUMMELSTOWN, PA 17036
MLS# PADA2063728Listed by: DREAM HOME REALTY - New
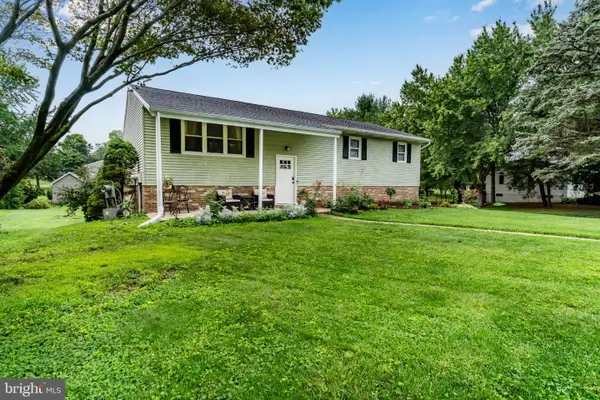 $409,000Active3 beds 3 baths2,044 sq. ft.
15 Parkside Dr, HUMMELSTOWN, PA 17036
MLS# PADA2063814Listed by: RE/MAX REALTY ASSOCIATES - New
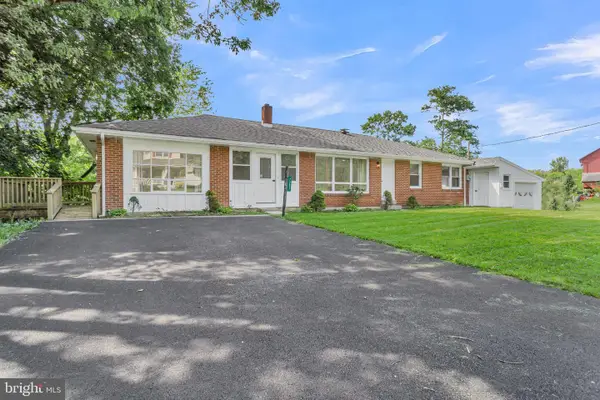 $429,000Active4 beds 3 baths1,885 sq. ft.
7257 Union Deposit Rd, HUMMELSTOWN, PA 17036
MLS# PADA2063880Listed by: COLDWELL BANKER REALTY - New
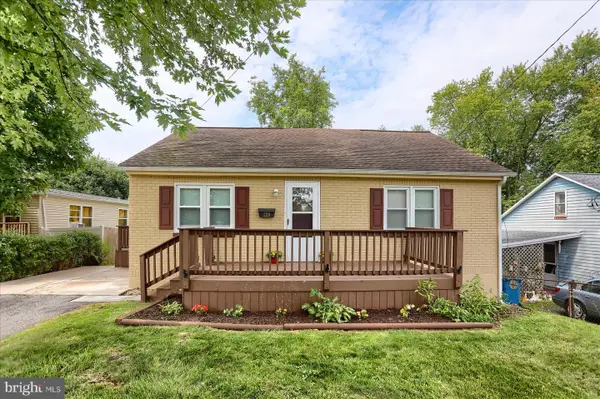 $299,900Active4 beds 2 baths1,436 sq. ft.
220 N Duke St, HUMMELSTOWN, PA 17036
MLS# PADA2063768Listed by: IRON VALLEY REAL ESTATE OF CENTRAL PA - New
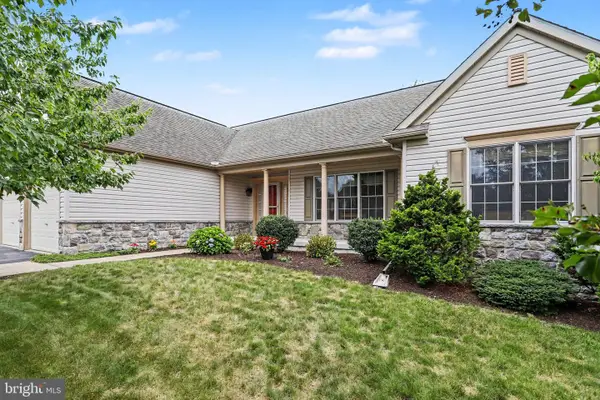 $569,900Active3 beds 2 baths2,080 sq. ft.
149 Whippoorwill Ln, HUMMELSTOWN, PA 17036
MLS# PADA2061992Listed by: EXP REALTY, LLC - Open Sat, 1 to 3pmNew
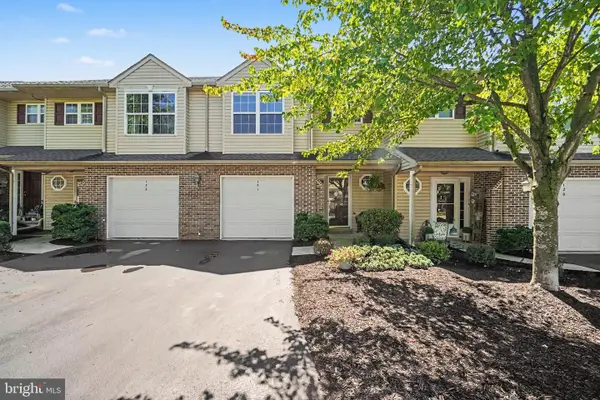 $275,000Active3 beds 3 baths1,556 sq. ft.
131 Cardinal Ln, HUMMELSTOWN, PA 17036
MLS# PADA2063692Listed by: COLDWELL BANKER REALTY - New
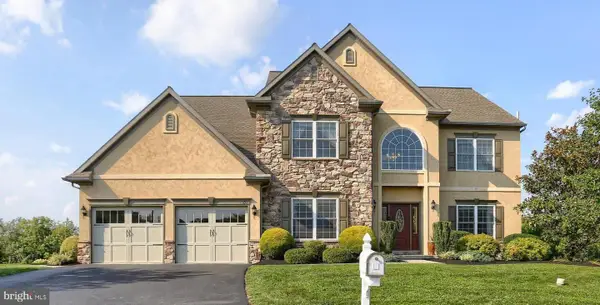 $875,000Active5 beds 4 baths4,244 sq. ft.
104 Scenic Ridge Dr, HUMMELSTOWN, PA 17036
MLS# PADA2063570Listed by: COLDWELL BANKER REALTY - New
 $724,900Active4 beds 3 baths3,162 sq. ft.
2424 Raleigh Rd, HUMMELSTOWN, PA 17036
MLS# PADA2063156Listed by: BERING REAL ESTATE CO.


Protect your home and budget from life's surprises with an Assurant Home Warranty, backed by a partner that supports you through every step of homeownership. Explore Plans.
© 2023 - 2026 ERA Franchise Systems LLC. All rights reserved. ERA Franchise Systems LLC fully supports the principles of the Fair Housing Act and the Equal Opportunity Act. ERA, ERA Real Estate powered, and their respective logos are registered service marks of ERA Franchise Systems LLC. Each office is independently owned and operated.