
479 Sue Dr, Hummelstown, PA 17036
Local realty services provided by:ERA Central Realty Group
479 Sue Dr,Hummelstown, PA 17036
$299,900
- 4 Beds
- 2 Baths
- 1,774 sq. ft.
- Single family
- Pending
Listed by: kimberly werner
Office: howard hanna company-harrisburg
MLS#:PADA2060418
Source:BRIGHTMLS
Price summary
- Price:$299,900
- Price per sq. ft.:$169.05
About this home
This property has been recently updated with luxury vinyl plank flooring, newer windows, new hot water heater, and the interior has just been painted. The walk-out lower-level has the laundry/mud room, a half bath, a fireplace, and could be your fourth bedroom or a family room, in addition to a space that could be a home office or gym. This home also boasts three spacious bedrooms and one full bathroom on the main level. Enjoy the outdoors from the large sunroom which opens to the deck overlooking the fully fenced backyard, which is perfect for entertaining. The attached garage with inside access and driveway parking ensures convenience for you and your guests. This house is priced to be sold 'AS IS' and would also make a great rental property to add to your portfolio. Schedule your showing today!
Contact an agent
Home facts
- Year built:1967
- Subdivision & Development:NONE AVAILABLE
- Listing ID #:PADA2060418
- Added:49 day(s) ago
- Updated:August 07, 2026 at 07:53 AM
Rooms and interior
- Bedrooms:4
- Total bathrooms:2
- Full bathrooms:1
- Half bathrooms:1
- Flooring:Luxury Vinyl Plank
- Kitchen Description:Dishwasher, Kitchen - Eat-In, Oven/Range - Electric
- Basement:Yes
- Basement Description:Fully Finished, Walkout Level
- Living area:1,774 sq. ft.
Heating and cooling
- Cooling:Ceiling Fan(s), Central A/C
- Heating:Electric, Forced Air, Heat Pump - Electric BackUp
Structure and exterior
- Roof:Composite
- Year built:1967
- Building area:1,774 sq. ft.
- Lot area:0.36 Acres
- Lot Features:Corner, Level
- Architectural Style:Bi-level
- Construction Materials:Aluminum Siding, Brick, Frame, Vinyl Siding
- Exterior Features:Deck(s), Exterior Lighting, Patio(s)
- Foundation Description:Block
- Levels:2 Stories
Schools
- High school:CENTRAL DAUPHIN EAST
- Middle school:CENTRAL DAUPHIN EAST
Utilities
- Water:Public
- Sewer:Public Sewer
Finances and disclosures
- Price:$299,900
- Price per sq. ft.:$169.05
- Tax amount:$3,823 (2026)
Features and amenities
- Laundry features:Dryer, Laundry, Washer
- Amenities:200+ Amp Service, Cable TV Available
Parking
- Parking description:Attached Garage, Garage - Front Entry, Inside Access
- Garage:Yes
- Garage spaces:1
New listings near 479 Sue Dr
- Coming Soon
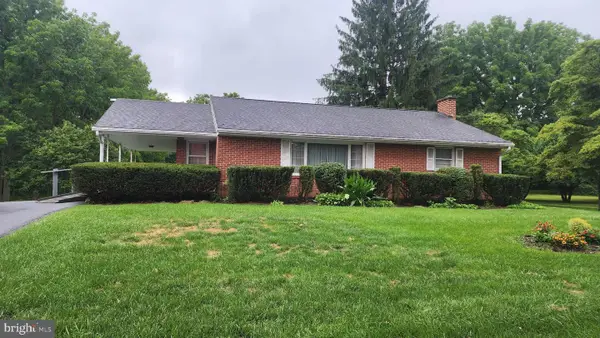 $269,900Coming Soon3 beds 1 baths
492 Middletown Rd, HUMMELSTOWN, PA 17036
MLS# PADA2062870Listed by: COLDWELL BANKER REALTY - New
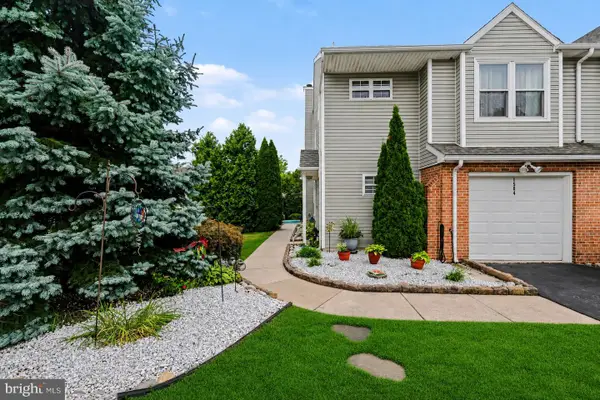 $364,900Active3 beds 3 baths1,912 sq. ft.
1504 Macintosh Way, HUMMELSTOWN, PA 17036
MLS# PADA2062018Listed by: FOR SALE BY OWNER PLUS, REALTORS - New
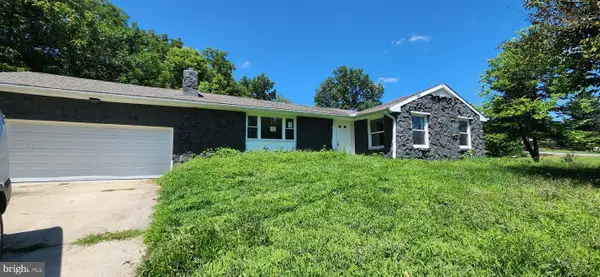 $243,000Active4 beds 2 baths1,553 sq. ft.
2493 Fiddlers Elbow Rd, HUMMELSTOWN, PA 17036
MLS# PADA2062762Listed by: CAVALRY REALTY LLC - New
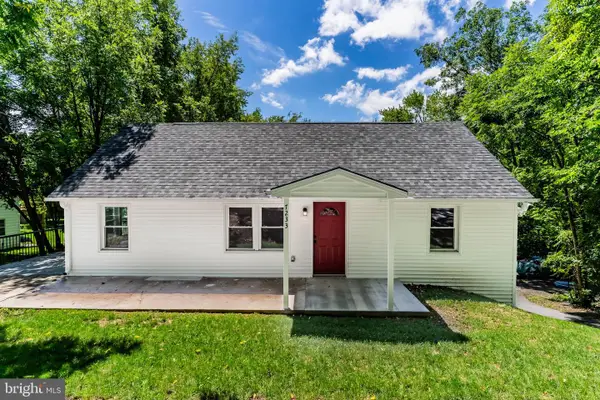 $325,000Active3 beds 1 baths1,056 sq. ft.
7233 Union Deposit Rd, HUMMELSTOWN, PA 17036
MLS# PADA2062786Listed by: RSR, REALTORS, LLC - Open Sat, 1 to 3pmNew
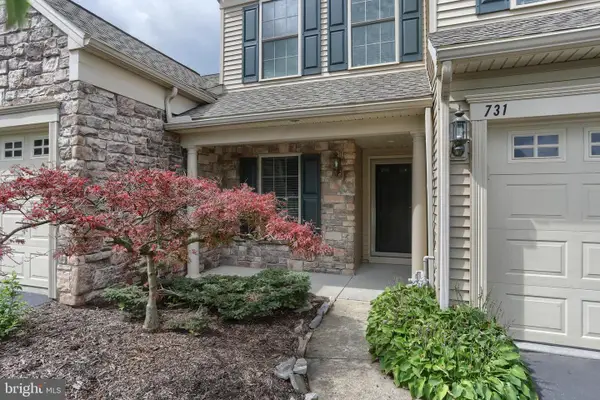 $354,500Active2 beds 3 baths2,044 sq. ft.
731 Creekside Dr, HUMMELSTOWN, PA 17036
MLS# PADA2062648Listed by: IRON VALLEY REAL ESTATE OF CENTRAL PA - New
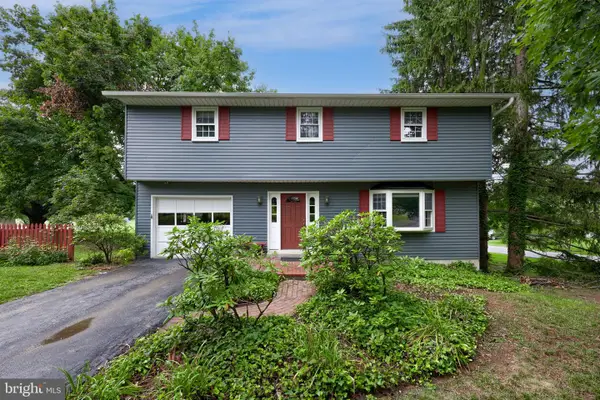 $399,500Active4 beds 2 baths2,380 sq. ft.
1 Ardmore Dr, HUMMELSTOWN, PA 17036
MLS# PADA2062708Listed by: COLDWELL BANKER REALTY - Open Sun, 1 to 3pmNew
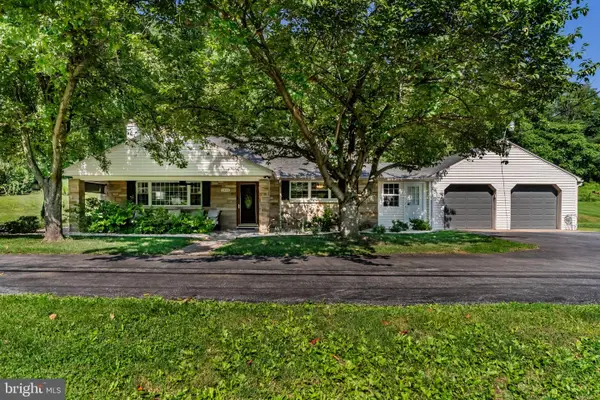 $379,900Active4 beds 1 baths1,710 sq. ft.
2416 Church Rd, HUMMELSTOWN, PA 17036
MLS# PADA2062654Listed by: KELLER WILLIAMS OF CENTRAL PA - New
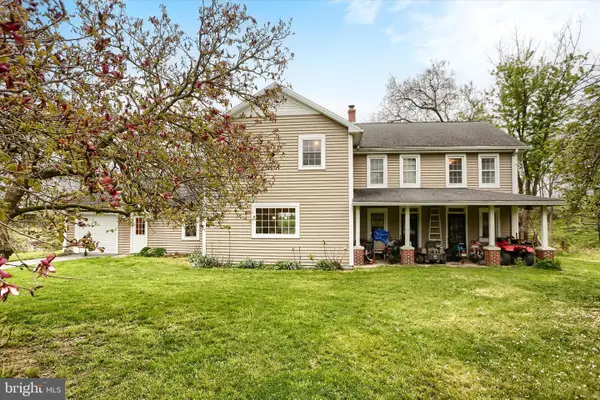 $1,000,000Active14 Acres
59 Hillymede Rd, HUMMELSTOWN, PA 17036
MLS# PADA2062662Listed by: COLDWELL BANKER REALTY - New
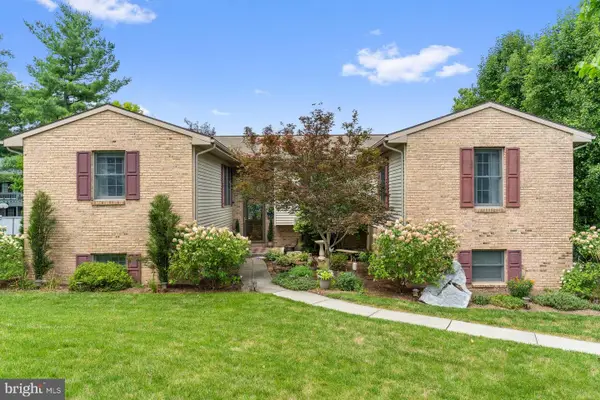 $590,000Active4 beds 5 baths2,600 sq. ft.
228 N Duke St, HUMMELSTOWN, PA 17036
MLS# PADA2062616Listed by: KELLER WILLIAMS REALTY - New
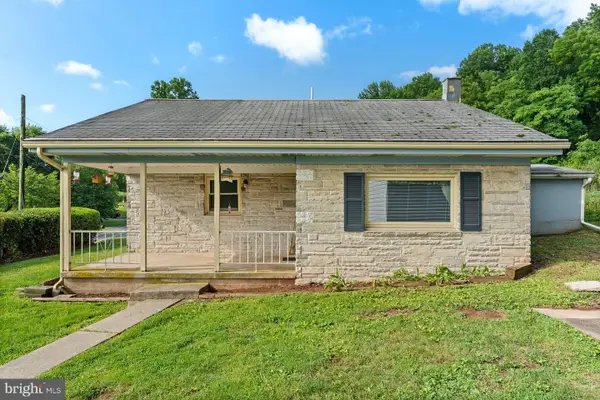 $218,000Active2 beds 1 baths924 sq. ft.
2376 Church Rd, HUMMELSTOWN, PA 17036
MLS# PADA2062586Listed by: KELLER WILLIAMS REALTY


Protect your home and budget from life's surprises with an Assurant Home Warranty, backed by a partner that supports you through every step of homeownership. Explore Plans.
© 2023 - 2026 ERA Franchise Systems LLC. All rights reserved. ERA Franchise Systems LLC fully supports the principles of the Fair Housing Act and the Equal Opportunity Act. ERA, ERA Real Estate powered, and their respective logos are registered service marks of ERA Franchise Systems LLC. Each office is independently owned and operated.