
485 Pleasant View Rd, Hummelstown, PA 17036
Local realty services provided by:O'BRIEN REALTY ERA POWERED
485 Pleasant View Rd,Hummelstown, PA 17036
$629,000
- 3 Beds
- 4 Baths
- - sq. ft.
- Single family
- Sold
Listed by: amber cruz
Office: harrisburg property management group
MLS#:PADA2061610
Source:BRIGHTMLS
Sorry, we are unable to map this address
Price summary
- Price:$629,000
About this home
Where everyday living feels like a getaway. Welcome to your own private retreat! Built in 2021 and situated on a secluded 1.9-acre wooded lot. This exceptional custom ranch offers the perfect combination of incredible outdoor entertaining, luxury, privacy, and everyday convenience—all with no HOA.
Outside you’ll discover a backyard oasis designed for entertaining and relaxation. Enjoy your heated saltwater in-ground pool (just one year old), expansive fenced backyard, covered rear patio with new LED soffit lighting, outdoor covered kitchen complete with a built-in grill and refrigerator, cozy firepit, and a peaceful pond accented by two waterfalls. Surrounded by mature woods, you'll enjoy frequent visits from deer, rabbits, and a variety of birds, creating a true nature lover's paradise.
This home was designed for comfortable one-floor living, featuring 3 bedrooms, 2 full bathrooms and vaulted ceilings in the main living area, then you have an unfinished basement featuring the 3rd full bathroom and offering endless possibilities for future finished living space, a home gym, recreation room, or abundant storage.
The stunning kitchen is sure to impress with granite countertops, a large center island, soft-close cabinetry and drawers, under-cabinet lighting, stainless steel appliances, a gas range, pantry closet, and plenty of space for gathering. Beautiful luxury vinyl plank flooring extends throughout the home, offering a modern look with no carpet anywhere. The inviting living room features a cozy fireplace and convenient electrical floor outlets, making furniture placement easy. A whole-house water filtration system, tankless water heater, generator, and all-new LED lighting, ceiling fans, and fixtures add efficiency, comfort, and peace of mind.
The spacious primary suite offers a relaxing retreat with a walk-in closet and private en-suite bathroom featuring a double vanity and soft-close cabinetry.
Need garage space? This property delivers with an attached 462 square foot 2-car garage plus a detached 768 square foot 2-car garage, providing space for four vehicles. The detached garage also offers generous attic storage and a convenient half bathroom. There's also dedicated parking for your RV, boat, or trailer, making this property ideal for outdoor enthusiasts.
Additional highlights include a 1,000-gallon owned underground propane tank supplying the fireplace, gas range, outdoor grill & firepit, and pool heater. Well water and septic service this property. A one-year-old pool equipment shed; a one-year-old lawn shed; washer and dryer are included; and a covered front porch perfect for enjoying peaceful mornings.
Although you'll feel miles away from it all, this remarkable property is conveniently located just minutes from Hershey Park, Penn State Health Milton S. Hershey Medical Center, UPMC, grocery stores, shopping, dining, and major commuter routes.
This isn't just a home—it's a private retreat where luxury, comfort, and outdoor living come together. Schedule your private showing today and experience everything this extraordinary property has to offer....
Contact an agent
Home facts
- Year built:2021
- Subdivision & Development:SWATARA TOWNSHIP
- Listing ID #:PADA2061610
- Added:32 day(s) ago
- Updated:August 02, 2026 at 06:35 AM
Rooms and interior
- Bedrooms:3
- Total bathrooms:4
- Full bathrooms:3
- Half bathrooms:1
- Flooring:Luxury Vinyl Plank
- Dining Description:Combination Dining/Living, Combination Kitchen/Dining, Dining Area
- Kitchen Description:Breakfast Area, Combination Kitchen/Living, Dishwasher, Disposal, Exhaust Fan, Kitchen - Eat-In, Kitchen - Gourmet, Kitchen - Island, Microwave, Oven/Range - Gas, Pantry, Recessed Lighting, Refrigerator, Upgraded Countertops, Water Heater - Tankless
- Bedroom Description:Entry Level Bedroom, Walk In Closet(s)
- Basement:Yes
- Basement Description:Full, Unfinished
Heating and cooling
- Cooling:Central A/C
- Heating:Forced Air, Propane - Owned
Structure and exterior
- Roof:Architectural Shingle
- Year built:2021
- Lot Features:Suburban
- Architectural Style:Ranch/Rambler
- Construction Materials:Rock, Stick Built, Vinyl Siding
- Exterior Features:BBQ Grill, Extensive Hardscape, Exterior Lighting, Gutter System, Patio(s), Porch(es), Secure Storage, Stone Retaining Walls, Water Falls
- Foundation Description:Concrete Perimeter
- Levels:1 Story
Schools
- High school:CENTRAL DAUPHIN EAST
Utilities
- Water:Well
- Sewer:Public Sewer
Finances and disclosures
- Price:$629,000
- Tax amount:$6,029 (2025)
Features and amenities
- Laundry features:Dryer - Electric, Dryer In Unit, Washer, Washer In Unit
- Amenities:200+ Amp Service, Ceiling Fan(s), Electric Available, Recessed Lighting, Smoke Detector, Water Treat System
- Pool features:Concrete, Fenced, Heated, In Ground, Saltwater
Parking
- Parking description:Additional Storage Area, Asphalt Driveway, Attached Garage, Detached Garage, Garage - Rear Entry, Garage - Side Entry, Garage Door Opener, Inside Access, Oversized, Private
- Garage:Yes
- Garage spaces:4
New listings near 485 Pleasant View Rd
- Coming SoonOpen Sun, 1 to 3pm
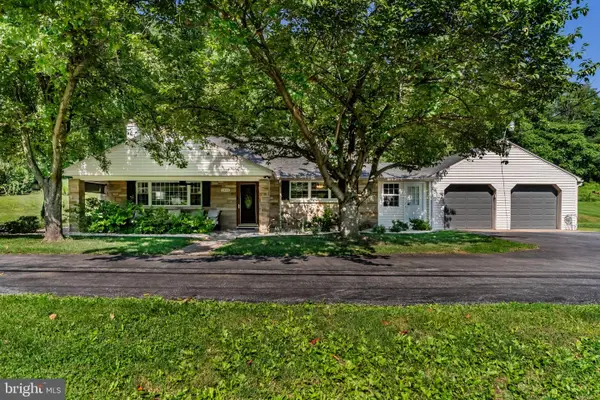 $379,900Coming Soon4 beds 1 baths
2416 Church Rd, HUMMELSTOWN, PA 17036
MLS# PADA2062654Listed by: KELLER WILLIAMS OF CENTRAL PA - New
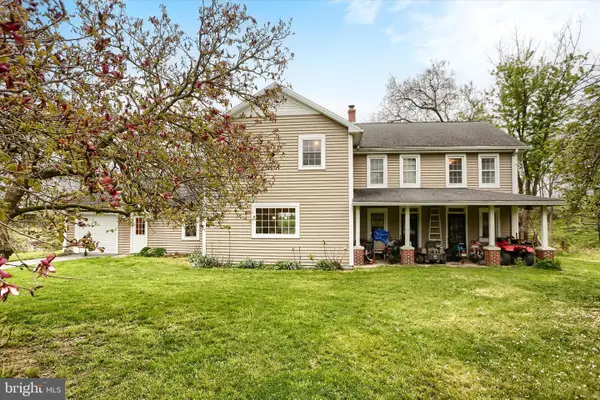 $1,000,000Active14 Acres
59 Hillymede Rd, HUMMELSTOWN, PA 17036
MLS# PADA2062662Listed by: COLDWELL BANKER REALTY - Coming Soon
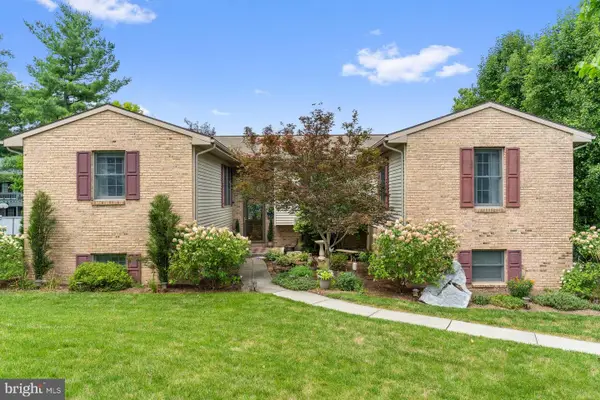 $590,000Coming Soon4 beds 5 baths
228 N Duke St, HUMMELSTOWN, PA 17036
MLS# PADA2062616Listed by: KELLER WILLIAMS REALTY - Open Sun, 1 to 3pmNew
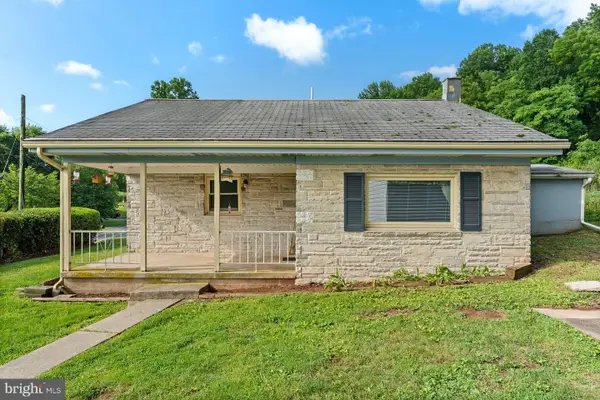 $218,000Active2 beds 1 baths924 sq. ft.
2376 Church Rd, HUMMELSTOWN, PA 17036
MLS# PADA2062586Listed by: KELLER WILLIAMS REALTY - Open Sun, 1 to 3pmNew
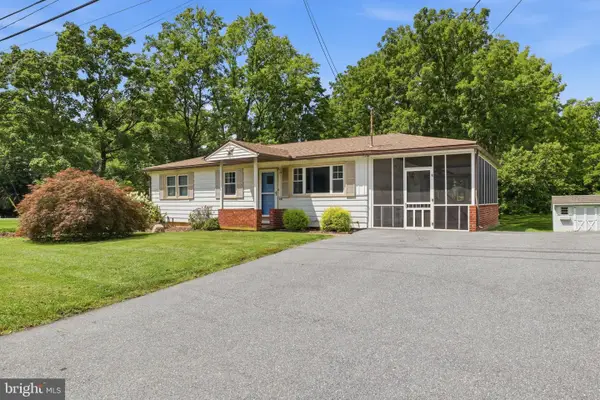 $229,900Active3 beds 1 baths960 sq. ft.
498 Middletown Rd, HUMMELSTOWN, PA 17036
MLS# PADA2062518Listed by: PRIME HOME REAL ESTATE, LLC - New
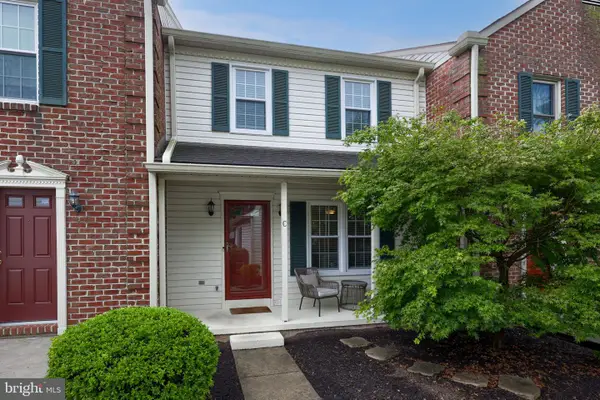 $289,000Active2 beds 4 baths1,902 sq. ft.
2033-c Raleigh Rd, HUMMELSTOWN, PA 17036
MLS# PADA2062452Listed by: COLDWELL BANKER REALTY - Open Sun, 2 to 4pmNew
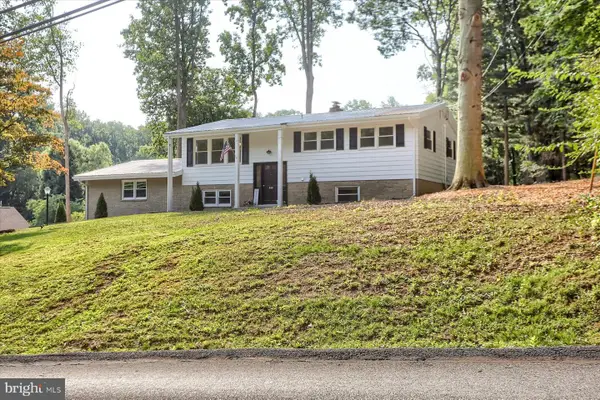 $560,000Active5 beds 3 baths2,302 sq. ft.
560 Hill Church Rd, HUMMELSTOWN, PA 17036
MLS# PADA2062534Listed by: KEYSTONE REALTY GROUP, INC. - New
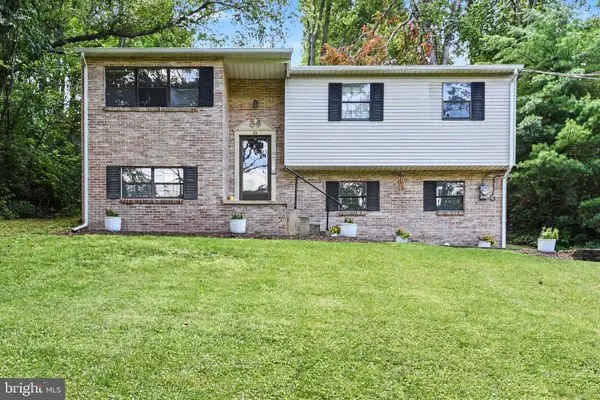 $275,000Active3 beds 2 baths1,462 sq. ft.
25 Scout Ln, HUMMELSTOWN, PA 17036
MLS# PADA2062488Listed by: COLDWELL BANKER REALTY - New
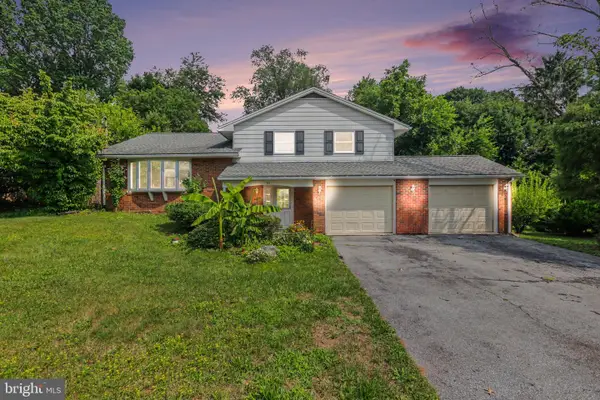 $395,000Active3 beds 2 baths1,712 sq. ft.
55 Ridgeview Rd, HUMMELSTOWN, PA 17036
MLS# PADA2062498Listed by: COLDWELL BANKER REALTY - New
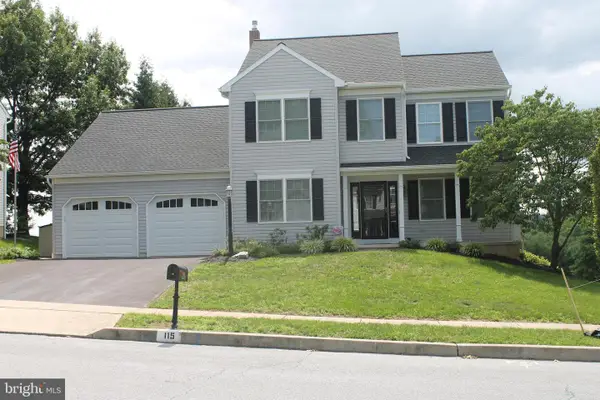 $515,000Active4 beds 3 baths3,132 sq. ft.
115 Doreen Dr, HUMMELSTOWN, PA 17036
MLS# PADA2062180Listed by: IRON VALLEY REAL ESTATE OF CENTRAL PA


Protect your home and budget from life's surprises with an Assurant Home Warranty, backed by a partner that supports you through every step of homeownership. Explore Plans.
© 2023 - 2026 ERA Franchise Systems LLC. All rights reserved. ERA Franchise Systems LLC fully supports the principles of the Fair Housing Act and the Equal Opportunity Act. ERA, ERA Real Estate powered, and their respective logos are registered service marks of ERA Franchise Systems LLC. Each office is independently owned and operated.