
515 Roslaire Dr, Hummelstown, PA 17036
Local realty services provided by:ERA Martin Associates
Listed by: nicole daboin
Office: coldwell banker realty
MLS#:PADA2061286
Source:BRIGHTMLS
Price summary
- Price:$265,000
- Price per sq. ft.:$177.02
- Monthly HOA dues:$180
About this home
Welcome to easy, low maintenance living in one of Hummelstown's most picturesque wooded condominium communities, Ridgeview. Ideally located in the highly sought after Derry Township School District and just two miles from Penn State Hershey Medical Center.
The thoughtfully designed main level features two spacious bedrooms, two full bathrooms, and a convenient first floor laundry room, making everyday living effortless. The primary suite includes a large walk in closet and an updated en suite bathroom with a beautifully renovated walk in shower.
Recent updates throughout the home include luxury vinyl plank flooring, a refreshed kitchen, and updated bathrooms, creating a move-in ready space with a modern feel. An attached garage provides protected parking, while the oversized storage room above offers plenty of space for seasonal items, hobbies, or additional storage.
Contact an agent
Home facts
- Year built:1989
- Subdivision & Development:RIDGEVIEW
- Listing ID #:PADA2061286
- Added:49 day(s) ago
- Updated:August 20, 2026 at 07:52 AM
Rooms and interior
- Bedrooms:2
- Total bathrooms:2
- Full bathrooms:2
- Rooms Total:6
- Flooring:Carpet, Laminate Plank
- Dining Description:Combination Dining/Living, Dining Room
- Bathrooms Description:Primary Bathroom
- Kitchen Description:Breakfast Area, Carpet, Dishwasher, Disposal, Extra Refrigerator/Freezer, Microwave, Oven/Range - Electric, Water Heater
- Bedroom Description:Carpet, Primary Bedroom, Walk In Closet(s)
- Living area:1,497 sq. ft.
Heating and cooling
- Cooling:Central A/C
- Heating:Forced Air, Natural Gas
Structure and exterior
- Year built:1989
- Building area:1,497 sq. ft.
- Construction Materials:Stick Built, Vinyl Siding
- Exterior Features:Porch(es), Screened
- Foundation Description:Permanent
- Levels:1 Story
Schools
- High school:HERSHEY HIGH SCHOOL
Utilities
- Water:Public
- Sewer:Public Sewer
Finances and disclosures
- Price:$265,000
- Price per sq. ft.:$177.02
- Tax amount:$3,277 (2025)
Features and amenities
- Laundry features:Dryer, Laundry, Washer
- Amenities:Carpet, Ceiling Fan(s), Smoke Detector
Parking
- Parking description:Asphalt Driveway, Attached Garage, Garage - Rear Entry, Parking Lot
- Garage:Yes
- Garage spaces:1
New listings near 515 Roslaire Dr
- New
 $244,900Active2 beds 2 baths1,212 sq. ft.
144 Cardinal Ln, HUMMELSTOWN, PA 17036
MLS# PADA2063296Listed by: COLDWELL BANKER REALTY - New
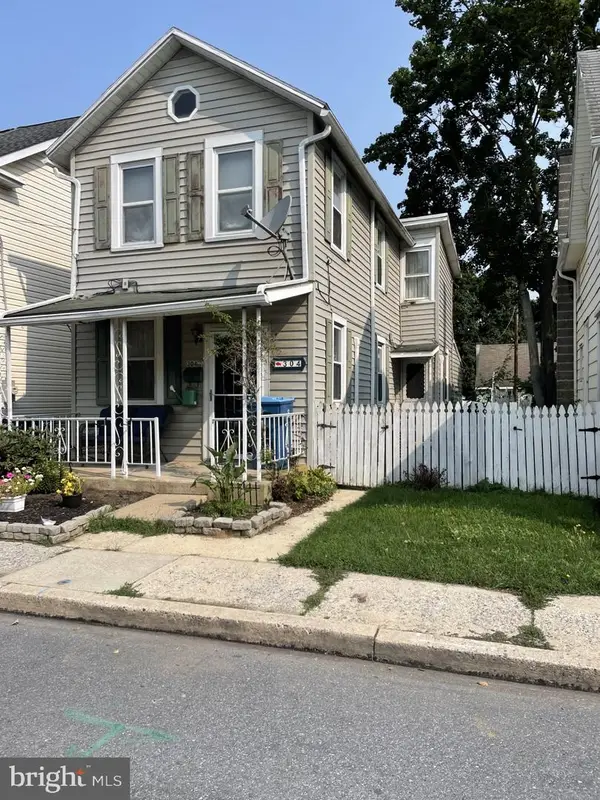 $139,500Active2 beds 1 baths1,152 sq. ft.
304 W 2nd St, HUMMELSTOWN, PA 17036
MLS# PADA2063218Listed by: JOY DANIELS REAL ESTATE GROUP, LTD - New
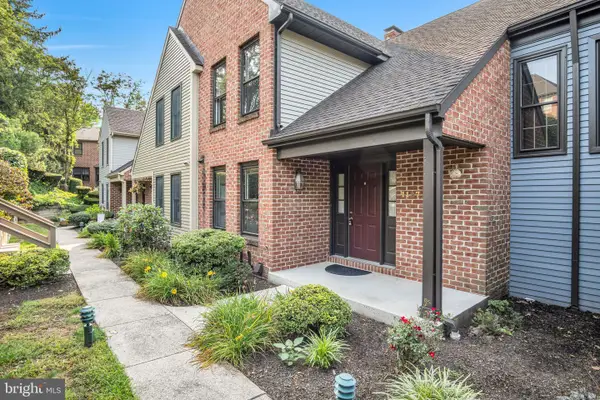 $359,900Active3 beds 3 baths2,483 sq. ft.
1127 Wicklow Ct, HUMMELSTOWN, PA 17036
MLS# PADA2063068Listed by: COLDWELL BANKER REALTY - Open Sat, 1 to 3pmNew
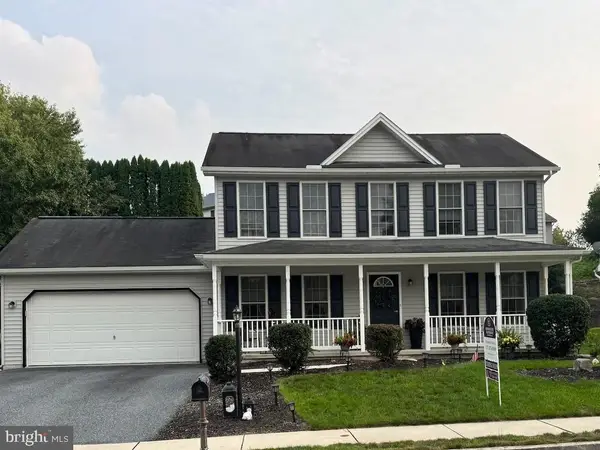 $435,000Active3 beds 2 baths1,700 sq. ft.
55 Sweet Arrow Dr, HUMMELSTOWN, PA 17036
MLS# PADA2063050Listed by: BERKSHIRE HATHAWAY HOMESERVICES HOMESALE REALTY - New
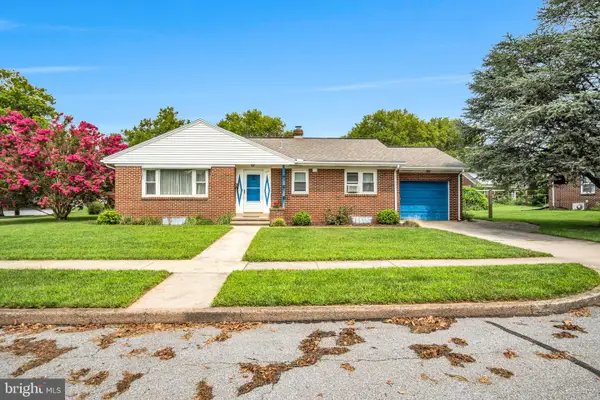 $279,900Active3 beds 2 baths1,815 sq. ft.
290 Dogwood Dr, HUMMELSTOWN, PA 17036
MLS# PADA2063062Listed by: COLDWELL BANKER REALTY - New
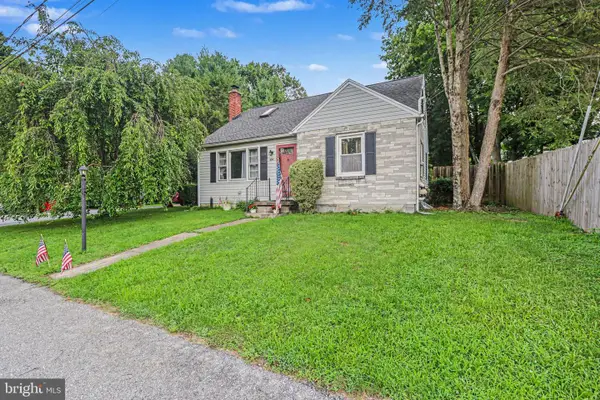 $370,000Active3 beds 2 baths2,449 sq. ft.
653 Hillside Ave, HUMMELSTOWN, PA 17036
MLS# PADA2062656Listed by: COLDWELL BANKER REALTY - Open Thu, 5 to 7pmNew
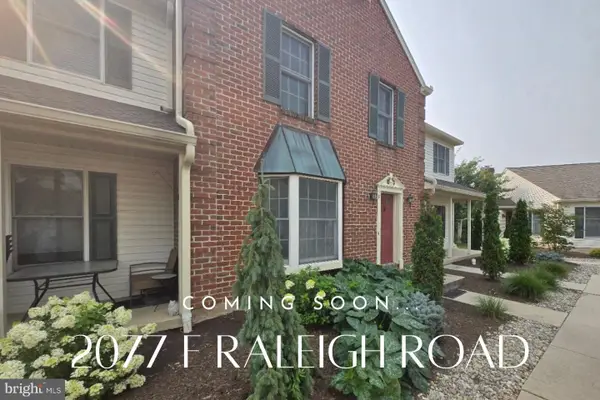 $320,000Active3 beds 4 baths2,760 sq. ft.
2077-f Raleigh Rd, HUMMELSTOWN, PA 17036
MLS# PADA2062128Listed by: KELLER WILLIAMS REALTY 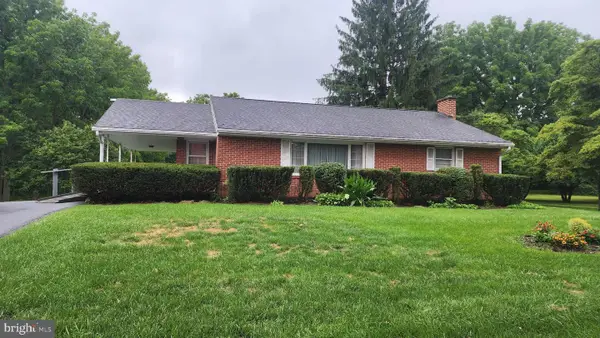 $269,900Pending3 beds 1 baths2,215 sq. ft.
492 Middletown Rd, HUMMELSTOWN, PA 17036
MLS# PADA2062870Listed by: COLDWELL BANKER REALTY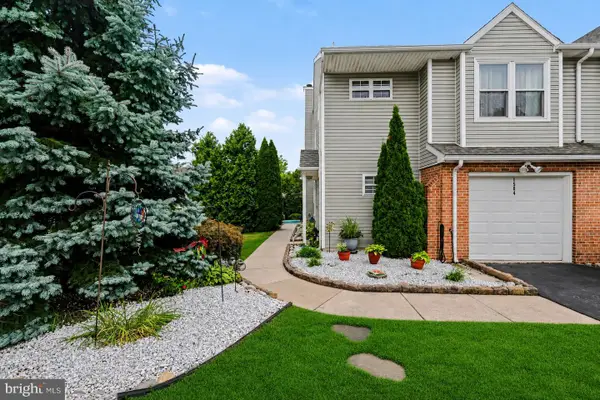 $364,900Pending3 beds 3 baths1,912 sq. ft.
1504 Macintosh Way, HUMMELSTOWN, PA 17036
MLS# PADA2062018Listed by: FOR SALE BY OWNER PLUS, REALTORS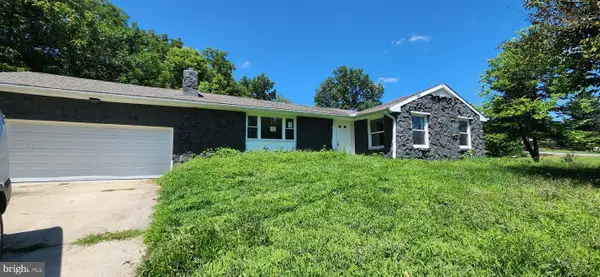 $243,000Pending4 beds 2 baths1,553 sq. ft.
2493 Fiddlers Elbow Rd, HUMMELSTOWN, PA 17036
MLS# PADA2062762Listed by: CAVALRY REALTY LLC


Protect your home and budget from life's surprises with an Assurant Home Warranty, backed by a partner that supports you through every step of homeownership. Explore Plans.
© 2023 - 2026 ERA Franchise Systems LLC. All rights reserved. ERA Franchise Systems LLC fully supports the principles of the Fair Housing Act and the Equal Opportunity Act. ERA, ERA Real Estate powered, and their respective logos are registered service marks of ERA Franchise Systems LLC. Each office is independently owned and operated.