
200 Joseph Dr, Hunker, PA 15639
Local realty services provided by:ERA Lechner & Associates, Inc.
Listed by: david bruckner
Office: d.r. horton realty of pa
MLS#:1768681
Source:PA_WPN
Price summary
- Price:$374,990
- Price per sq. ft.:$197.36
- Monthly HOA dues:$52
About this home
Spacious and thoughtfully designed, the Deerfield by D.R. Horton offers modern living with comfort and style in mind. This beautiful new construction corner lot home features an open-concept layout with a bright kitchen, large island, and seamless flow into the dining and living areas—perfect for everyday living and entertaining. The owner’s suite provides a private retreat with a spacious walk-in closet and en-suite bath, while additional bedrooms offer flexibility for guests, family, or a home office. A finished basement adds valuable extra living space, ideal for a rec room, home gym, or entertaining area. Enjoy quality craftsmanship, energy-efficient features, and the peace of mind that comes with new construction, all close to shopping, dining, and everyday conveniences.
Contact an agent
Home facts
- Year built:2026
- Subdivision & Development:Broadview Estates
- Listing ID #:1768681
- Added:45 day(s) ago
- Updated:September 21, 2026 at 07:58 AM
Rooms and interior
- Bedrooms:4
- Total bathrooms:3
- Full bathrooms:2
- Half bathrooms:1
- Rooms Total:8
- Flooring:Carpet, Vinyl
- Kitchen Description:Dishwasher, Disposal, Microwave, Pantry, Stove
- Basement:Yes
- Basement Description:FInished, Interior Entry
- Living area:1,900 sq. ft.
Heating and cooling
- Cooling:Central Air
- Heating:Gas
- Central air:Yes
Structure and exterior
- Roof:Asphalt
- Year built:2026
- Building area:1,900 sq. ft.
- Lot area:0.24 Acres
- Architectural Style:Contemporary
Utilities
- Water:Public
Finances and disclosures
- Price:$374,990
- Price per sq. ft.:$197.36
Features and amenities
- Amenities:Screens, Some Gas Appliances
Parking
- Total parking spaces:2
- Garage:Yes
 Last Updated September 21, 2026. Information deemed reliable but not guaranteed. Information is provided exclusively for consumers' personal, non-commercial use and may not be used for any purpose other than to identify prospective properties consumers may be interested in purchasing.
New listings near 200 Joseph Dr
- New
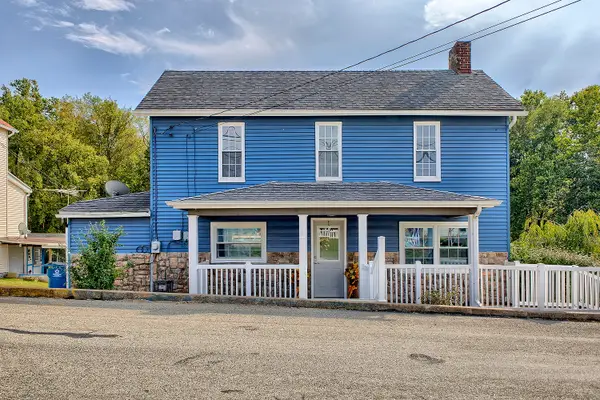 $165,000Active2 beds 2 baths
433 Bridge Street, Hunker, PA 15639
MLS# 1774989Listed by: HOWARD HANNA REAL ESTATE SERVICES 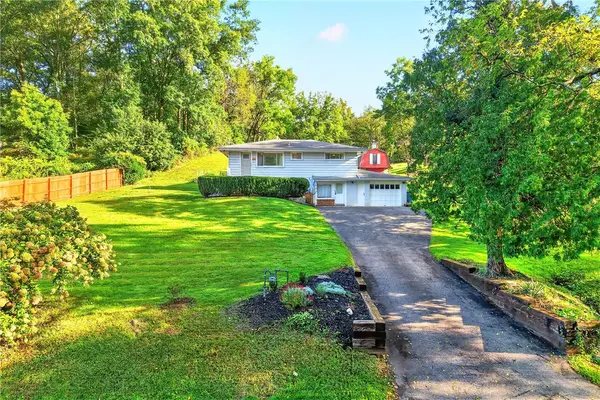 $184,900Pending2 beds 2 baths
274 Bridge Street, Hunker, PA 15639
MLS# 1774436Listed by: REALTY ONE GROUP GOLD STANDARD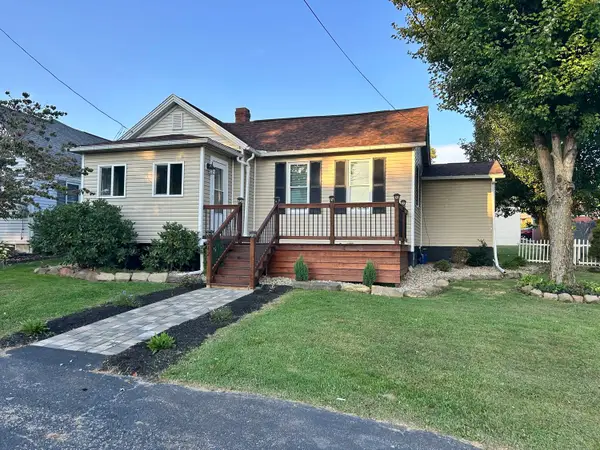 $235,000Active2 beds 2 baths1,079 sq. ft.
242 Olive Street, Hunker, PA 15639
MLS# 1772825Listed by: HOWARD HANNA REAL ESTATE SERVICES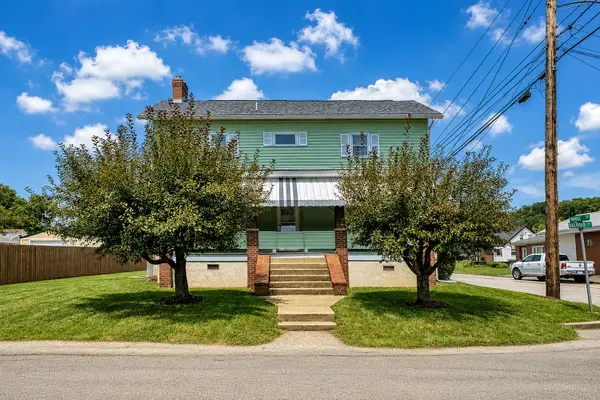 $215,000Pending3 beds 2 baths
108 Railroad Avenue, Hunker, PA 15639
MLS# 1770947Listed by: HOWARD HANNA REAL ESTATE SERVICES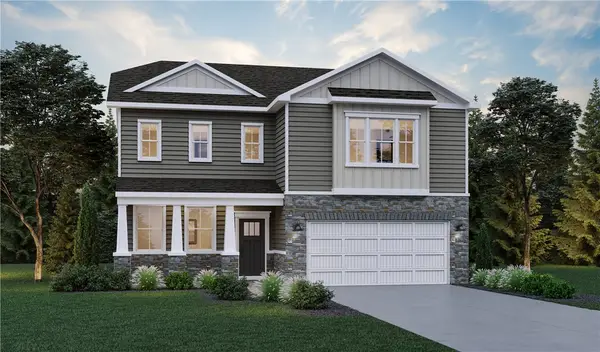 $419,990Active4 beds 3 baths2,300 sq. ft.
103 Olivia Dr, Hunker, PA 15639
MLS# 1769497Listed by: D.R. HORTON REALTY OF PA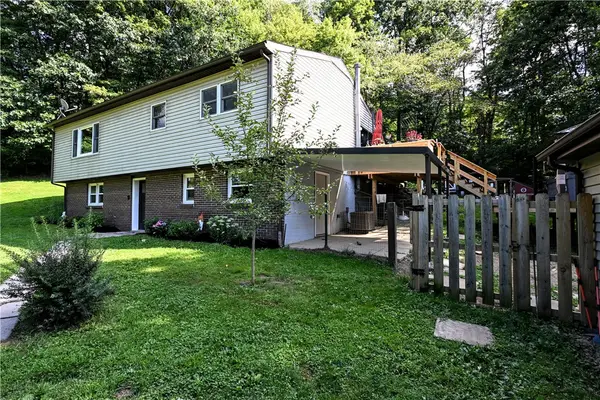 $399,000Active3 beds 2 baths1,650 sq. ft.
382 Fry Hollow, Hunker, PA 15639
MLS# 1768605Listed by: REALTY ONE GROUP GOLD STANDARD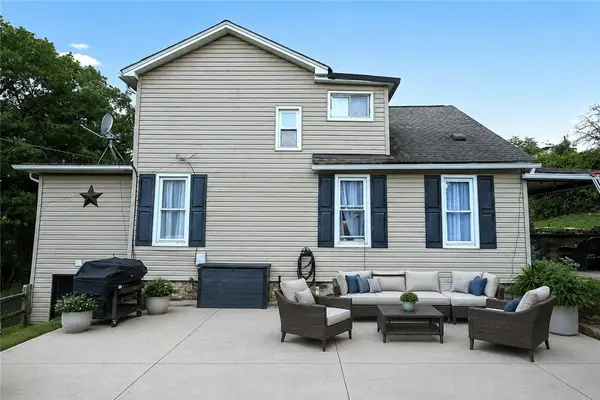 $220,000Pending4 beds 2 baths
328 Bridge St., Hunker, PA 15639
MLS# 1768524Listed by: RE/MAX NEXT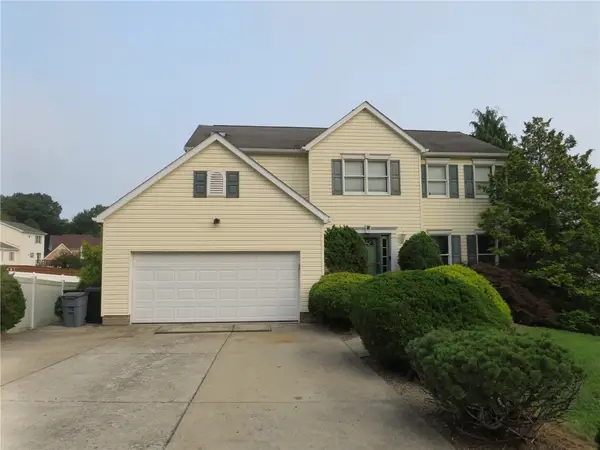 $279,900Pending4 beds 3 baths2,016 sq. ft.
113 Kilarney Dr, Hunker, PA 15639
MLS# 1766540Listed by: PRIORITY REALTY LLC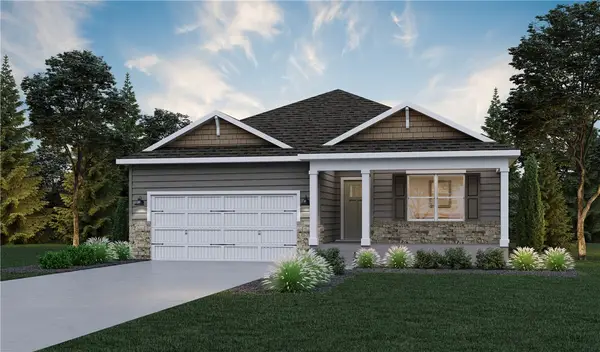 $409,990Active3 beds 2 baths
101 Olivia Dr, Hunker, PA 15639
MLS# 1764418Listed by: D.R. HORTON REALTY OF PA


Protect your home and budget from life's surprises with an Assurant Home Warranty, backed by a partner that supports you through every step of homeownership. Explore Plans.
© 2023 - 2026 ERA Franchise Systems LLC. All rights reserved. ERA Franchise Systems LLC fully supports the principles of the Fair Housing Act and the Equal Opportunity Act. ERA, ERA Real Estate powered, and their respective logos are registered service marks of ERA Franchise Systems LLC. Each office is independently owned and operated.