
3475 Hillcroft Rd #, Huntingdon Valley, PA 19006
Local realty services provided by:ERA Martin Associates
3475 Hillcroft Rd #,Huntingdon Valley, PA 19006
$725,000
- 4 Beds
- 3 Baths
- 2,846 sq. ft.
- Single family
- Active
Listed by: louise dalessandro
Office: elfant wissahickon-chestnut hill
MLS#:PAMC2199810
Source:BRIGHTMLS
Price summary
- Price:$725,000
- Price per sq. ft.:$254.74
About this home
This four-bedroom, two-bath home is 22 years young and has great bones! Ready for your sweat equity and redesign, with a nontraditional layout that suits any lifestyle. A spacious, sought-after main bedroom suite is on the first floor, along with a living room, formal dining room, kitchen, and laundry room. Three additional bedrooms and a family room are on the second floor. A deep lot for gardening and the chance to decide whether to have a pool or not! The pool can be filled in or fixed at your discretion. A pagoda, garage, tool shed, and an enclosed porch off the living room that opens to the pool area add to the property’s versatility. Lower Moreland boasts great schools, exceptional parks and trail systems, public transit to center city, and shopping, dining, and health care are only minutes away.
Contact an agent
Home facts
- Year built:2005
- Subdivision & Development:CHAPEL HILL MANOR
- Listing ID #:PAMC2199810
- Updated:November 19, 2026 at 02:37 AM
Rooms and interior
- Bedrooms:4
- Total bathrooms:3
- Full bathrooms:2
- Half bathrooms:1
- Dining Description:Dining Room, Formal/Separate Dining Room
- Bathrooms Description:Primary Bath(s)
- Kitchen Description:Breakfast Area, Built-In Microwave, Built-In Range, Built-Ins, Dishwasher, Disposal, Kitchen - Eat-In, Kitchen - Island, Oven - Single
- Bedroom Description:Entry Level Bedroom
- Basement:Yes
- Basement Description:Full, Interior Access, Poured Concrete, Space For Rooms, Sump Pump, Unfinished
- Living area:2,846 sq. ft.
Heating and cooling
- Cooling:Central A/C
- Heating:Central, Natural Gas
Structure and exterior
- Roof:Shingle
- Year built:2005
- Building area:2,846 sq. ft.
- Lot area:0.46 Acres
- Lot Features:Front Yard, Level, Partly Wooded, Poolside, Rear Yard, SideYard(s), Vegetation Planting
- Architectural Style:Contemporary
- Construction Materials:Vinyl Siding
- Exterior Features:Extensive Hardscape, Exterior Lighting, Outbuilding(s), Play Area, Porch(es), Screened, Secure Storage
- Foundation Description:Concrete Perimeter
- Levels:2 Stories
Schools
- High school:LOWER MORELAND
Utilities
- Water:Public
- Sewer:Public Sewer
Finances and disclosures
- Price:$725,000
- Price per sq. ft.:$254.74
- Tax amount:$12,410 (2026)
Features and amenities
- Laundry features:Dryer, Has Laundry, Laundry, Washer
- Amenities:Attic, Built-Ins, Cable TV, Electric Available, Natural Gas Available
- Pool features:Concrete
Parking
- Parking description:Asphalt Driveway, Detached Garage, Oversized
- Garage:Yes
- Garage spaces:1
New listings near 3475 Hillcroft Rd #
- Coming SoonOpen Sun, 11am to 3pm
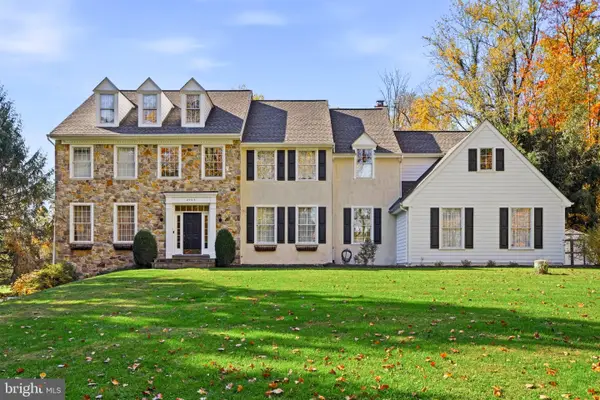 $975,000Coming Soon4 beds 5 baths3,814 sq. ft.
2003 Huntingdon Rd, HUNTINGDON VALLEY, PA 19006
MLS# PAMC2200384Listed by: RE/MAX 2000 - Coming SoonOpen Sun, 12 to 2pm
 $575,000Coming Soon4 beds 3 baths2,644 sq. ft.
1005 Roseland Ave, HUNTINGDON VALLEY, PA 19006
MLS# PAMC2199698Listed by: RE/MAX ONE REALTY - Coming Soon
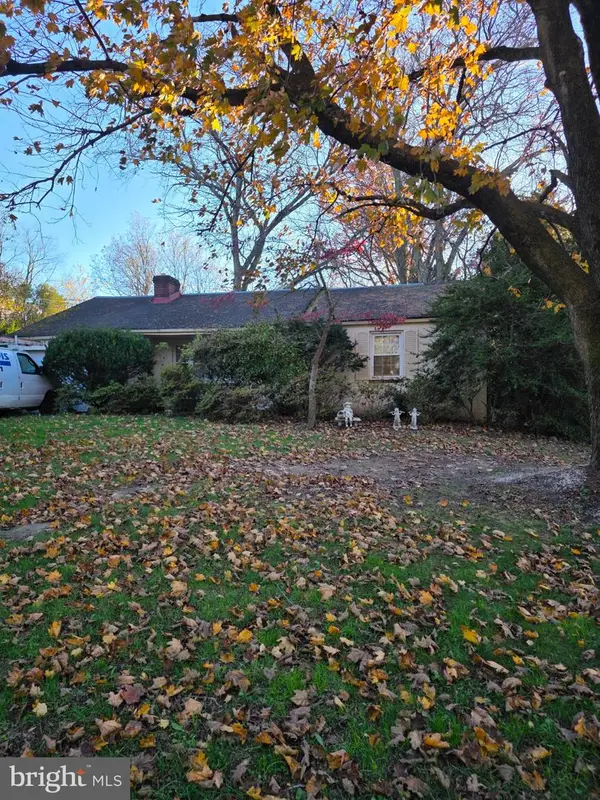 $525,000Coming Soon2 beds 2 baths1,146 sq. ft.
1350 Byberry Rd #, HUNTINGDON VALLEY, PA 19006
MLS# PAMC2196916Listed by: RE/MAX CENTRE REALTORS - Open Sat, 11am to 1pmNew
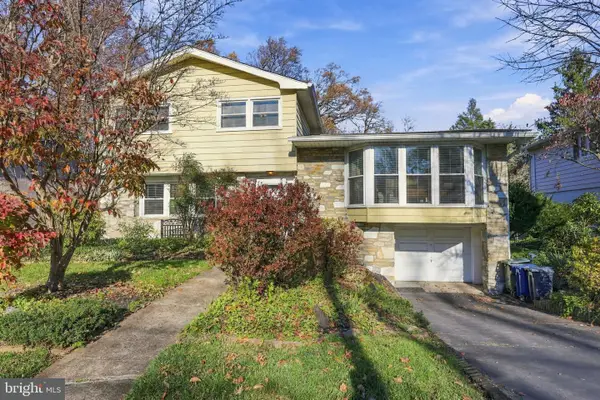 $469,000Active3 beds 3 baths1,966 sq. ft.
217 Leona Ave #, HUNTINGDON VALLEY, PA 19006
MLS# PAMC2199460Listed by: KELLER WILLIAMS REAL ESTATE-LANGHORNE - New
 $435,000Active3 beds 2 baths1,592 sq. ft.
537 Anne St, HUNTINGDON VALLEY, PA 19006
MLS# PAMC2200442Listed by: KELLER WILLIAMS REAL ESTATE TRI-COUNTY - New
 $445,000Active2 beds 2 baths1,504 sq. ft.
576 Carson Ter, HUNTINGDON VALLEY, PA 19006
MLS# PAMC2200378Listed by: QUINN & WILSON, INC. - Open Sat, 1 to 3pmNew
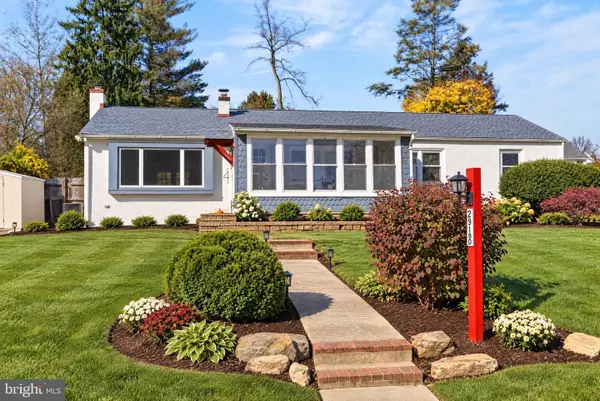 $625,000Active3 beds 2 baths1,579 sq. ft.
2918 Cherry Ln, HUNTINGDON VALLEY, PA 19006
MLS# PAMC2199932Listed by: COLDWELL BANKER HEARTHSIDE REALTORS - New
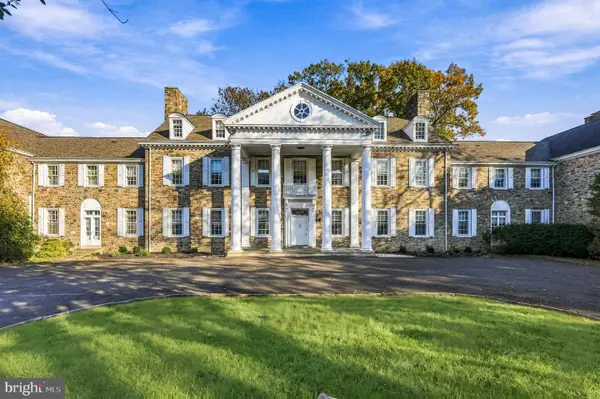 $3,950,000Active7 beds 10 baths13,382 sq. ft.
1035 Wright Dr, HUNTINGDON VALLEY, PA 19006
MLS# PAMC2199552Listed by: KURFISS SOTHEBY'S INTERNATIONAL REALTY 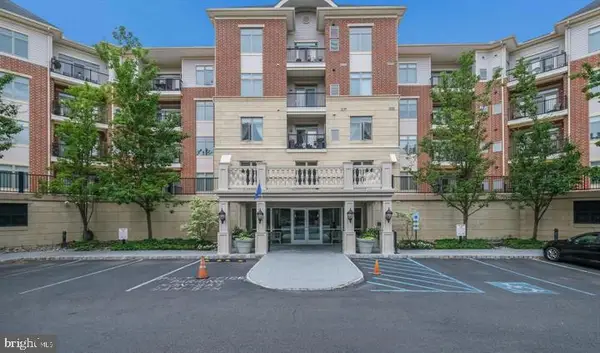 $449,900Active2 beds 2 baths2,029 sq. ft.
407 Carson Ter, HUNTINGDON VALLEY, PA 19006
MLS# PAMC2199786Listed by: ELITE REALTY GROUP UNL. INC.


Protect your home and budget from life's surprises with an Assurant Home Warranty, backed by a partner that supports you through every step of homeownership. Explore Plans.
© 2023 - 2026 ERA Franchise Systems LLC. All rights reserved. ERA Franchise Systems LLC fully supports the principles of the Fair Housing Act and the Equal Opportunity Act. ERA, ERA Real Estate powered, and their respective logos are registered service marks of ERA Franchise Systems LLC. Each office is independently owned and operated.