
1606 Oneida St, Huntingdon, PA 16652
Local realty services provided by:Mountain Realty ERA Powered
1606 Oneida St,Huntingdon, PA 16652
$228,000
- 2 Beds
- 2 Baths
- - sq. ft.
- Single family
- Sold
Listed by: amy doran
Office: realty one group landmark
MLS#:PAHU2024392
Source:BRIGHTMLS
Sorry, we are unable to map this address
Price summary
- Price:$228,000
About this home
Adorable from the moment you arrive, this beautifully renovated 2-bedroom, 1.5-bath Craftsman is proof that great things really do come in the perfect-sized package! Just a short stroll to Juniata College, this home blends timeless charm with modern updates to create a space that's as inviting as it is functional.
Step inside to a cozy living room where the electric fireplace sets the mood for relaxing evenings after a long day. The open dining area flows seamlessly into the updated kitchen, featuring loads of cabinetry, generous counter space, and a spacious center island with seating that's perfect for everything from morning coffee to entertaining friends and family. First-floor laundry, two comfortable bedrooms, and a full bath plus a convenient half bath make everyday living effortless while giving this home an unexpectedly spacious feel. Outside, you'll fall in love with the private rear yard and deck, an ideal setting for summer barbecues, quiet mornings with a cup of coffee, or simply unwinding at the end of the day. The detached garage offers incredible bonus space complete with its own mini-split and three-quarter bath, making it the perfect workshop, home gym, yoga studio, art space, home office, turn into additional rental space or whatever your imagination desires. Whether you're looking for a place to call home, housing for Juniata College personnel, or an outstanding investment opportunity as a college rental, this property checks every box. Football fans will especially appreciate the bird's-eye view of the action during football season, a unique perk that's hard to find! Its walkable location to campus makes it equally appealing for owner-occupants and investors alike. Don't miss your opportunity to own this charming Craftsman before the school year begins—homes in this location don't stay available for long!...
Contact an agent
Home facts
- Year built:1940
- Subdivision & Development:NONE AVAILABLE
- Listing ID #:PAHU2024392
- Added:37 day(s) ago
- Updated:August 13, 2026 at 06:03 AM
Rooms and interior
- Bedrooms:2
- Total bathrooms:2
- Full bathrooms:1
- Half bathrooms:1
- Dining Description:Dining Room
- Bathrooms Description:Full Bath, Half Bath
- Kitchen Description:Built-In Microwave, Dishwasher, Refrigerator, Stove
- Basement:Yes
- Basement Description:Partial, Unfinished
Heating and cooling
- Cooling:Central A/C
- Heating:Forced Air, Natural Gas
Structure and exterior
- Roof:Shingle
- Year built:1940
- Architectural Style:Craftsman
- Construction Materials:Vinyl Siding
- Foundation Description:Block
- Levels:1 Story
Utilities
- Water:Public
- Sewer:Public Sewer
Finances and disclosures
- Price:$228,000
- Tax amount:$1,646 (2026)
Features and amenities
- Laundry features:Laundry
Parking
- Parking description:Alley, Detached Garage, Garage - Front Entry, On Street
- Garage:Yes
- Garage spaces:1
New listings near 1606 Oneida St
- New
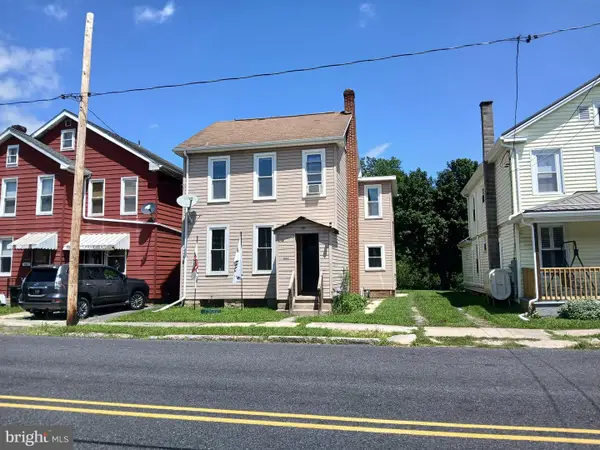 $169,000Active3 beds 2 baths1,214 sq. ft.
1107 Pike St, HUNTINGDON, PA 16652
MLS# PAHU2024490Listed by: STARR AND ASSOCIATES REALTY , LLC - New
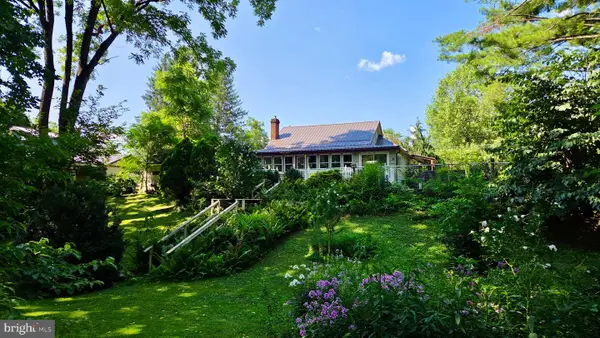 $224,900Active3 beds 1 baths953 sq. ft.
9470 Malley Run Dr, HUNTINGDON, PA 16652
MLS# PAHU2024346Listed by: STARR AND ASSOCIATES REALTY , LLC - Coming Soon
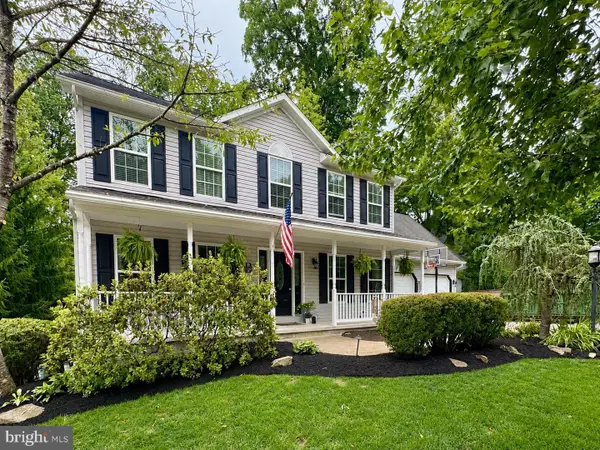 $410,000Coming Soon4 beds 3 baths
2910 Morning Hills Rd, HUNTINGDON, PA 16652
MLS# PAHU2024436Listed by: HOMETOWN 1ST REALTY  $77,000Active0.04 Acres
513 16th St, HUNTINGDON, PA 16652
MLS# PAHU2024444Listed by: COLDWELL BANKER REALTY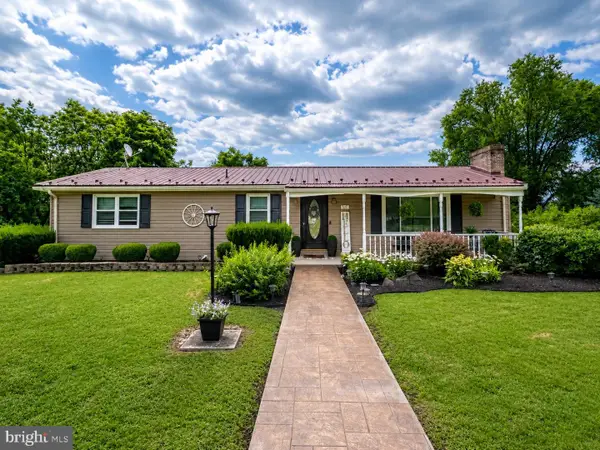 $360,000Pending3 beds 3 baths2,808 sq. ft.
2451 Cold Springs Rd, HUNTINGDON, PA 16652
MLS# PAHU2024438Listed by: HOMETOWN 1ST REALTY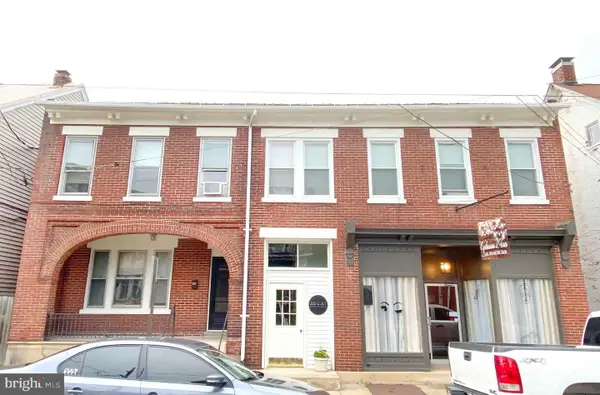 $289,500Active7 beds -- baths4,322 sq. ft.
307 Washington St, HUNTINGDON, PA 16652
MLS# PAHU2024430Listed by: SCHRACK REALTY, LLC $250,000Pending2 beds 1 baths1,800 sq. ft.
12076 Point Rd, HUNTINGDON, PA 16652
MLS# PAHU2024418Listed by: RE/MAX REALTY AGENCY, INC. $130,000Pending3 beds 1 baths1,848 sq. ft.
411 7th St, HUNTINGDON, PA 16652
MLS# PAHU2024382Listed by: REALTY ONE GROUP LANDMARK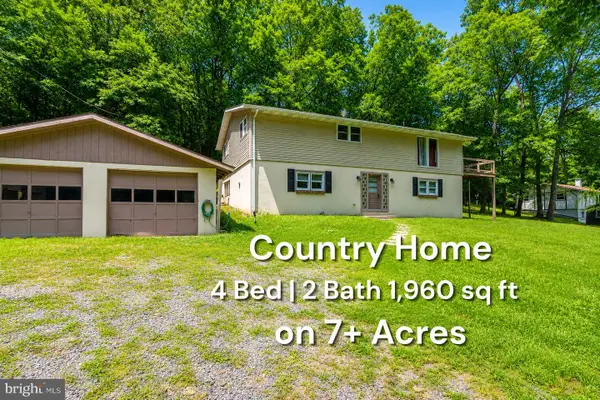 $299,500Active4 beds 2 baths1,960 sq. ft.
14742 Happy Hills, HUNTINGDON, PA 16652
MLS# PAHU2024364Listed by: KISSINGER, BIGATEL & BROWER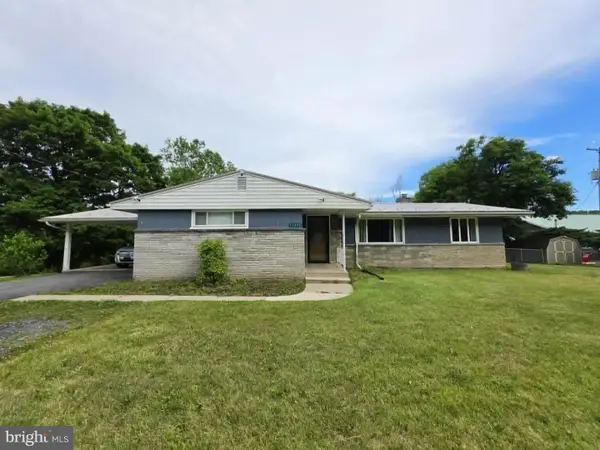 $225,000Pending3 beds 2 baths1,627 sq. ft.
11275 Raystown Rd, HUNTINGDON, PA 16652
MLS# PAHU2024358Listed by: REALTY ONE GROUP LANDMARK


Protect your home and budget from life's surprises with an Assurant Home Warranty, backed by a partner that supports you through every step of homeownership. Explore Plans.
© 2023 - 2026 ERA Franchise Systems LLC. All rights reserved. ERA Franchise Systems LLC fully supports the principles of the Fair Housing Act and the Equal Opportunity Act. ERA, ERA Real Estate powered, and their respective logos are registered service marks of ERA Franchise Systems LLC. Each office is independently owned and operated.