
275 Market St, Hyndman, PA 15545
Local realty services provided by:Mountain Realty ERA Powered
275 Market St,Hyndman, PA 15545
$225,000
- 4 Beds
- 2 Baths
- 1,728 sq. ft.
- Single family
- Active
Listed by: victoria l lemley
Office: howard hanna bardell realty
MLS#:PABD2003536
Source:BRIGHTMLS
Price summary
- Price:$225,000
- Price per sq. ft.:$130.21
About this home
: Welcome to this modern bilevel home situated on a spacious .33-acre corner lot. The beautifully designed, efficient kitchen offers plenty of cabinetry and stainless-steel appliances, creating a functional and inviting space for everyday living and entertaining. The open-concept living area flows seamlessly into the dining area and kitchen, with convenient access to the back deck and swimming pool--perfect for relaxing or entertaining guests. The spacious primary suite features a private bathroom, while an additional full bathroom provides convenience for guests. The lower level offers a generously sized finished recreation/bonus room that can easily be used as a large bedroom, guest space, or in-law suite, complete with its own private full bathroom. A separate laundry room adds functionality, while access to the one-car garage provides additional storage space. With its flexible living spaces, outdoor amenities, and convenient layout, this home offers plenty of room to live, relax & Entertain....
Contact an agent
Home facts
- Year built:1990
- Subdivision & Development:0
- Listing ID #:PABD2003536
- Added:1 day(s) ago
- Updated:October 04, 2026 at 01:58 PM
Rooms and interior
- Bedrooms:4
- Total bathrooms:2
- Full bathrooms:2
- Flooring:Laminated
- Dining Description:Combination Dining/Living, Combination Kitchen/Dining
- Kitchen Description:Built-In Microwave, Dishwasher, Refrigerator, Stainless Steel Appliances, Stove
- Living area:1,728 sq. ft.
Heating and cooling
- Cooling:Window Unit(s)
- Heating:Baseboard - Electric, Electric
Structure and exterior
- Roof:Shingle
- Year built:1990
- Building area:1,728 sq. ft.
- Lot area:0.33 Acres
- Lot Features:Corner
- Architectural Style:Bi-level
- Construction Materials:Block, Frame, Vinyl Siding
- Exterior Features:Play Area, Street Lights
- Foundation Description:Block
- Levels:2 Stories
Schools
- High school:BEDFORD
- Middle school:BEDFORD
- Elementary school:BEDFORD
Utilities
- Water:Public
- Sewer:Public Sewer
Finances and disclosures
- Price:$225,000
- Price per sq. ft.:$130.21
- Tax amount:$2,556 (2026)
Features and amenities
- Laundry features:Dryer - Electric, Washer
- Amenities:200+ Amp Service
- Pool features:In Ground, Vinyl
Parking
- Parking description:Attached Garage, Garage - Side Entry, Oversized
- Garage:Yes
- Garage spaces:1
New listings near 275 Market St
- New
 $230,000Active3 beds 2 baths1,487 sq. ft.
1951 Hyndman Rd, HYNDMAN, PA 15545
MLS# PABD2003546Listed by: HOMES & LAND REAL ESTATE - New
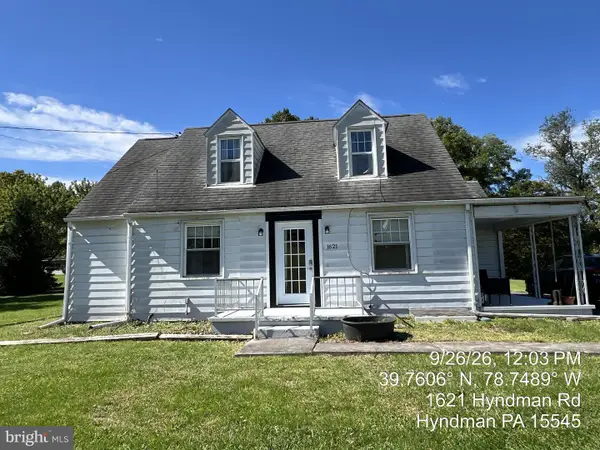 $154,900Active4 beds 1 baths1,334 sq. ft.
1621 Hyndman Rd, HYNDMAN, PA 15545
MLS# PABD2003530Listed by: ABILITY REAL ESTATE SERVICE - New
 $199,900Active4 beds 3 baths2,461 sq. ft.
208 Witt Road, Hyndman, PA 15545
MLS# 1776699Listed by: FOREST LAKE REAL ESTATE GROUP
- New
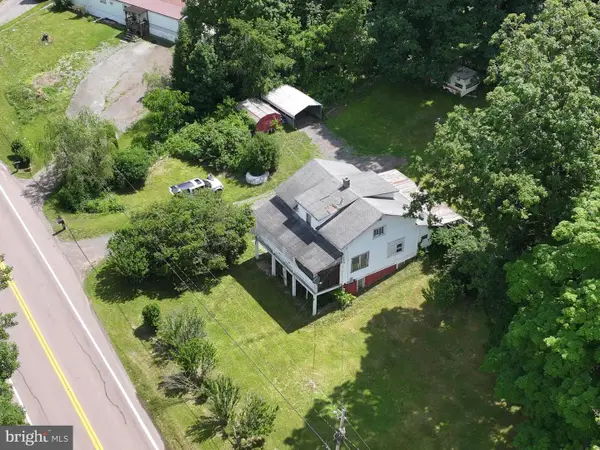 $214,900Active3 beds 1 baths1,500 sq. ft.
6658 Cumberland Hwy, HYNDMAN, PA 15545
MLS# PASS2000352Listed by: CHARIS REALTY GROUP 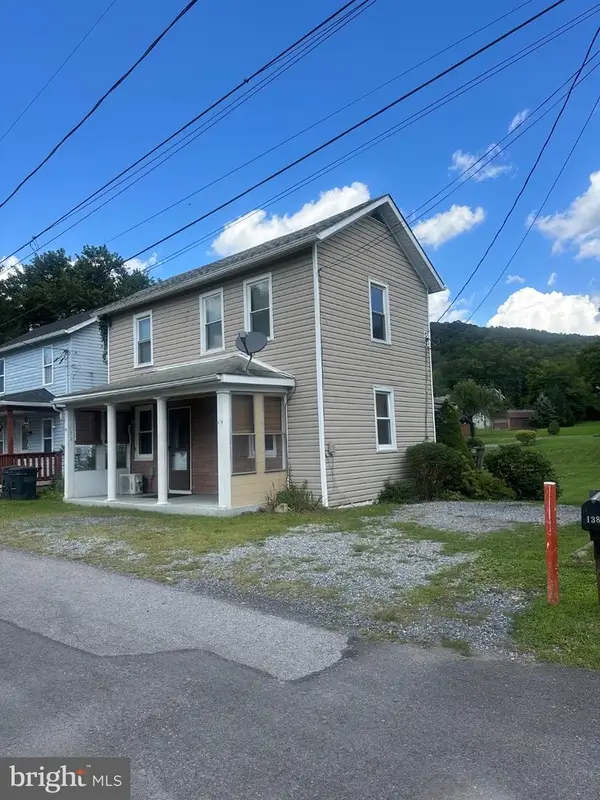 $65,000Active2 beds 2 baths1,200 sq. ft.
138 Mill St, HYNDMAN, PA 15545
MLS# PABD2003462Listed by: LONG & FOSTER REAL ESTATE, INC.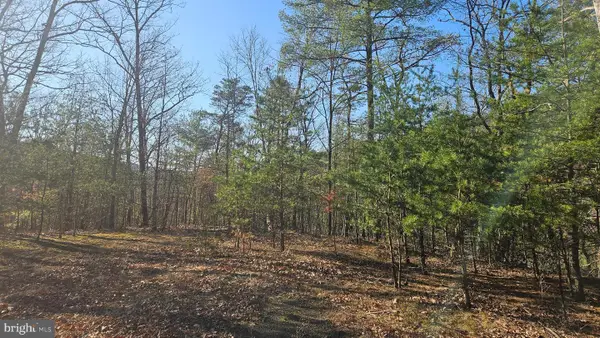 $206,000Active48 Acres
00 Tiger Valley Rd, HYNDMAN, PA 15545
MLS# PABD2003378Listed by: BEILER-CAMPBELL REALTORS-QUARRYVILLE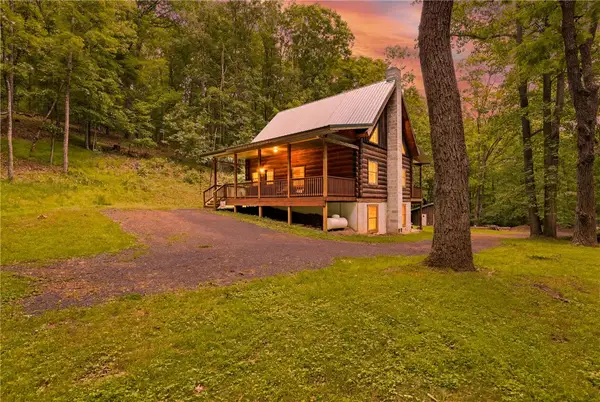 $335,000Pending2 beds 3 baths
390 Logsdon Hollow Road, Hyndman, PA 15545
MLS# 1761574Listed by: BERKSHIRE HATHAWAY THE PREFERRED REALTY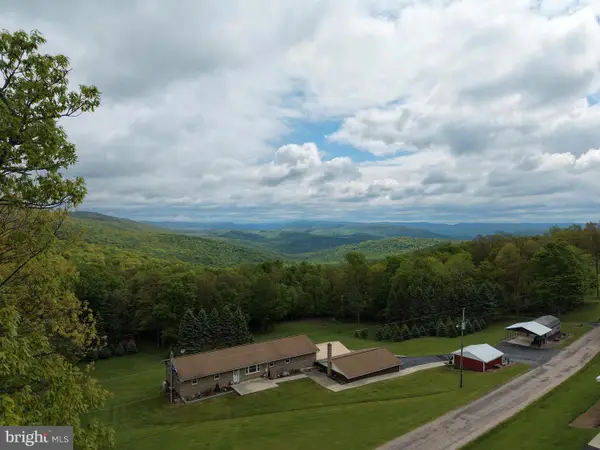 $299,000Pending3 beds 2 baths2,200 sq. ft.
Tract 1: 2.76+/- Acres At 230 Grandview Dr, HYNDMAN, PA 15545
MLS# PASS2000320Listed by: HURLEY REAL ESTATE & AUCTIONS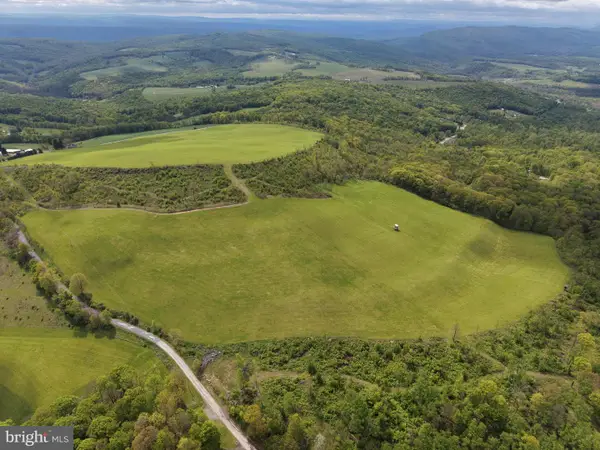 $399,000Pending48.25 Acres
Tract 3: 48.25+/- Acres Grandview Dr, HYNDMAN, PA 15545
MLS# PASS2000324Listed by: HURLEY REAL ESTATE & AUCTIONS


Protect your home and budget from life's surprises with an Assurant Home Warranty, backed by a partner that supports you through every step of homeownership. Explore Plans.
© 2023 - 2026 ERA Franchise Systems LLC. All rights reserved. ERA Franchise Systems LLC fully supports the principles of the Fair Housing Act and the Equal Opportunity Act. ERA, ERA Real Estate powered, and their respective logos are registered service marks of ERA Franchise Systems LLC. Each office is independently owned and operated.