
195 Sarah Furnace Rd, Imler, PA 16655
Local realty services provided by:ERA Martin Associates
195 Sarah Furnace Rd,Imler, PA 16655
$250,000
- 3 Beds
- 2 Baths
- 1,008 sq. ft.
- Single family
- Active
Listed by: lisa a cessna
Office: bedford county real estate inc
MLS#:PABD2003486
Source:BRIGHTMLS
Price summary
- Price:$250,000
- Price per sq. ft.:$248.02
About this home
Nestled in a serene rural setting, this exquisite ranch-style residence offers a harmonious blend of comfort and luxury, perfect for those seeking an exclusive lifestyle. Meticulously built and well maintained, the home boasts a timeless stone exterior that exudes charm and elegance. Step inside to discover a warm and inviting interior, where traditional design meets modern convenience. The spacious floor plan features three generously sized bedrooms and two full bathrooms, providing ample space for relaxation and privacy. The kitchen is equipped with stainless-steel appliances, including a dishwasher, electric oven/range, and microwave, ensuring culinary excellence at your fingertips. Natural light floods the living spaces through wood-framed windows, enhancing the cozy atmosphere. Gather around one of the two stunning stone fireplaces, perfect for creating cherished memories on chilly evenings. The family room, conveniently located off the kitchen, offers a seamless flow for gatherings. Venture downstairs to the fully finished basement, with a 3rd bedroom provides flexibility for guests or a home office, complete with a walkout entrance, offering additional living space that can be tailored to your needs. This versatile area is perfect for a game room, home gym, or media center, ensuring that every member of the household has their own retreat. Outside, the property spans over an acre, featuring beautifully landscaped front and rear yards that back to tranquil trees, providing a peaceful backdrop for outdoor activities. Enjoy sunny afternoons by the above-ground personal pool or host gatherings on the expansive patio and porch, perfect for al fresco dining and entertaining. Additional features include a second garage, ample parking with a private driveway, and sidewalks that enhance the property's curb appeal. The location offers a perfect blend of rural tranquility while remaining conveniently accessible to nearby amenities. This home is not just a residence; it's a lifestyle choice that embodies comfort, elegance, and the joy of living in harmony with nature. Experience the perfect balance of luxury and warmth in this remarkable property, where every detail has been thoughtfully curated for your enjoyment....
Contact an agent
Home facts
- Year built:1970
- Subdivision & Development:N/A
- Listing ID #:PABD2003486
- Added:2 day(s) ago
- Updated:October 01, 2026 at 03:01 PM
Rooms and interior
- Bedrooms:3
- Total bathrooms:2
- Full bathrooms:2
- Rooms Total:6
- Flooring:Carpet, Hardwood, Tile/Brick
- Dining Description:Combination Kitchen/Dining, Dining Area
- Kitchen Description:Breakfast Area, Carpet, Dishwasher, Kitchen - Eat-In, Microwave, Oven/Range - Electric, Pantry, Refrigerator, Stainless Steel Appliances
- Bedroom Description:Carpet, Entry Level Bedroom
- Basement:Yes
- Basement Description:Full, Fully Finished, Heated, Outside Entrance, Rear Entrance, Walkout Stairs, Windows
- Living area:1,008 sq. ft.
Heating and cooling
- Cooling:Ceiling Fan(s), Central A/C
- Heating:Forced Air, Heat Pump - Electric BackUp, Oil
Structure and exterior
- Roof:Metal
- Year built:1970
- Building area:1,008 sq. ft.
- Lot area:1.03 Acres
- Lot Features:Backs to Trees, Front Yard, Landscaping, Rear Yard, Road Frontage, Rural, SideYard(s)
- Architectural Style:Ranch/Rambler
- Construction Materials:Stone
- Exterior Features:Chimney Cap(s), Outbuilding(s), Patio(s), Porch(es), Roof, Sidewalks
- Foundation Description:Block
- Levels:1 Story
Utilities
- Water:Well
- Sewer:Public Sewer
Finances and disclosures
- Price:$250,000
- Price per sq. ft.:$248.02
- Tax amount:$887 (2026)
Features and amenities
- Laundry features:Dryer - Electric, Washer
- Amenities:200+ Amp Service, Carpet, Ceiling Fan(s)
- Pool features:Above Ground
Parking
- Parking description:Attached Garage, Detached Garage, Garage - Front Entry, Private
- Garage:Yes
- Garage spaces:4
New listings near 195 Sarah Furnace Rd
 $599,900Active3 beds 3 baths3,000 sq. ft.
295 Shaffer Rd, IMLER, PA 16655
MLS# PABD2003496Listed by: KISH CREEK REALTY $398,000Active70.56 Acres
0 Off Natures Symphony, IMLER, PA 16655
MLS# PABD2003494Listed by: COLDWELL BANKER PREMIER $925,000Active4 beds 3 baths3,074 sq. ft.
1898 Schellsburg Rd, CLAYSBURG, PA 16625
MLS# PABD2003468Listed by: RE/MAX RESULTS REALTY GROUP $180,000Pending3 beds 1 baths1,303 sq. ft.
223 Pavia Road, IMLER, PA 16655
MLS# PABD2003440Listed by: CHARIS REALTY GROUP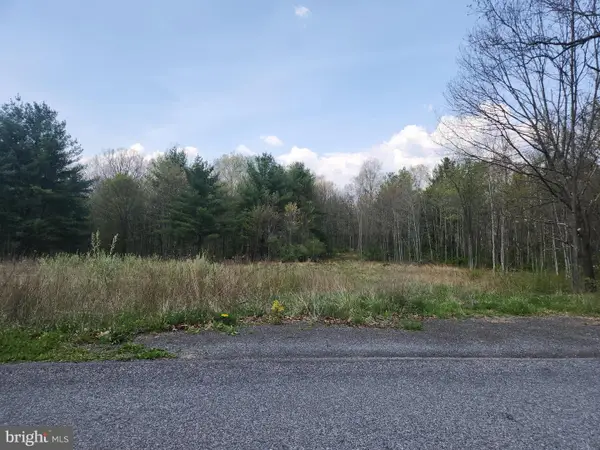 $72,900Active11.77 Acres
Lot 3 Fickes Road, IMLER, PA 16655
MLS# PABD2003178Listed by: SCHRACK REALTY, LLC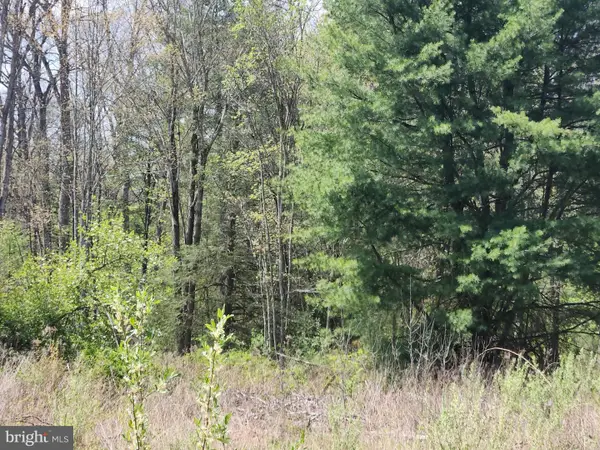 $72,900Active11.75 Acres
Lot 5 Fickes Rd, IMLER, PA 16655
MLS# PABD2003180Listed by: SCHRACK REALTY, LLC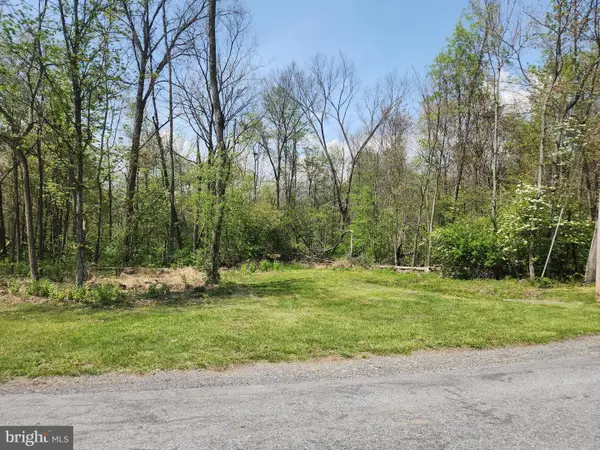 $72,900Active11.78 Acres
Lot 6 Fickes Rd, IMLER, PA 16655
MLS# PABD2003182Listed by: SCHRACK REALTY, LLC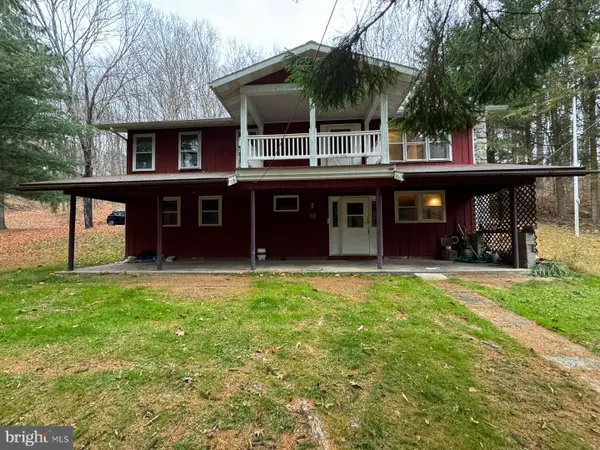 $210,000Pending4 beds 2 baths1,920 sq. ft.
224 Shaffer Rd, IMLER, PA 16655
MLS# PABD2002296Listed by: THE GREENE REALTY GROUP $18,000Active1.18 Acres
Lots C1-c4 Natures Symphony Road, IMLER, PA 16655
MLS# PABD2002270Listed by: COLDWELL BANKER PREMIER


Protect your home and budget from life's surprises with an Assurant Home Warranty, backed by a partner that supports you through every step of homeownership. Explore Plans.
© 2023 - 2026 ERA Franchise Systems LLC. All rights reserved. ERA Franchise Systems LLC fully supports the principles of the Fair Housing Act and the Equal Opportunity Act. ERA, ERA Real Estate powered, and their respective logos are registered service marks of ERA Franchise Systems LLC. Each office is independently owned and operated.