
131 Lenox Dr, Imperial, PA 15126
Local realty services provided by:ERA Lechner & Associates, Inc.
Listed by: lisa peters
Office: coldwell banker realty
MLS#:1776667
Source:PA_WPN
Price summary
- Price:$340,000
- Price per sq. ft.:$181.33
- Monthly HOA dues:$175
About this home
This beautiful end-unit brick townhome offers a functional floorplan, high ceilings, and great natural light. The main level features a semi-open floorplan that flows effortlessly from the kitchen and dining area into a spacious living room. Hardwood floors run throughout this level. The bright kitchen features granite countertops, stainless-steel appliances, and a separate pantry. The large island offers additional storage and an overhang for barstools. Under cabinet lighting is the cherry on top! The open dining area actually has room for your table and hutch. The living room includes a gas fireplace, large windows, and an additional storage closet. A convenient half bath is tucked along the side. Upstairs, the primary bedroom includes a walk-in closet and en-suite full bathroom - complete with double sinks, sleek tiled shower with glass door, and linen closet. Two additional bedrooms and a second full bathroom provide flexibility for guest rooms or an office. Downstairs, you’ll find the two-car garage and finished basement area. The basement can be accessed either through the garage or the by the stairwell. This space includes the laundry area and a surprising amount of storage - multiple closets and countertops for organization. When you’re ready to head outside, the back patio features a remote-controlled awning, making it a delightful spot to relax in the shade. This home has been well cared for with recent updates including new a HVAC in 2026 and a tankless water heater in 2024. The low-maintenance yard is cut for you! This community is located in the West Allegheny School District. When you're in need of groceries or some retail therapy, the Mall at Robinson is about 10 minutes away! Incredibly easy access to the Pittsburgh International Airport and I-376....
Contact an agent
Home facts
- Year built:2015
- Subdivision & Development:Lenox Place Estates
- Listing ID #:1776667
- Added:5 day(s) ago
- Updated:October 05, 2026 at 01:43 AM
Rooms and interior
- Bedrooms:3
- Total bathrooms:3
- Full bathrooms:2
- Half bathrooms:1
- Rooms Total:7
- Flooring:Carpet, Hardwood, Tile
- Kitchen Description:Dishwasher, Disposal, Microwave, Pantry, Refrigerator, Stove
- Basement:Yes
- Basement Description:FInished, Walk Up Access
- Living area:1,875 sq. ft.
Heating and cooling
- Cooling:Central Air
- Heating:Gas
- Central air:Yes
Structure and exterior
- Roof:Asphalt
- Year built:2015
- Building area:1,875 sq. ft.
- Lot area:0.07 Acres
- Construction Materials:Brick
Utilities
- Water:Public
Finances and disclosures
- Price:$340,000
- Price per sq. ft.:$181.33
- Tax amount:$5,274
Features and amenities
- Laundry features:Dryer, Washer
- Amenities:Multi Pane Windows, Screens, Some Gas Appliances, Window Treatments
Parking
- Total parking spaces:2
- Garage:Yes
 Last Updated October 5, 2026. Information deemed reliable but not guaranteed. Information is provided exclusively for consumers' personal, non-commercial use and may not be used for any purpose other than to identify prospective properties consumers may be interested in purchasing.
New listings near 131 Lenox Dr
- New
 $388,000Active4 beds 3 baths1,568 sq. ft.
114 Briar Path, Imperial, PA 15126
MLS# 1776176Listed by: RIGHT DIRECTION REAL ESTATE, LLC - New
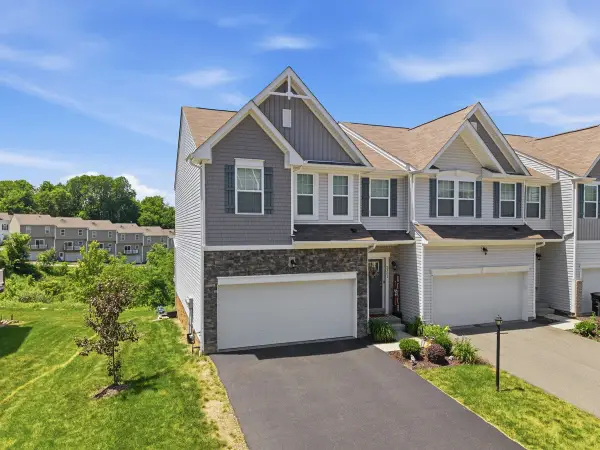 $374,900Active3 beds 4 baths2,304 sq. ft.
2301 Canterbury Drive, Imperial, PA 15126
MLS# 1777361Listed by: HOWARD HANNA REAL ESTATE SERVICES - New
 $199,900Active2 beds 2 baths916 sq. ft.
2002 Timber Trl, Imperial, PA 15126
MLS# 1777090Listed by: COLDWELL BANKER REALTY - New
 $395,000Active3 beds 2 baths1,344 sq. ft.
171 Alta Vista Drive, Imperial, PA 15126
MLS# 1776609Listed by: PIATT SOTHEBY'S INTERNATIONAL REALTY - New
 $325,000Active4 beds 2 baths1,040 sq. ft.
321 Logan Rd, Imperial, PA 15126
MLS# 1776322Listed by: REALTY CO LLC - New
 $280,200Active3 beds 4 baths1,464 sq. ft.
1605 Timber Trail, Imperial, PA 15126
MLS# 1775953Listed by: BERKSHIRE HATHAWAY THE PREFERRED REALTY 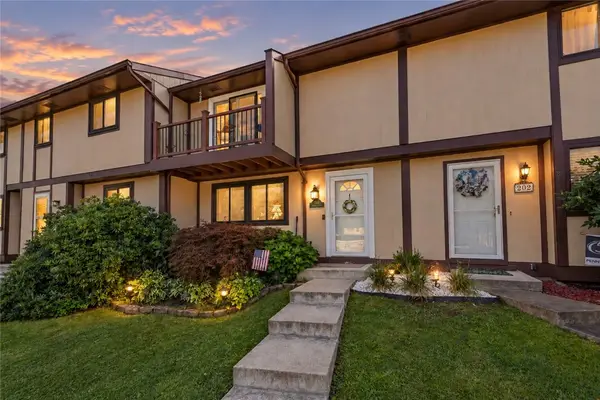 $225,000Pending3 beds 2 baths1,302 sq. ft.
203 Walden Way, Imperial, PA 15126
MLS# 1774769Listed by: KELLER WILLIAMS STEEL CITY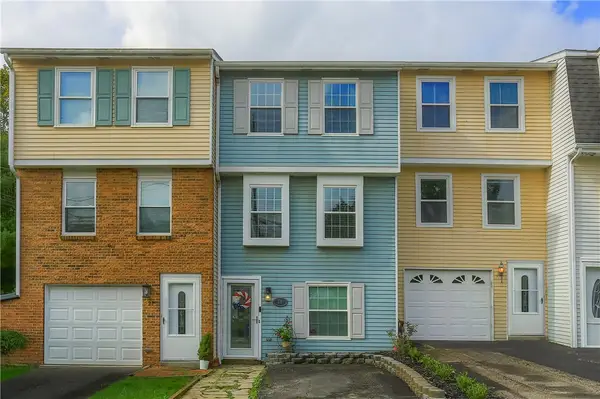 $175,000Active2 beds 2 baths945 sq. ft.
29 Meanor St, Imperial, PA 15126
MLS# 1774199Listed by: EXP REALTY LLC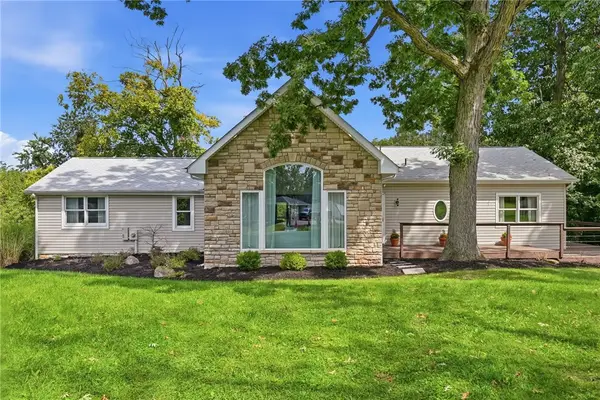 $799,000Active3 beds 2 baths2,383 sq. ft.
40 Everly Ln, Imperial, PA 15126
MLS# 1773749Listed by: KELLER WILLIAMS EXCLUSIVE


Protect your home and budget from life's surprises with an Assurant Home Warranty, backed by a partner that supports you through every step of homeownership. Explore Plans.
© 2023 - 2026 ERA Franchise Systems LLC. All rights reserved. ERA Franchise Systems LLC fully supports the principles of the Fair Housing Act and the Equal Opportunity Act. ERA, ERA Real Estate powered, and their respective logos are registered service marks of ERA Franchise Systems LLC. Each office is independently owned and operated.