
2301 Canterbury Drive, Imperial, PA 15126
Local realty services provided by:ERA Lechner & Associates, Inc.
Upcoming open houses
- Sun, Oct 0411:00 am - 01:00 pm
Listed by: leah wulster
Office: howard hanna real estate services
MLS#:1777361
Source:PA_WPN
Price summary
- Price:$374,900
- Price per sq. ft.:$162.72
- Monthly HOA dues:$99
About this home
Exceptional End-Unit Living in Canterbury Woods! A gas fireplace, finished walkout lower level, and expansive custom patio set this beautifully upgraded townhome apart. Offering over 2,300 square feet, three bedrooms, three full and one half baths, this North Fayette home combines inviting interiors with outstanding outdoor living in the West Allegheny School District. The bright, open-concept main level features luxury vinyl plank flooring throughout, creating a seamless flow between the spacious living area, dining space, and kitchen. Not originally offered by builder, but built into the home at the owner’s request, the gas fireplace adds a distinctive focal point and a welcoming place to gather. Beautiful cabinetry, an oversized center island, and generous workspace make the kitchen equally suited to everyday meals and entertaining. Upstairs, the spacious primary suite offers both walk-in and linen closets and an ensuite with dual vanities, a soaking tub, and a separate shower. Two additional bedrooms, another full bath, and second-floor laundry add everyday convenience. The finished walkout lower level includes a full bath and flexible space for a media room, game room, home office, or fitness area, with direct access to the expansive patio. This impressive outdoor addition is already complete and ready for dining, lounging, and entertaining, while the main-level deck offers another inviting spot to enjoy the outdoors. A two-car attached garage and HOA-provided lawn care and roof maintenance complete the package. What you don’t see in the photos is a spacious lower-level storage with plenty of room for seasonal décor, outdoor gear, and everything you want neatly tucked away. With its desirable end-unit setting, distinctive fireplace, and two levels of outdoor enjoyment, this Canterbury Woods home offers thoughtful upgrades that make a lasting difference....
Contact an agent
Home facts
- Year built:2020
- Subdivision & Development:CANTERBURY WOODS PLAN
- Listing ID #:1777361
- Added:1 day(s) ago
- Updated:October 03, 2026 at 01:35 PM
Rooms and interior
- Bedrooms:3
- Total bathrooms:4
- Full bathrooms:3
- Half bathrooms:1
- Flooring:Carpet, Vinyl
- Kitchen Description:Dishwasher, Disposal, Microwave, Stove
- Basement:Yes
- Basement Description:FInished, Walk Out Access
- Living area:2,304 sq. ft.
Heating and cooling
- Cooling:Central Air
- Heating:Gas
- Central air:Yes
Structure and exterior
- Roof:Asphalt
- Year built:2020
- Building area:2,304 sq. ft.
- Lot area:0.11 Acres
Utilities
- Water:Public
Finances and disclosures
- Price:$374,900
- Price per sq. ft.:$162.72
- Tax amount:$5,488
Features and amenities
- Laundry features:Dryer, Washer
- Amenities:Some Electric Appliances
Parking
- Total parking spaces:2
- Garage:Yes
 Last Updated October 3, 2026. Information deemed reliable but not guaranteed. Information is provided exclusively for consumers' personal, non-commercial use and may not be used for any purpose other than to identify prospective properties consumers may be interested in purchasing.
New listings near 2301 Canterbury Drive
- Open Sat, 12 to 3pmNew
 $199,900Active2 beds 2 baths916 sq. ft.
2002 Timber Trl, Imperial, PA 15126
MLS# 1777090Listed by: COLDWELL BANKER REALTY - Open Sun, 11am to 1pmNew
 $340,000Active3 beds 3 baths1,875 sq. ft.
131 Lenox Dr, Imperial, PA 15126
MLS# 1776667Listed by: COLDWELL BANKER REALTY - New
 $395,000Active3 beds 2 baths1,344 sq. ft.
171 Alta Vista Drive, Imperial, PA 15126
MLS# 1776609Listed by: PIATT SOTHEBY'S INTERNATIONAL REALTY - New
 $325,000Active4 beds 2 baths1,040 sq. ft.
321 Logan Rd, Imperial, PA 15126
MLS# 1776322Listed by: REALTY CO LLC - Open Sat, 12 to 2pmNew
 $280,200Active3 beds 4 baths1,464 sq. ft.
1605 Timber Trail, Imperial, PA 15126
MLS# 1775953Listed by: BERKSHIRE HATHAWAY THE PREFERRED REALTY 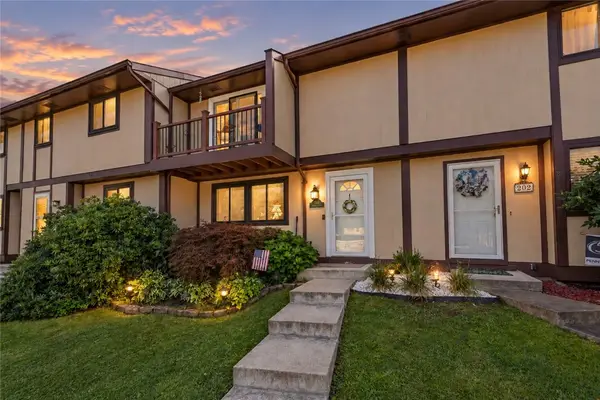 $225,000Pending3 beds 2 baths1,302 sq. ft.
203 Walden Way, Imperial, PA 15126
MLS# 1774769Listed by: KELLER WILLIAMS STEEL CITY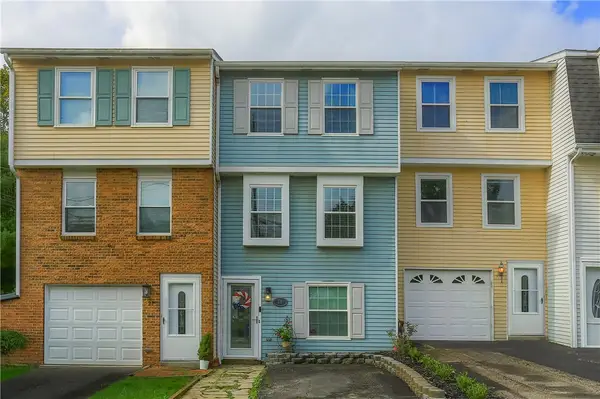 $175,000Active2 beds 2 baths945 sq. ft.
29 Meanor St, Imperial, PA 15126
MLS# 1774199Listed by: EXP REALTY LLC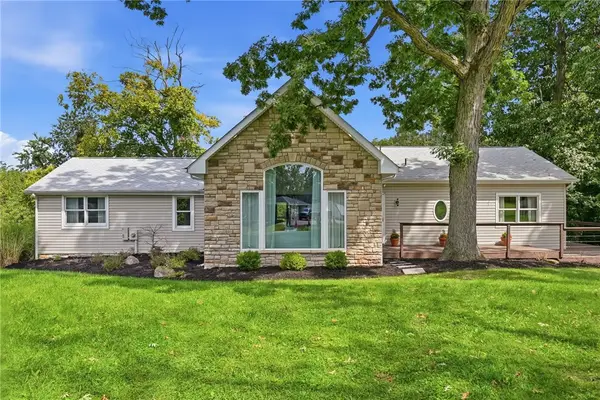 $799,000Active3 beds 2 baths2,383 sq. ft.
40 Everly Ln, Imperial, PA 15126
MLS# 1773749Listed by: KELLER WILLIAMS EXCLUSIVE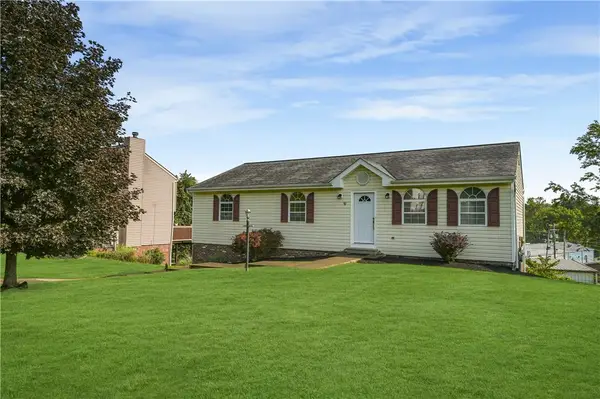 $295,000Active3 beds 3 baths1,296 sq. ft.
7326 Green Meadow Dr, Imperial, PA 15126
MLS# 1773812Listed by: DEACON & HOOVER REAL ESTATE ADVISORS LLC


Protect your home and budget from life's surprises with an Assurant Home Warranty, backed by a partner that supports you through every step of homeownership. Explore Plans.
© 2023 - 2026 ERA Franchise Systems LLC. All rights reserved. ERA Franchise Systems LLC fully supports the principles of the Fair Housing Act and the Equal Opportunity Act. ERA, ERA Real Estate powered, and their respective logos are registered service marks of ERA Franchise Systems LLC. Each office is independently owned and operated.