
304 Pine Valley Dr, Imperial, PA 15126
Local realty services provided by:ERA Lechner & Associates, Inc.
Upcoming open houses
- Sun, Aug 2311:00 am - 01:00 pm
Listed by: katelyn dominelli
Office: keller williams steel city
MLS#:1770705
Source:PA_WPN
Price summary
- Price:$264,900
- Price per sq. ft.:$187.08
About this home
Welcome to 304 Pine Valley — Comfort, Convenience & Carefree Living in Chelsea Glen!
Tucked away at the end of a peaceful cul-de-sac in the tree-lined community of Chelsea Glen, 304 Pine Valley offers the perfect blend of comfort, space, and convenience. From the moment you arrive, the oversized two-car garage and additional driveway parking welcome you home.
Step inside and enjoy a thoughtfully designed living space featuring a stylish dark blue accent wall complemented by neutral gray tones throughout. The inviting living room, complete with a gas fireplace, creates a warm and cozy gathering space on chilly winter evenings, while the spacious deck provides the perfect spot to unwind or entertain during the warmer months.
At the heart of the home is the recently remodeled, open-concept kitchen, highlighted by beautiful new granite countertops and an abundance of functionality. The conveniently located laundry area and first-floor half bath add to the home's everyday ease.
Upstairs, you'll find three generously sized bedrooms, each featuring a ceiling fan. The spacious primary suite offers the added luxury of its own full bath, creating a comfortable retreat at the end of the day.
With all appliances included and a home warranty included for added peace of mind, this well-maintained townhouse is truly move-in ready. Located in the West Allegheny School District with easy access to 1-376, I-79, and Route 22/30, 304 Pine Valley makes commuting and connecting to the surrounding area a breeze.
Don't miss your opportunity to make this wonderful townhouse your new home —schedule your private showing today!...
Contact an agent
Home facts
- Year built:2003
- Listing ID #:1770705
- Added:1 day(s) ago
- Updated:August 21, 2026 at 01:55 AM
Rooms and interior
- Bedrooms:3
- Total bathrooms:3
- Full bathrooms:2
- Half bathrooms:1
- Rooms Total:9
- Flooring:Carpet, Vinyl
- Kitchen Description:Cooktop, Dishwasher, Disposal, Microwave, Pantry, Refrigerator, Stove
- Living area:1,416 sq. ft.
Heating and cooling
- Cooling:Central Air
- Heating:Gas
- Central air:Yes
Structure and exterior
- Roof:Asphalt
- Year built:2003
- Building area:1,416 sq. ft.
- Lot area:0.06 Acres
- Construction Materials:Frame
Utilities
- Water:Public
Finances and disclosures
- Price:$264,900
- Price per sq. ft.:$187.08
- Tax amount:$3,357
Features and amenities
- Laundry features:Dryer, Washer
- Amenities:Screens, Some Gas Appliances, Window Treatments
Parking
- Total parking spaces:2
- Garage:Yes
 Last Updated August 21, 2026. Information deemed reliable but not guaranteed. Information is provided exclusively for consumers' personal, non-commercial use and may not be used for any purpose other than to identify prospective properties consumers may be interested in purchasing.
New listings near 304 Pine Valley Dr
- Open Sat, 12 to 2pmNew
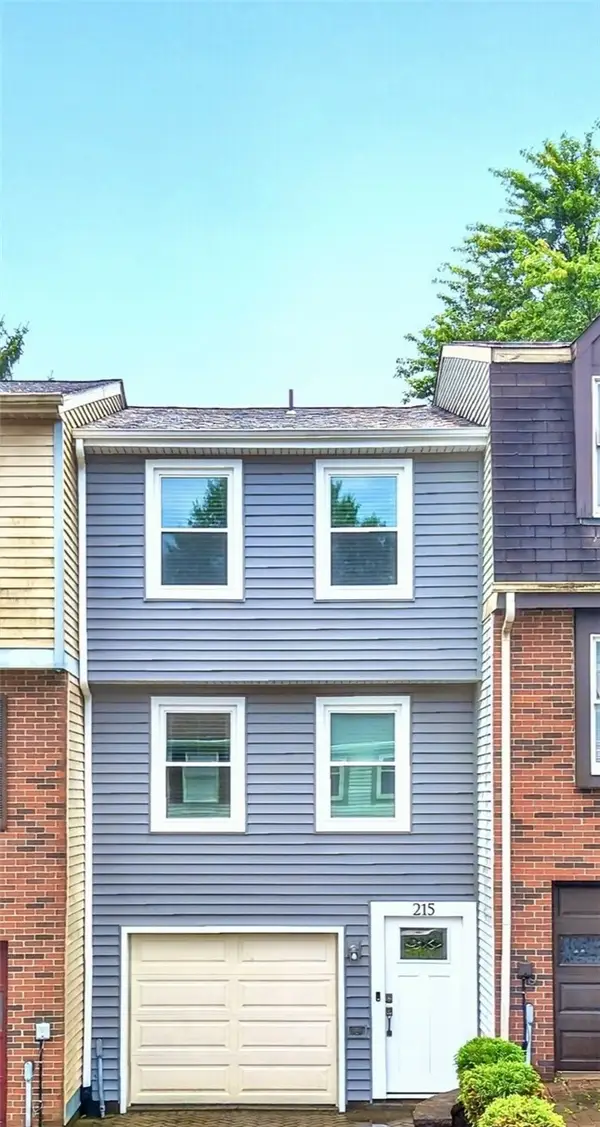 $210,000Active2 beds 2 baths930 sq. ft.
215 Timber Trail, Imperial, PA 15126
MLS# 1770121Listed by: BERKSHIRE HATHAWAY THE PREFERRED REALTY - New
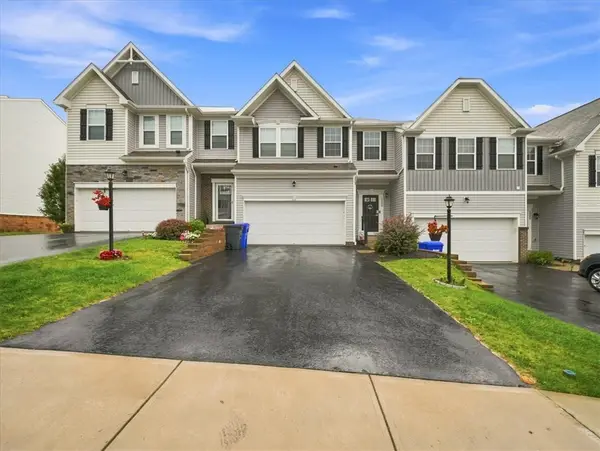 $349,900Active3 beds 3 baths2,274 sq. ft.
2503 Canterbury Dr, Imperial, PA 15126
MLS# 1769714Listed by: REALTY CO LLC - New
 $189,900Active3 beds 1 baths1,064 sq. ft.
71 Meanor St, Imperial, PA 15126
MLS# 1769083Listed by: DESANTIS PROPERTY MANAGEMENT LLC  $425,000Pending4 beds 3 baths1,904 sq. ft.
126 Forest Glen Dr, Imperial, PA 15126
MLS# 1767892Listed by: EXP REALTY LLC $349,000Active4 beds 4 baths2,228 sq. ft.
145 Craig St, Imperial, PA 15126
MLS# 1768225Listed by: EXP REALTY LLC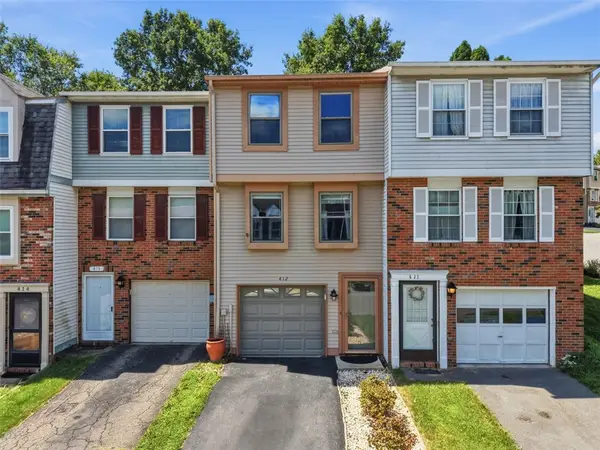 $199,900Active2 beds 2 baths
412 Timber Trail, Imperial, PA 15126
MLS# 1768257Listed by: DEACON & HOOVER REAL ESTATE ADVISORS LLC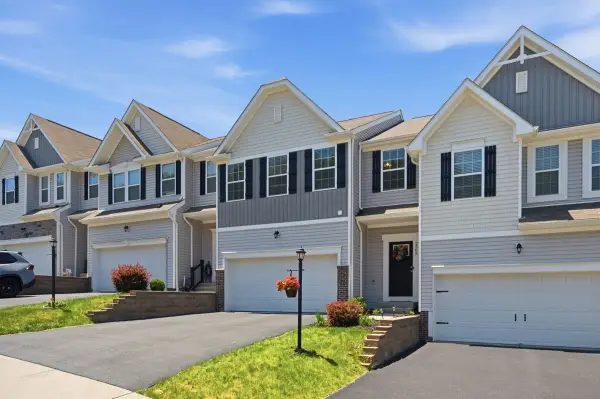 $349,900Pending3 beds 4 baths2,354 sq. ft.
2505 Canterbury Dr, Imperial, PA 15126
MLS# 1768066Listed by: HOWARD HANNA REAL ESTATE SERVICES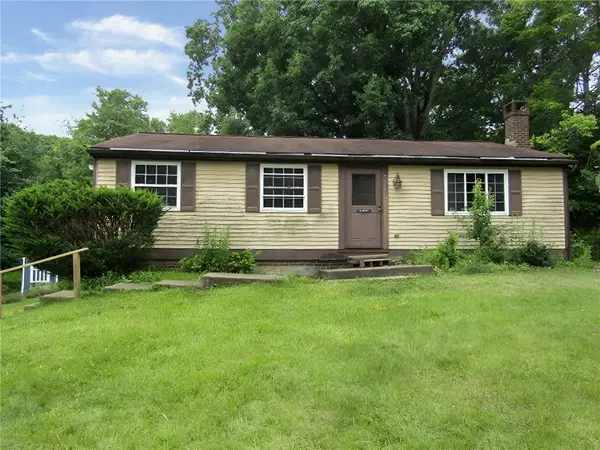 $129,900Pending3 beds 3 baths1,107 sq. ft.
109 Timber Trl, Imperial, PA 15126
MLS# 1767142Listed by: KELLER WILLIAMS REALTY $174,900Active4 beds 2 baths1,196 sq. ft.
577 Route 30, Imperial, PA 15126
MLS# 1766909Listed by: REALTY ONE GROUP GOLD STANDARD


Protect your home and budget from life's surprises with an Assurant Home Warranty, backed by a partner that supports you through every step of homeownership. Explore Plans.
© 2023 - 2026 ERA Franchise Systems LLC. All rights reserved. ERA Franchise Systems LLC fully supports the principles of the Fair Housing Act and the Equal Opportunity Act. ERA, ERA Real Estate powered, and their respective logos are registered service marks of ERA Franchise Systems LLC. Each office is independently owned and operated.