
149 Motega Drive, Indian Mountain Lake, PA 18210
Local realty services provided by:ERA One Source Realty
149 Motega Drive,Tunkhannock Twp, PA 18210
$270,000
- 3 Beds
- 1 Baths
- 1,724 sq. ft.
- Single family
- Active
Listed by: roxana salazar
Office: bhhs poggi realtors
MLS#:773649
Source:PA_LVAR
Price summary
- Price:$270,000
- Price per sq. ft.:$156.61
About this home
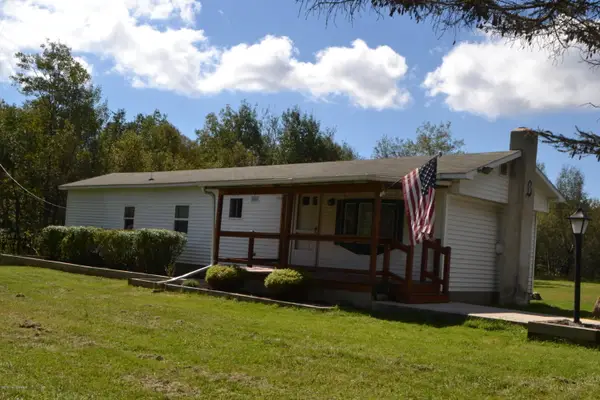
Welcome to 149 Motega Drive, a one-level ranch-style Pocono home featuring an open living area, stone fireplace, updated flooring, granite kitchen, stainless steel appliances, and front deck. Located in Albrightsville near area attractions, lakes, trails, and community amenities. Great for year-round, vacation, or investment use. Buyer to verify details.
Contact an agent
Home facts
- Year built:1992
- Listing ID #:773649
- Added:369 day(s) ago
- Updated:May 25, 2026 at 02:38 PM
Rooms and interior
- Bedrooms:3
- Total bathrooms:1
- Full bathrooms:1
- Rooms Total:6
- Flooring:Carpet, Laminate, Resilient, Tile, Vinyl
- Dining Description:Dining Area
- Kitchen Description:Dishwasher, Disposal, Electric Cook Top, Electric Oven, Microwave, Refrigerator
- Basement:Yes
- Basement Description:Crawl Space
- Living area:1,724 sq. ft.
Heating and cooling
- Cooling:Wall Units
- Heating:Electric
Structure and exterior
- Roof:Shingle, Wood
- Year built:1992
- Building area:1,724 sq. ft.
- Lot Features:Backs to Common Ground, Views
- Architectural Style:ChaletAlpine, Ranch
- Construction Materials:Asphalt, Brick, Vinyl Siding, Wood Siding
- Exterior Features:Awnings, Balcony, Covered, Deck, Patio, Porch
- Levels:1 Story
Schools
- High school:Pocono Mountain West High School
- Middle school:Pocono Mountain West Junior HS
- Elementary school:Tobyhanna El Center
Utilities
- Water:Well
- Sewer:Community Coop Sewer
Finances and disclosures
- Price:$270,000
- Price per sq. ft.:$156.61
- Tax amount:$3,896
Features and amenities
- Appliances:Dishwasher, Disposal, Electric Cooktop, Electric Oven, Electric Water Heater, Microwave, Refrigerator, Washer
- Laundry features:Electric Dryer Hookup, Washer
Parking
- Parking description:Driveway
New listings near 149 Motega Drive
- New
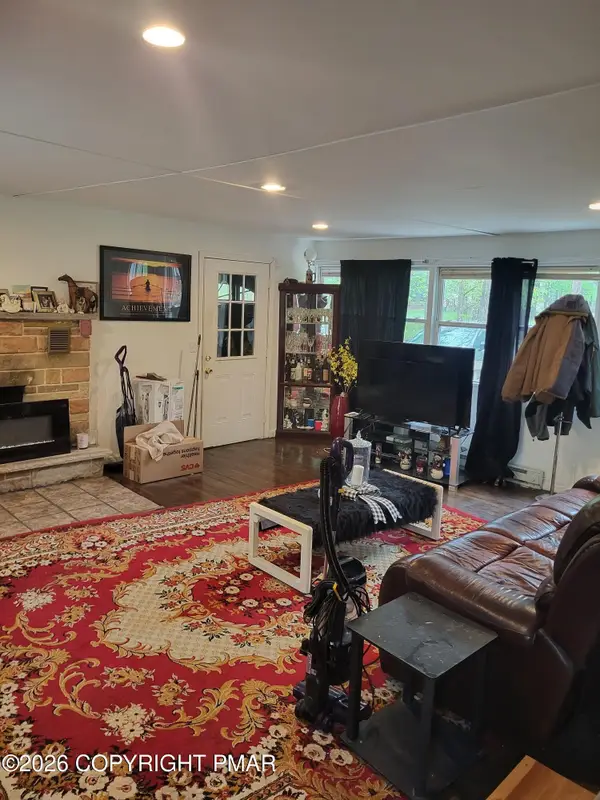 $229,000Active4 beds 2 baths1,692 sq. ft.
113 Lenape Trail, Albrightsville, PA 18210
MLS# PM-141599Listed by: LEON R ROSS BROKERS, LLC - New
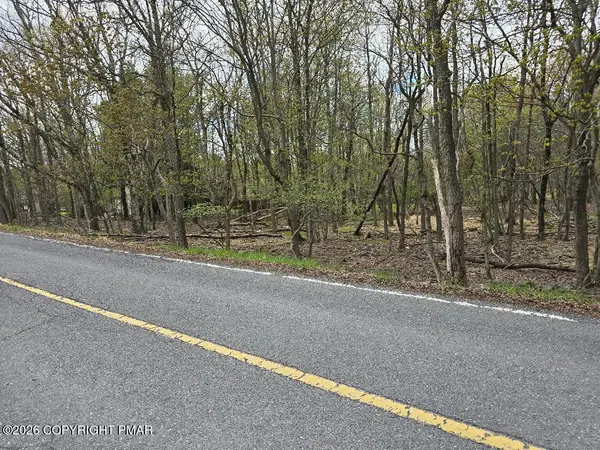 $46,000Active1.03 Acres
107 Clearbrook Dr 107 Drive, Albrightsville, PA 18210
MLS# PM-141531Listed by: WEICHERT REALTORS ACCLAIM - TANNERSVILLE - New
 $49,999Active1.28 Acres
459 Lamsden Lot 5412 Drive, Albrightsville, PA 18210
MLS# PM-141476Listed by: AMANTEA REAL ESTATE - New
 $438,900Active3 beds 2 baths2,378 sq. ft.
144 Highridge Road, Tunkhannock Twp, PA 18210
MLS# 777204Listed by: KELLER WILLIAMS REAL ESTATE 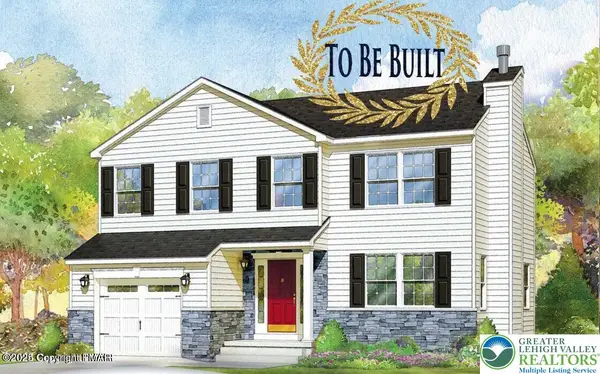 $439,700Active4 beds 3 baths1,542 sq. ft.
407 Sassfras Road, Penn Forest Twp, PA 18210
MLS# 770194Listed by: WEICHERT REALTORS $289,900Active3 beds 2 baths2,241 sq. ft.
218 Cherry Lane, Tunkhannock Twp, PA 18210
MLS# 774791Listed by: DIMARIA REALTY LLC $330,000Active4 beds 2 baths2,105 sq. ft.
89 Shortridge Road, Tunkhannock Twp, PA 18210
MLS# 775726Listed by: IRONVALLEY RE OF LEHIGH VALLEY- New
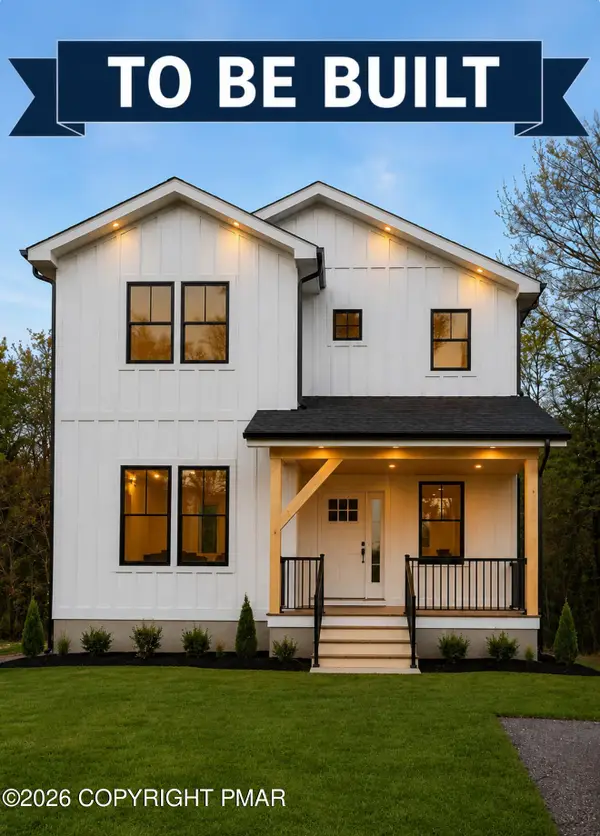 $675,000Active4 beds 3 baths2,000 sq. ft.
134 Mountain Road, Albrightsville, PA 18210
MLS# PM-141449Listed by: ARGEN REALTY SERVICES - New
 $415,000Active4 beds 3 baths2,197 sq. ft.
306 Valley View Drive, Chestnuthill Twp, PA 18210
MLS# 777188Listed by: KELLER WILLIAMS REAL ESTATE - New
 $274,900Active2 beds 1 baths920 sq. ft.
106 Burd Lane, Effort, PA 18330
MLS# PM-141373Listed by: WEICHERT REALTORS ACCLAIM - TANNERSVILLE


Protect your home and budget from life's surprises with an Assurant Home Warranty, backed by a partner that supports you through every step of homeownership. Explore Plans.
© 2023 - 2026 ERA Franchise Systems LLC. All rights reserved. ERA Franchise Systems LLC fully supports the principles of the Fair Housing Act and the Equal Opportunity Act. ERA, ERA Real Estate powered, and their respective logos are registered service marks of ERA Franchise Systems LLC. Each office is independently owned and operated.