
159 Heather Drive, Indian Mountain Lake, PA 18610
Local realty services provided by:ERA One Source Realty
159 Heather Drive,Tunkhannock Twp, PA 18610
$250,000
- 2 Beds
- 2 Baths
- 1,149 sq. ft.
- Single family
- Active
Listed by: megan l. brown
Office: ironvalley re of lehigh valley
MLS#:783943
Source:PA_LVAR
Price summary
- Price:$250,000
- Price per sq. ft.:$217.58
- Monthly HOA dues:$25
About this home
Escape to your private mountain retreat! This charming bi-level home sits on a beautiful sprawling double lot, offering the perfect blend of peaceful mountain living and everyday functionality. Whether you are looking for a serene full-time residence or a weekend getaway, this property delivers incredible versatility and outdoor enjoyment. The main floor features 2 comfortable bedrooms and a full bathroom alongside bright living spaces designed for relaxation. Step into the gorgeous sun-room where you can sip your morning coffee while surrounded by nature, or head out to the large screened-in rear porch - an entertainer's dream! Lower level offers excellent adaptability to fit your lifestyle, boasting a second full bathroom and a massive bonus room. This space can easily serve as a private home office, cozy family media den, or a spacious third bedroom. Attached 1 car garage provides additional storage. Call today to schedule your private tour!
Contact an agent
Home facts
- Year built:1988
- Subdivision & Development:Stonecrest Park
- Listing ID #:783943
- Added:1 day(s) ago
- Updated:September 04, 2026 at 04:47 AM
Rooms and interior
- Bedrooms:2
- Total bathrooms:2
- Full bathrooms:2
- Rooms Total:7
- Flooring:Carpet, Vinyl
- Dining Description:Dining Area, Separate Formal Dining Room
- Kitchen Description:Electric Oven, Electric Range, Microwave, Refrigerator
- Basement:Yes
- Living area:1,149 sq. ft.
Heating and cooling
- Cooling:Central Air
- Heating:Electric
- Central air:Yes
Structure and exterior
- Roof:Asphalt, Fiberglass
- Year built:1988
- Building area:1,149 sq. ft.
- Lot area:1.06 Acres
- Architectural Style:SplitLevel
- Construction Materials:Vinyl Siding
Utilities
- Water:Well
- Sewer:Septic Tank
Finances and disclosures
- Price:$250,000
- Price per sq. ft.:$217.58
- Tax amount:$3,700
Features and amenities
- Appliances:Electric Oven, Electric Water Heater, Microwave, Refrigerator, Washer
- Laundry features:Electric Dryer Hookup, Washer
Parking
- Parking description:Garage
- Garage:Yes
- Garage spaces:1
New listings near 159 Heather Drive
- New
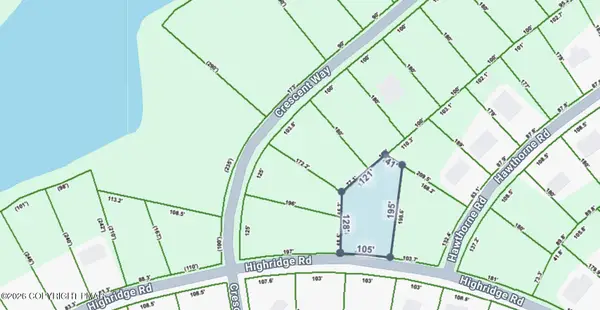 $8,000Active0.47 Acres
Highridge Road, Albrightsville, PA 18210
MLS# PM-144459Listed by: MARY ENCK REALTY INC - New
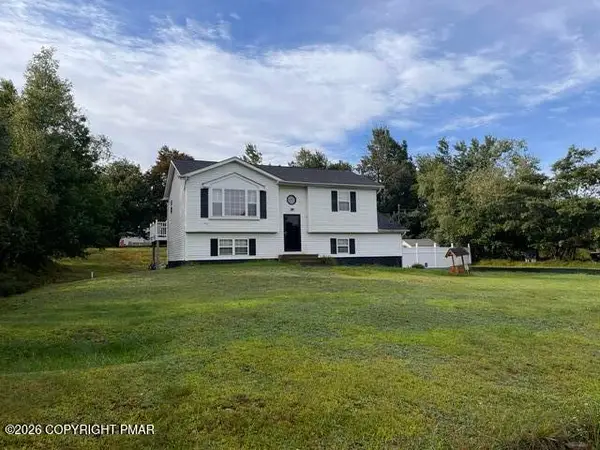 $324,900Active3 beds 2 baths1,504 sq. ft.
216 Center Drive, Blakeslee, PA 18610
MLS# PM-144454Listed by: AT YOUR SERVICE REALTY - New
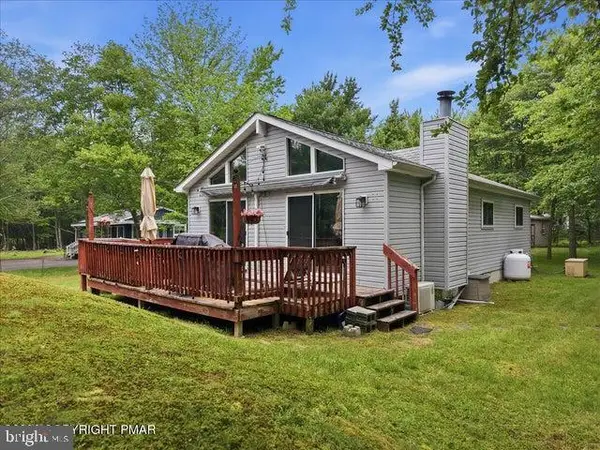 $244,900Active3 beds 1 baths960 sq. ft.
10 Lenape Trl, ALBRIGHTSVILLE, PA 18210
MLS# PACC2008074Listed by: KELLER WILLIAMS REAL ESTATE - New
 $499,999Active3 beds 3 baths1,482 sq. ft.
391 Scenic Drive, Albrightsville, PA 18210
MLS# PM-144335Listed by: WEICHERT REALTORS - EASTON - New
 $29,999Active1.18 Acres
391 / Scenic Drive, Albrightsville, PA 18210
MLS# PM-144338Listed by: WEICHERT REALTORS - EASTON - New
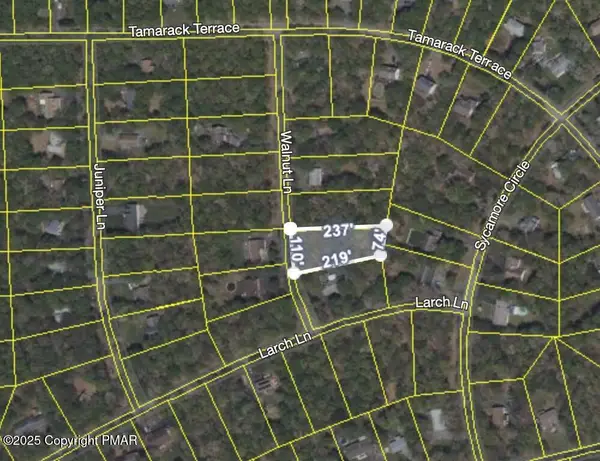 $15,000Active0.89 Acres
Walnut Lane, Albrightsville, PA 18210
MLS# PM-144327Listed by: IRON VALLEY REAL ESTATE - MOUNTAINSIDE - New
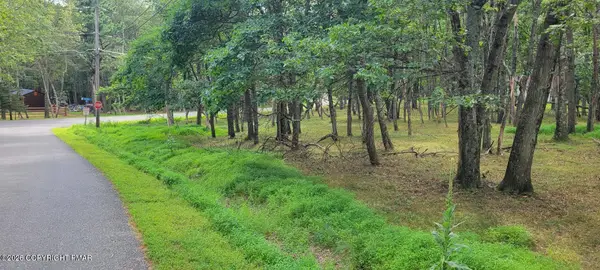 $15,000Active1.02 Acres
Chippewa 718 Trail, Albrightsville, PA 18210
MLS# PM-144262Listed by: POCONO MOUNTAINS REAL ESTATE, INC - BRODHEADSVILLE 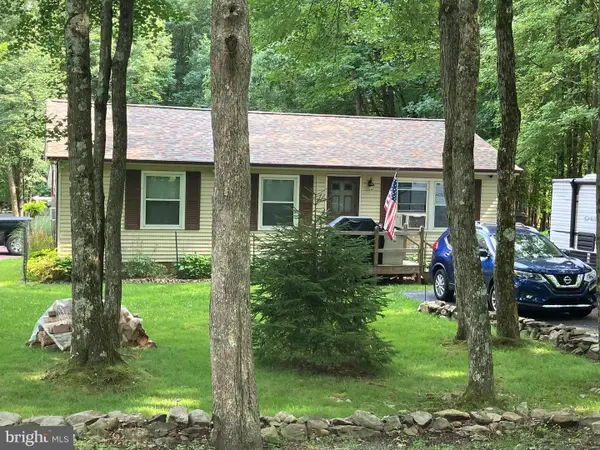 $195,000Pending2 beds 2 baths960 sq. ft.
248 Tenawa Rd, ALBRIGHTSVILLE, PA 18210
MLS# PAMR2007310Listed by: LEON R ROSS BROKER- New
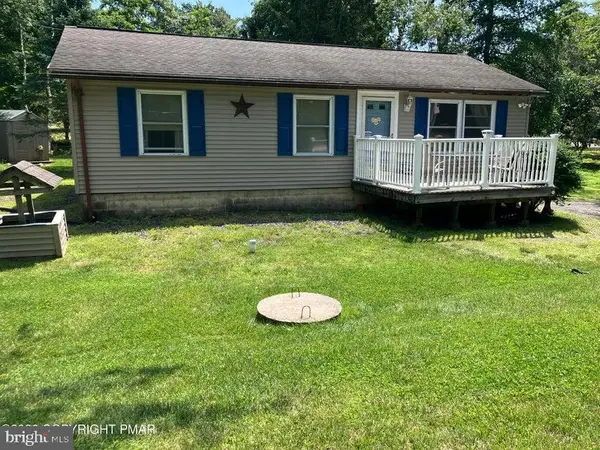 $249,900Active3 beds 28 baths1,216 sq. ft.
338 Mountain Rd, ALBRIGHTSVILLE, PA 18210
MLS# PAMR2007312Listed by: LEON R ROSS BROKER


Protect your home and budget from life's surprises with an Assurant Home Warranty, backed by a partner that supports you through every step of homeownership. Explore Plans.
© 2023 - 2026 ERA Franchise Systems LLC. All rights reserved. ERA Franchise Systems LLC fully supports the principles of the Fair Housing Act and the Equal Opportunity Act. ERA, ERA Real Estate powered, and their respective logos are registered service marks of ERA Franchise Systems LLC. Each office is independently owned and operated.