
209 Center Drive, Indian Mountain Lake, PA 18610
Local realty services provided by:ERA One Source Realty
209 Center Drive,Tunkhannock Twp, PA 18610
$349,500
- 3 Beds
- 2 Baths
- 1,566 sq. ft.
- Single family
- Active
Listed by: laurie ann kester
Office: bhgre valley partners - emmaus
MLS#:779918
Source:PA_LVAR
Price summary
- Price:$349,500
- Price per sq. ft.:$223.18
- Monthly HOA dues:$22.92
About this home
Discover serene living at 209 Center Drive, Blakeslee, PA, where tranquility meets comfort. This charming residence features three spacious bedrooms and two well-appointed bathrooms, offering ample space for relaxation and daily routines. Step outside to a beautifully landscaped half-acre property, a private oasis perfect for unwinding. A newly painted deck, complete with a canopy, invites you to savor your morning coffee in peaceful solitude, surrounded by nature's calm. This outdoor haven is ideal for entertaining or simply enjoying the quietude of your surroundings. The thoughtful updates and unique features throughout this home create an inviting atmosphere, fostering a lifestyle of ease and contentment. Located in Blakeslee, PA and the beautiful Pocono Mountains, this property provides a wonderful balance of privacy and accessibility, Close to Route 80 and Turnpike, making it an exceptional place to call home. Embrace the opportunity to create lasting memories in a setting designed for peaceful enjoyment and comfortable living....
Contact an agent
Home facts
- Year built:2000
- Subdivision & Development:Stonecrest Park
- Listing ID #:779918
- Added:39 day(s) ago
- Updated:August 15, 2026 at 02:59 PM
Rooms and interior
- Bedrooms:3
- Total bathrooms:2
- Full bathrooms:2
- Rooms Total:7
- Flooring:Carpet, Hardwood, Laminate, Resilient
- Dining Description:Dining Area
- Kitchen Description:Dishwasher, Electric Oven, Electric Range, Microwave, Refrigerator
- Basement:Yes
- Basement Description:Exterior Entry, Finished, Walk Out Access
- Living area:1,566 sq. ft.
Heating and cooling
- Cooling:Ceiling Fans, Wall Window Units
- Heating:Electric
Structure and exterior
- Roof:Asphalt, Fiberglass
- Year built:2000
- Building area:1,566 sq. ft.
- Lot area:0.52 Acres
- Architectural Style:BiLevel
- Construction Materials:Asphalt, Block, Concrete, Vinyl Siding
- Exterior Features:Covered, Deck, Fire Pit
- Foundation Description:Slab
- Levels:2 Story
Schools
- High school:Pocono Mountain
- Middle school:Clear Run Intermediate
- Elementary school:Tobyhanna
Utilities
- Water:Well
- Sewer:Septic Tank
Finances and disclosures
- Price:$349,500
- Price per sq. ft.:$223.18
- Tax amount:$3,951
Features and amenities
- Appliances:Dishwasher, Electric Oven, Electric Water Heater, Microwave, Refrigerator, Washer Dryer
- Laundry features:Lower Level, Washer Dryer, Washer Hookup
Parking
- Parking description:Driveway, Garage, Off Street
- Garage:Yes
- Garage spaces:1
New listings near 209 Center Drive
- New
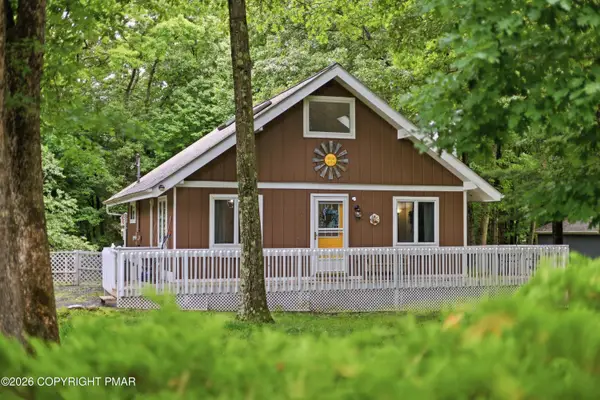 $225,000Active2 beds 1 baths1,176 sq. ft.
107 Buckhill Road, Albrightsville, PA 18210
MLS# PM-143818Listed by: FREEBY LAI REAL ESTATE 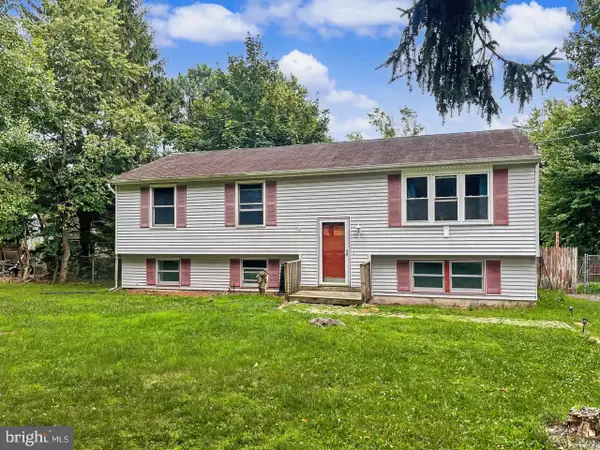 $274,900Active4 beds 2 baths2,992 sq. ft.
410 Skyline Dr, BLAKESLEE, PA 18610
MLS# PAMR2007102Listed by: WEICHERT REALTORS ACCLAIM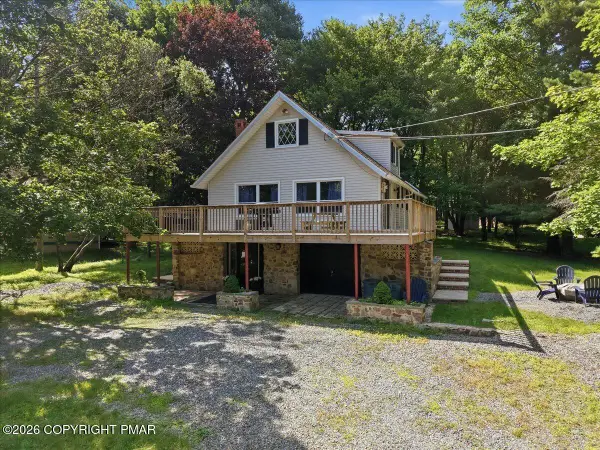 $369,000Active3 beds 2 baths1,450 sq. ft.
306 Mountain Road, Albrightsville, PA 18210
MLS# PM-143575Listed by: BERKSHIRE HATHAWAY HOMESERVICES FOX & ROACH REALTORS - EASTON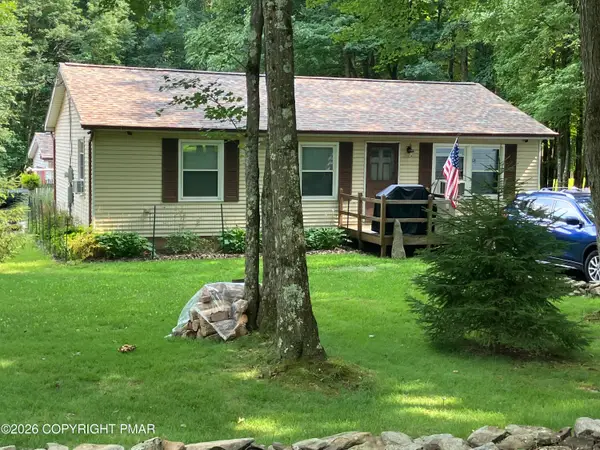 $195,000Active2 beds 2 baths1,160 sq. ft.
248 Tenawa Road, Albrightsville, PA 18210
MLS# PM-143539Listed by: LEON R ROSS BROKERS, LLC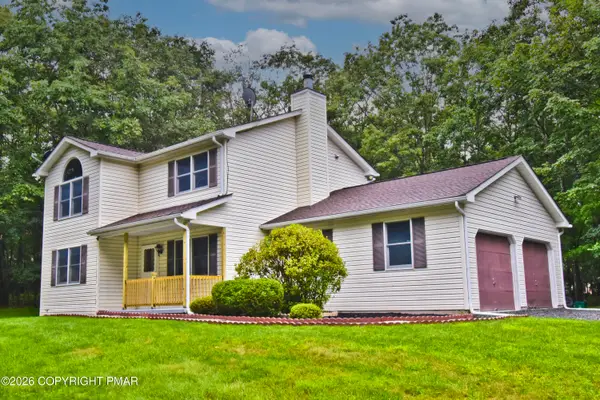 $349,000Pending3 beds 3 baths1,530 sq. ft.
295 Russell Court, Effort, PA 18330
MLS# PM-143536Listed by: KELLER WILLIAMS REAL ESTATE - STROUDSBURG 803 MAIN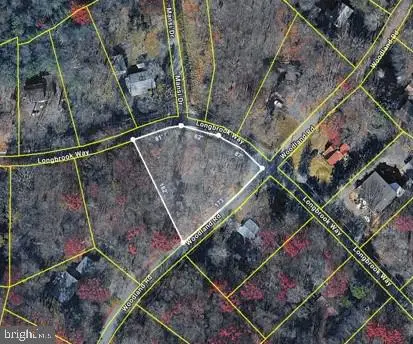 $36,500Active0.67 Acres
Long Brook Way & Woodland Rd, ALBRIGHTSVILLE, PA 18210
MLS# PACC2007972Listed by: DIAMOND 1ST REAL ESTATE, LLC.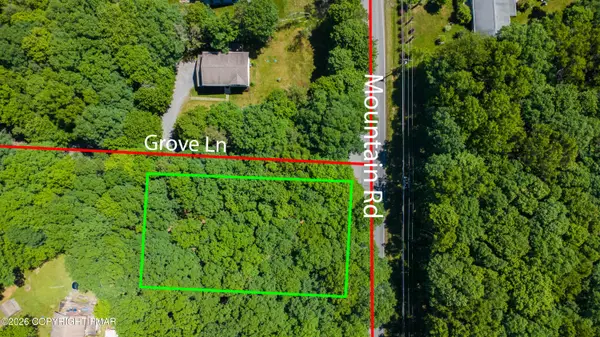 $12,900Active0.41 Acres
Mountain Road, Albrightsville, PA 18210
MLS# PM-143488Listed by: SELL YOUR HOME SERVICES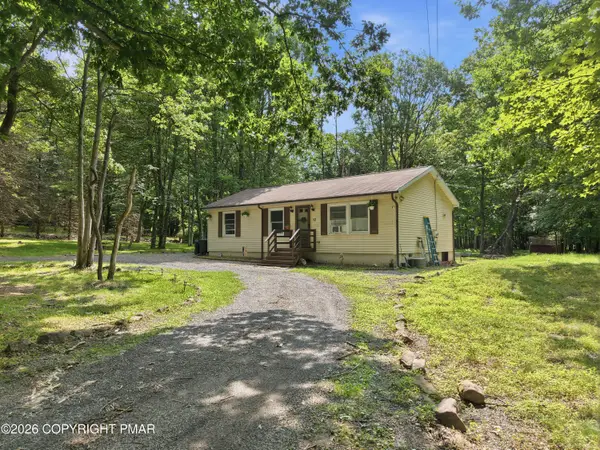 $229,900Active3 beds 1 baths1,320 sq. ft.
12 Highpoint Drive, Albrightsville, PA 18210
MLS# PM-143447Listed by: EXP REALTY, LLC - EAST STROUDSBURG $20,000Active1.05 Acres
1305 Elmwood Drive, Albrightsville, PA 18210
MLS# PM-143377Listed by: LEON R ROSS BROKERS, LLC $5,000Pending0.38 Acres
617 Mountain Road, Albrightsville, PA 18210
MLS# PM-143380Listed by: LEON R ROSS BROKERS, LLC


Protect your home and budget from life's surprises with an Assurant Home Warranty, backed by a partner that supports you through every step of homeownership. Explore Plans.
© 2023 - 2026 ERA Franchise Systems LLC. All rights reserved. ERA Franchise Systems LLC fully supports the principles of the Fair Housing Act and the Equal Opportunity Act. ERA, ERA Real Estate powered, and their respective logos are registered service marks of ERA Franchise Systems LLC. Each office is independently owned and operated.