
355 Tower Road, Indian Mountain Lake, PA 18210
Local realty services provided by:ERA One Source Realty
355 Tower Road,Tunkhannock Twp, PA 18210
$379,900
- 3 Beds
- 3 Baths
- 2,808 sq. ft.
- Single family
- Active
Listed by: caroline lopopolo
Office: re/max real estate
MLS#:779639
Source:PA_LVAR
Price summary
- Price:$379,900
- Price per sq. ft.:$135.29
- Monthly HOA dues:$181.67
About this home
Backing up to pristine State Game Lands for added privacy, this beautifully renovated 3 oversized bedrooms, 2.5-bath home delivers exceptional privacy and a serene natural setting. Every detail has been upgraded--new HVAC, heating baseboards, recessed lighting, stainless-steel appliances, pot filler, and new interior doors--creating a modern, turn-key living experience. The one-car garage and impressive two-story addition connected by a breezeway offer versatile space perfect for extended family, a private office suite, fitness room, or game room. The property includes an additional lot and sits within walking distance of the main lake. Located in a gated community with 5 lakes, 2 pools, tennis and basketball courts, clubhouse, and scenic walking trails. Convenient to skiing, casinos, Jim Thorpe, Skirmish, hiking, and major commuter routes, this home is the ideal blend of comfort, convenience, and investment potential. Some photos have been virtually staged to illustrate the home's potential, demonstrate furniture placement, and help visual room dimensions. No structural or permanent features have been altered....
Contact an agent
Home facts
- Year built:1975
- Subdivision & Development:No Subdivision
- Listing ID #:779639
- Added:91 day(s) ago
- Updated:October 03, 2026 at 03:49 PM
Rooms and interior
- Bedrooms:3
- Total bathrooms:3
- Full bathrooms:2
- Half bathrooms:1
- Rooms Total:8
- Flooring:Laminate, Resilient, Vinyl
- Dining Description:Dining Area, Separate Formal Dining Room
- Kitchen Description:Dishwasher, Electric Oven, Gas Cooktop, Refrigerator
- Basement:Yes
- Basement Description:Crawl Space
- Living area:2,808 sq. ft.
Heating and cooling
- Cooling:Ceiling Fans, Central Air, Wall Units
- Heating:Baseboard, Electric, Propane
- Central air:Yes
Structure and exterior
- Roof:Asphalt, Fiberglass, Shingle, Wood
- Year built:1975
- Building area:2,808 sq. ft.
- Lot area:0.78 Acres
- Architectural Style:Ranch
- Construction Materials:Brick, Vinyl Siding
- Exterior Features:Patio
- Foundation Description:Block
- Levels:1 Story
Schools
- High school:Pocono Mountain West High School
- Middle school:Pocono Mountain West Junior High
- Elementary school:Tobyhanna Elementary Center
Utilities
- Water:Well
- Sewer:Septic Tank
Finances and disclosures
- Price:$379,900
- Price per sq. ft.:$135.29
- Tax amount:$6,490
Features and amenities
- Appliances:Dishwasher, Electric Oven, Electric Water Heater, Gas Cooktop, Refrigerator
Parking
- Parking description:Carport, Driveway, Garage
- Garage:Yes
- Garage spaces:1
New listings near 355 Tower Road
- New
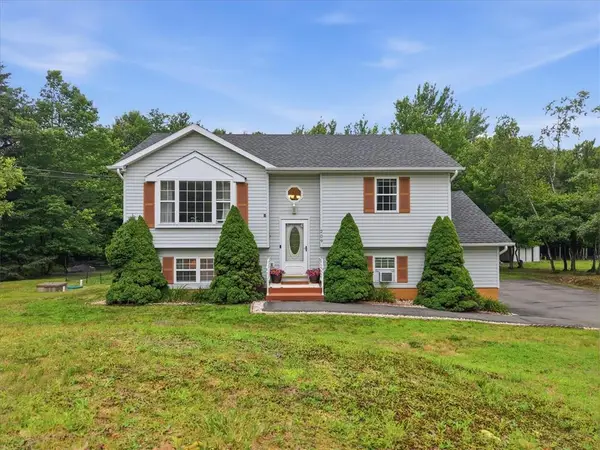 $320,000Active3 beds 2 baths1,566 sq. ft.
209 Center Drive, Tunkhannock Twp, PA 18610
MLS# 785769Listed by: WEICHERT REALTORS - New
 $599,000Active4 beds 3 baths2,943 sq. ft.
159 Winding Way, ALBRIGHTSVILLE, PA 18210
MLS# PAMR2007498Listed by: RE/MAX REAL ESTATE-ALLENTOWN - New
 $8,900Active0.46 Acres
1004 Sassafras Road, Albrightsville, PA 18210
MLS# PM-145251Listed by: LEON R ROSS BROKERS, LLC - New
 $297,500Active4 beds 1 baths1,184 sq. ft.
118 Buckhill Road, Albrightsville, PA 18210
MLS# PM-145249Listed by: KELLER WILLIAMS REAL ESTATE - WEST END - New
 $27,500Active1.14 Acres
62 Horseshoe Dr 62 Drive, Effort, PA 18330
MLS# PM-145236Listed by: LEON R ROSS BROKERS, LLC - New
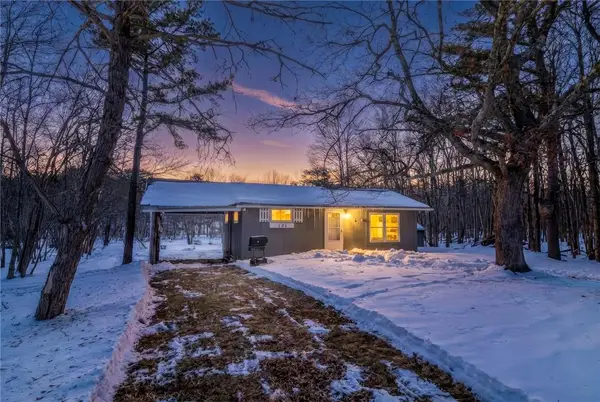 $215,000Active2 beds 1 baths682 sq. ft.
121 Shortridge Road, Tunkhannock Twp, PA 18210
MLS# 785433Listed by: IRONVALLEY RE OF LEHIGH VALLEY - New
 $419,900Active3 beds 2 baths2,142 sq. ft.
7 Vista Drive, Albrightsville, PA 18210
MLS# PM-145194Listed by: EXP REALTY, LLC - PHILADELPHIA - New
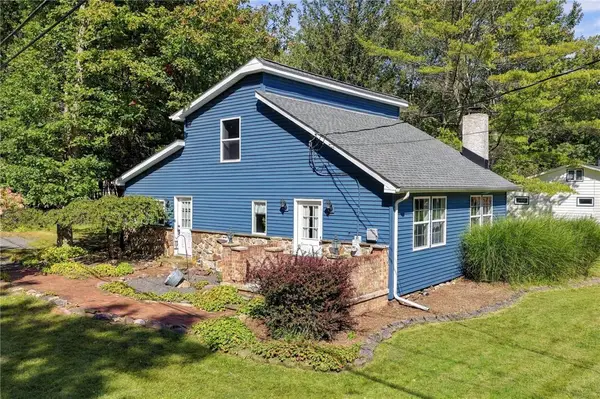 $299,900Active3 beds 3 baths1,650 sq. ft.
14 Twin Lake Road, Penn Forest Twp, PA 18210
MLS# 785174Listed by: WIN-WIN REALTY, INC. - New
 $199,000Active2 beds 2 baths1,232 sq. ft.
14 White Birch Way, Albrightsville, PA 18210
MLS# PM-145140Listed by: LEON R ROSS BROKERS, LLC - New
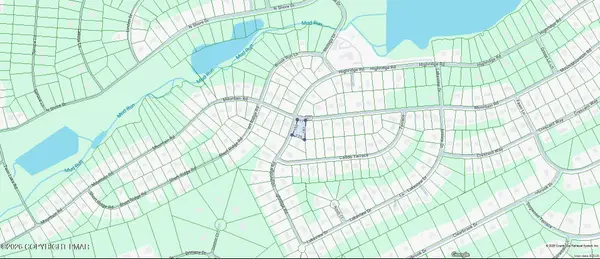 $3,500Active0.26 Acres
601 Mountain Rd 601 Road, Albrightsville, PA 18210
MLS# PM-145124Listed by: LEON R ROSS BROKERS, LLC


Protect your home and budget from life's surprises with an Assurant Home Warranty, backed by a partner that supports you through every step of homeownership. Explore Plans.
© 2023 - 2026 ERA Franchise Systems LLC. All rights reserved. ERA Franchise Systems LLC fully supports the principles of the Fair Housing Act and the Equal Opportunity Act. ERA, ERA Real Estate powered, and their respective logos are registered service marks of ERA Franchise Systems LLC. Each office is independently owned and operated.