
116 Mallet Hill Ct, Indiana, PA 15701
Local realty services provided by:ERA Lechner & Associates, Inc.
Listed by: paula bracken
Office: realty one group landmark
MLS#:1768643
Source:PA_WPN
Price summary
- Price:$279,000
- Price per sq. ft.:$151.96
About this home
Enjoy comfortable, low-maintenance living at 116 Mallet Hill Court, Indiana, PA, in the desirable Las Casitas plan. This well-maintained modular home offers spacious, thoughtfully designed living areas, high ceilings, three bedrooms, and two full bathrooms, each featuring double-sink vanities. Situated on a double lot with a partially enclosed chain-link fence, the property also offers a screened-in patio, a small deck, and a spacious storage shed.
A welcoming enclosed screened-in patio provides a wonderful entry to the home and offers beautiful views of the agrarian landscape stretching toward the horizon. This versatile space creates a pleasant transition between the outdoors and the home's interior and provides an inviting spot to relax and enjoy the surrounding scenery.
Inside, the spacious living room features a gas fireplace, built-in bookshelves, and plenty of room for a large sofa and additional seating. An adjoining alcove currently serves as a formal dining area and overlooks the enclosed patio, creating a bright and comfortable setting for meals and entertaining.
The kitchen is truly the heart of the home, with an expansive layout, a gas range, a Bosch dishwasher, a wall of attractive modern cabinetry, and abundant storage. A large center island anchors the space while providing additional counter space and a natural gathering point for family and guests. The kitchen flows easily into the adjoining living areas, making everyday living and entertaining effortless.
A cozy family room, currently arranged as a comfortable television and relaxation area, provides direct access to the backyard and small deck through a sliding glass door. This convenient connection to the outdoors is especially well suited for families with young children or pets. The fenced backyard offers privacy and room to enjoy the outdoors, while a gate beyond the fenced area provides access to the spacious storage shed—ideal for lawn equipment, outdoor furniture, toys, and other household essentials.
A covered, stackable garage bay accommodates up to two cars and provides valuable protected parking. From the garage, a convenient pass-through laundry area offers an easy place to hang coats, remove boots, and transition from the outdoors into the home. Additional closet space just beyond the laundry area provides convenient storage for everyday necessities.
The private main bedroom is located down the hall and features a generously sized en-suite bath with two separate vanities, a soaking tub, and a walk-in shower. The opposite hallway leads to the second full bathroom, also equipped with a double-sink vanity, as well as two additional bedrooms and a large walk-in hall closet. A utility sink within the closet adds another practical touch, offering a convenient space for washing a small pet, soaking laundry, or handling other household tasks.
With its modern modular construction, high ceilings, spacious rooms, thoughtful storage, flexible indoor and outdoor spaces, and peaceful views, 116 Mallet Hill Court offers a comfortable and functional home designed for easy living. If you're looking for a property that combines space, privacy, convenience, and low-maintenance living, this home is well worth a closer look....
Contact an agent
Home facts
- Year built:2005
- Subdivision & Development:Las Casitas Plan
- Listing ID #:1768643
- Added:56 day(s) ago
- Updated:October 03, 2026 at 10:04 AM
Rooms and interior
- Bedrooms:3
- Total bathrooms:2
- Full bathrooms:2
- Rooms Total:8
- Flooring:Laminate
- Kitchen Description:Dishwasher, Disposal, Microwave, Pantry, Refrigerator, Stove
- Living area:1,836 sq. ft.
Heating and cooling
- Cooling:Central Air
- Heating:Gas
- Central air:Yes
Structure and exterior
- Roof:Asphalt
- Year built:2005
- Building area:1,836 sq. ft.
- Lot area:0.42 Acres
- Architectural Style:Cottage, Ranch
Utilities
- Water:Public
Finances and disclosures
- Price:$279,000
- Price per sq. ft.:$151.96
- Tax amount:$3,554
Features and amenities
- Laundry features:Dryer, Washer
- Amenities:Screens, Some Gas Appliances
Parking
- Total parking spaces:3
- Garage:Yes
 Last Updated October 3, 2026. Information deemed reliable but not guaranteed. Information is provided exclusively for consumers' personal, non-commercial use and may not be used for any purpose other than to identify prospective properties consumers may be interested in purchasing.
New listings near 116 Mallet Hill Ct
- New
 $153,000Active5 beds 2 baths2,102 sq. ft.
459 Water St, Indiana, PA 15701
MLS# 1777169Listed by: REALTY ONE GROUP LANDMARK - New
 $240,000Active3 beds 3 baths1,270 sq. ft.
1840 Water St, Indiana, PA 15701
MLS# 1777270Listed by: COLDWELL BANKER REALTY - New
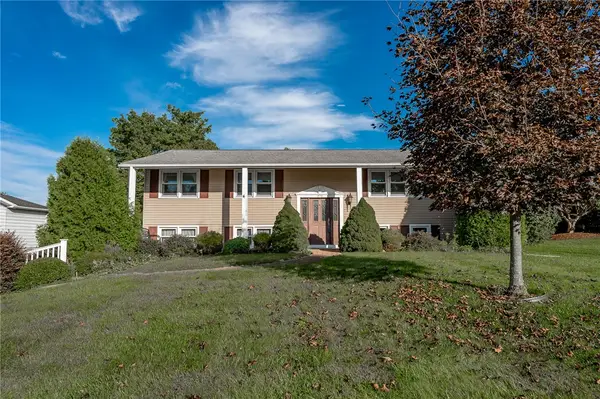 $219,900Active3 beds 2 baths1,188 sq. ft.
910 Country Ln, Indiana, PA 15701
MLS# 1777047Listed by: EXP REALTY LLC - New
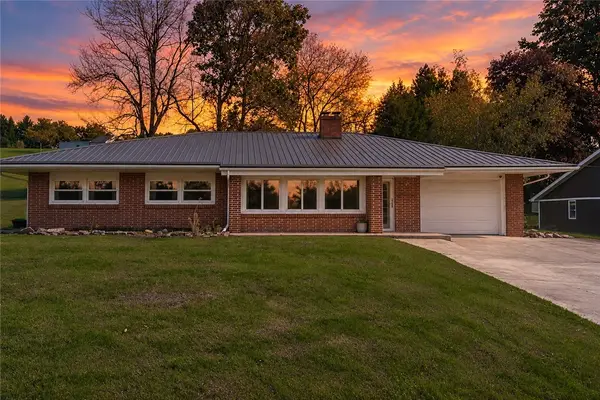 $196,093Active2 beds 1 baths1,105 sq. ft.
93 Mchenry Road, Indiana, PA 15701
MLS# 1777008Listed by: HOWARD HANNA KUZNESKI & LOCKARD R.E. - INDIANA - New
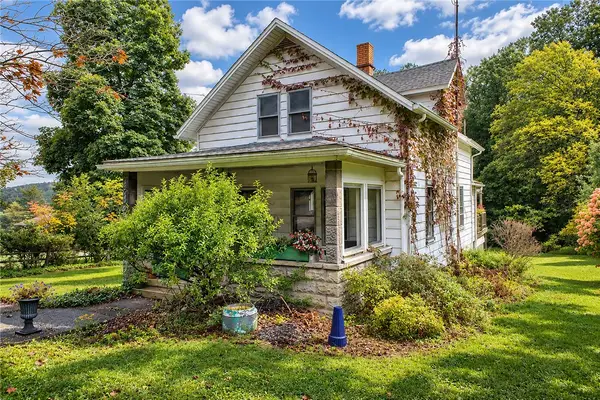 $130,000Active3 beds 1 baths1,020 sq. ft.
380 N Ben Franklin Rd, Indiana, PA 15701
MLS# 1776874Listed by: EXP REALTY LLC - New
 $1,240,000Active4 beds 4 baths3,600 sq. ft.
2318 Fleming Rd, Indiana, PA 15701
MLS# 1775180Listed by: EXP REALTY LLC 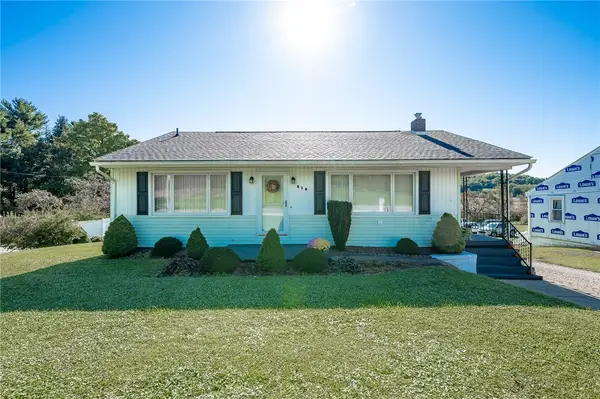 $165,000Pending3 beds 2 baths1,297 sq. ft.
310 N Route 119 Hwy, Indiana, PA 15701
MLS# 1776323Listed by: EXP REALTY LLC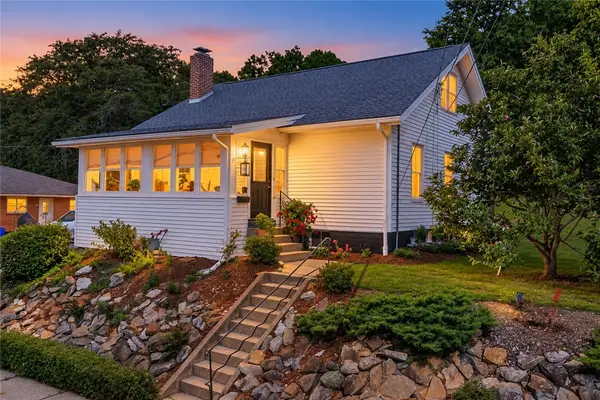 $249,383Pending3 beds 2 baths1,280 sq. ft.
1383 Water Street, Indiana, PA 15701
MLS# 1775982Listed by: HOWARD HANNA KUZNESKI & LOCKARD R.E. - INDIANA- New
 $31,000Active-- beds -- baths
Lot #6 Sunset Drive, Indiana, PA 15701
MLS# 1776187Listed by: HEWITT REAL ESTATE - New
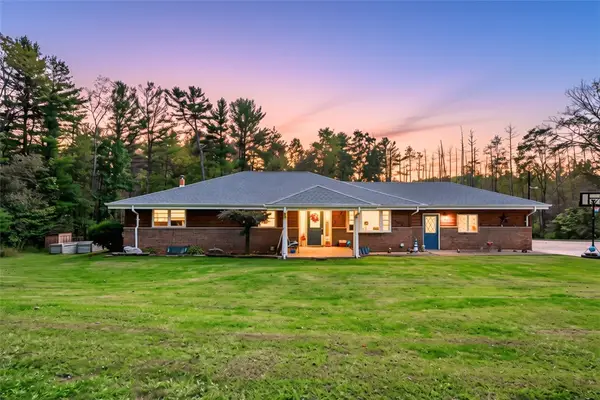 $445,000Active3 beds 3 baths2,760 sq. ft.
3059 Creekside Rd, Indiana, PA 15701
MLS# 1775895Listed by: REALTY ONE GROUP LANDMARK


Protect your home and budget from life's surprises with an Assurant Home Warranty, backed by a partner that supports you through every step of homeownership. Explore Plans.
© 2023 - 2026 ERA Franchise Systems LLC. All rights reserved. ERA Franchise Systems LLC fully supports the principles of the Fair Housing Act and the Equal Opportunity Act. ERA, ERA Real Estate powered, and their respective logos are registered service marks of ERA Franchise Systems LLC. Each office is independently owned and operated.