
435 S 6th Street, Indiana, PA 15701
Local realty services provided by:ERA Lechner & Associates, Inc.
Listed by: ryan scalise/kathy kromel
Office: scalise real estate
MLS#:1781147
Source:PA_WPN
Price summary
- Price:$219,900
- Price per sq. ft.:$107.22
About this home
Welcome home to this beautifully maintained and updated brick Cape Cod offering 5 bedrooms, 2 full bathrooms, and a spacious, versatile floor plan! The heart of the home is the beautiful, fully equipped kitchen that opens to the dining area and living room, creating a welcoming space for everyday living and entertaining. The convenience of first-floor laundry adds to the home's functionality. Situated on a desirable corner lot, this home offers a fenced-in yard, rear patio, and off-street parking. Enjoy relaxing outdoors, hosting gatherings, or simply taking advantage of your own private backyard space. Conveniently located in town, this home combines timeless brick charm with modern updates and plenty of room to spread out. With 5 bedrooms and flexible living spaces, there's room for a home office, guest room, or whatever suits your needs. Move-in ready and full of charm, this is one you won't want to miss!
Contact an agent
Home facts
- Year built:1959
- Listing ID #:1781147
- Added:1 day(s) ago
- Updated:October 28, 2026 at 08:58 PM
Rooms and interior
- Bedrooms:5
- Total bathrooms:2
- Full bathrooms:2
- Rooms Total:8
- Flooring:Hardwood
- Kitchen Description:Dishwasher, Refrigerator, Stove
- Basement:Yes
- Basement Description:Walk Out Access
- Living area:2,051 sq. ft.
Heating and cooling
- Cooling:Attic Fan, Wall Window Units
- Heating:Gas
Structure and exterior
- Roof:Asphalt
- Year built:1959
- Building area:2,051 sq. ft.
- Lot area:0.13 Acres
- Construction Materials:Brick, Cedar
Utilities
- Water:Public
Finances and disclosures
- Price:$219,900
- Price per sq. ft.:$107.22
- Tax amount:$3,988
Features and amenities
- Laundry features:Dryer, Washer
- Amenities:Multi Pane Windows, Some Gas Appliances, Window Treatments
Parking
- Total parking spaces:2
 Last Updated October 28, 2026. Information deemed reliable but not guaranteed. Information is provided exclusively for consumers' personal, non-commercial use and may not be used for any purpose other than to identify prospective properties consumers may be interested in purchasing.
New listings near 435 S 6th Street
 $825,000Active-- beds -- baths
722, 726, 730, 734, South Street, Locust Street, Indiana, PA 15701
MLS# 1739011Listed by: BERKSHIRE HATHAWAY THE PREFERRED REALTY- New
 $163,000Active3 beds 2 baths1,540 sq. ft.
103 Canterbury Commons, Indiana, PA 15701
MLS# 1781095Listed by: BERKSHIRE HATHAWAY THE PREFERRED REALTY - New
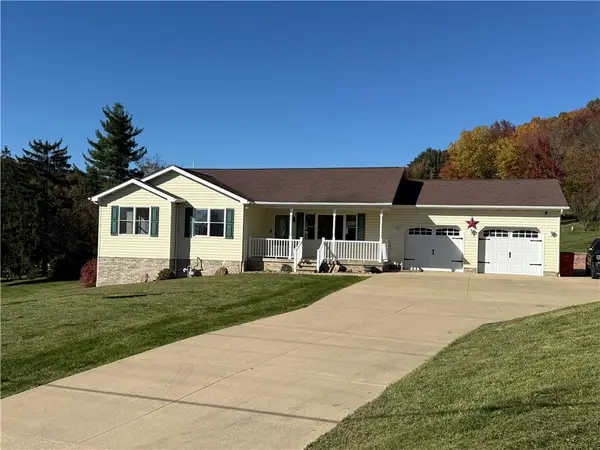 $399,900Active4 beds 3 baths2,886 sq. ft.
10 Shearer Avenue, Indiana, PA 15701
MLS# 1780910Listed by: BERKSHIRE HATHAWAY THE PREFERRED REALTY - Open Sat, 10am to 12pmNew
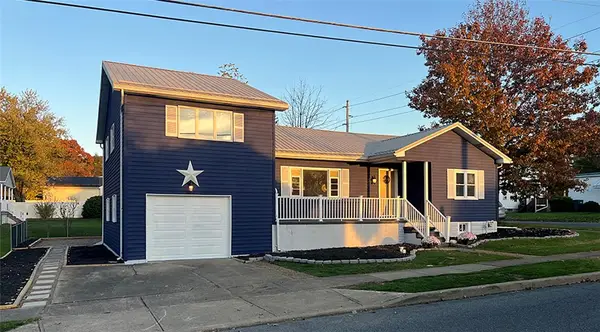 $294,900Active4 beds 2 baths1,764 sq. ft.
595 S Fourth Street, Indiana, PA 15701
MLS# 1780849Listed by: HOWARD HANNA KUZNESKI & LOCKARD R.E. - INDIANA - New
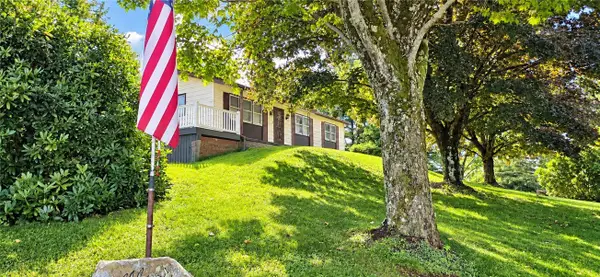 $225,000Active3 beds 2 baths1,232 sq. ft.
72 Drifty Dr, Indiana, PA 15701
MLS# 1780786Listed by: BERKSHIRE HATHAWAY THE PREFERRED REALTY - New
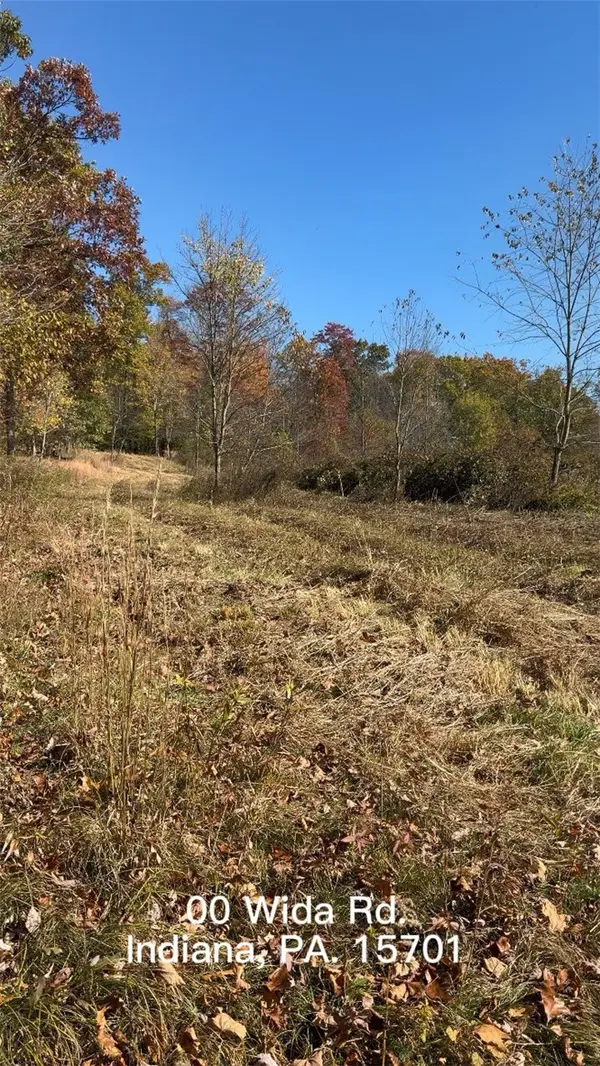 $79,900Active-- beds -- baths
00 Wida Rd, Indiana, PA 15701
MLS# 1780769Listed by: REALTY ONE GROUP LANDMARK - New
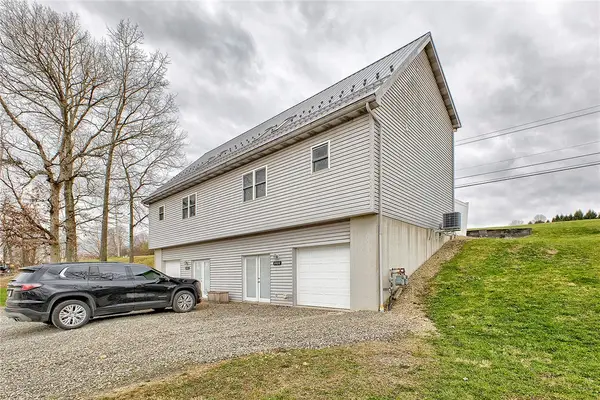 $209,900Active4 beds 4 baths
4464-4466 Route 286 Hwy W, Indiana, PA 15701
MLS# 1780624Listed by: EXP REALTY LLC - New
 $389,000Active4 beds 4 baths2,185 sq. ft.
1062 Mansfield Ave, Indiana, PA 15701
MLS# 1780504Listed by: REALTY ONE GROUP LANDMARK 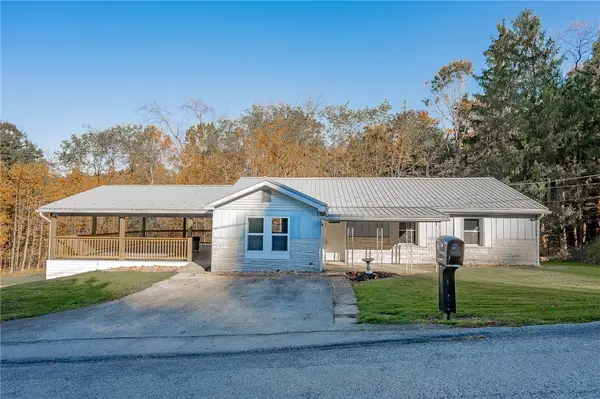 $149,900Pending3 beds 1 baths1,191 sq. ft.
585 Sleepy Hollow Rd, Indiana, PA 15701
MLS# 1780368Listed by: DIAMOND EDGE REALTY LLC


Protect your home and budget from life's surprises with an Assurant Home Warranty, backed by a partner that supports you through every step of homeownership. Explore Plans.
© 2023 - 2026 ERA Franchise Systems LLC. All rights reserved. ERA Franchise Systems LLC fully supports the principles of the Fair Housing Act and the Equal Opportunity Act. ERA, ERA Real Estate powered, and their respective logos are registered service marks of ERA Franchise Systems LLC. Each office is independently owned and operated.