
444 Washington St, Indiana, PA 15701
Local realty services provided by:ERA Lechner & Associates, Inc.
444 Washington St,Indiana, PA 15701
$299,900
- 3 Beds
- 2 Baths
- 2,242 sq. ft.
- Single family
- Active
Listed by: craig bytner
Office: diamond edge realty llc.
MLS#:1777978
Source:PA_WPN
Price summary
- Price:$299,900
- Price per sq. ft.:$133.76
About this home
Thoughtful details and inviting spaces distinguish this beautifully presented home. Hardwood flooring, vaulted ceilings, and substantial wood trim lend warmth and character, while generous windows bring natural light throughout the interior.
The kitchen pairs light cabinetry with dark countertops, stainless steel appliances, and an extended breakfast bar overlooking the living area. A stone fireplace anchors the living room, creating a comfortable setting for everyday living and entertaining. A separate dining room offers space for more formal gatherings.
The bedrooms provide welcoming retreats, with distinctive details including decorative glass closet doors. A well-appointed bathroom features a glass-enclosed tiled shower and a stone-topped vanity.
Outside, a spacious fenced backyard, paved patio, and elevated deck offer several settings for outdoor dining, relaxing, and enjoying the surrounding views. Together, these features create a home with lasting character and comfortable, functional living spaces....
Contact an agent
Home facts
- Year built:1870
- Listing ID #:1777978
- Added:2 day(s) ago
- Updated:October 09, 2026 at 05:06 PM
Rooms and interior
- Bedrooms:3
- Total bathrooms:2
- Full bathrooms:2
- Flooring:Hardwood
- Kitchen Description:Dishwasher, Refrigerator, Stove
- Basement:Yes
- Basement Description:Walk Out Access
- Living area:2,242 sq. ft.
Heating and cooling
- Cooling:Central Air
- Heating:Gas
- Central air:Yes
Structure and exterior
- Roof:Asphalt
- Year built:1870
- Building area:2,242 sq. ft.
- Lot area:0.19 Acres
Utilities
- Water:Public
Finances and disclosures
- Price:$299,900
- Price per sq. ft.:$133.76
- Tax amount:$4,136
Features and amenities
- Amenities:Some Gas Appliances
Parking
- Total parking spaces:2
 Last Updated October 9, 2026. Information deemed reliable but not guaranteed. Information is provided exclusively for consumers' personal, non-commercial use and may not be used for any purpose other than to identify prospective properties consumers may be interested in purchasing.
New listings near 444 Washington St
- New
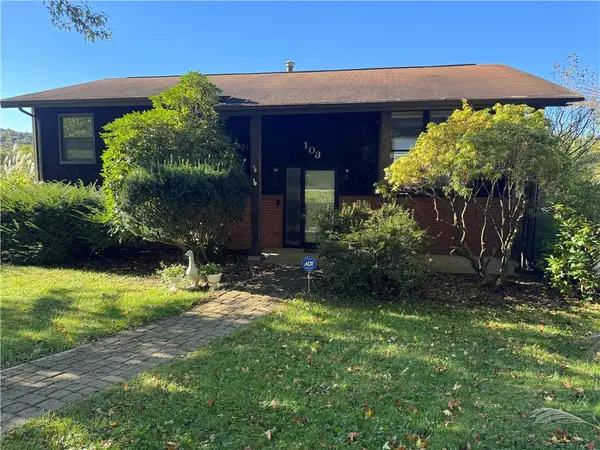 $215,000Active3 beds 2 baths1,092 sq. ft.
103 Shady Dr, Indiana, PA 15701
MLS# 1778410Listed by: BERKSHIRE HATHAWAY THE PREFERRED REALTY - New
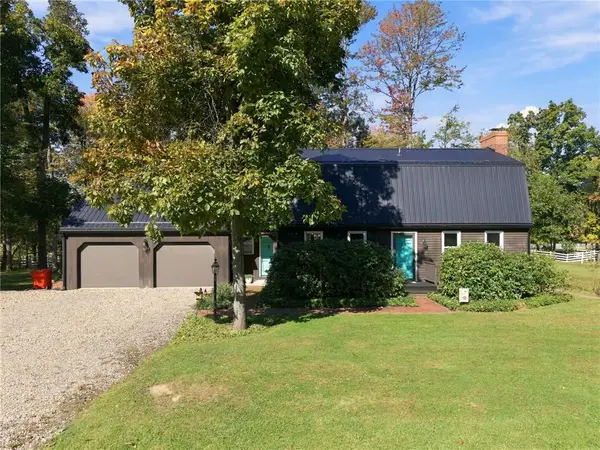 $305,000Active3 beds 3 baths
108 Hamilton Street, Indiana, PA 15701
MLS# 1777847Listed by: BERKSHIRE HATHAWAY THE PREFERRED REALTY - New
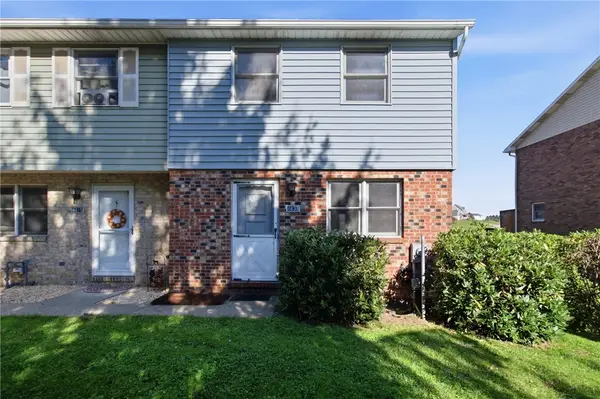 $126,000Active2 beds 1 baths900 sq. ft.
4837 Lucerne, Indiana, PA 15701
MLS# 1778265Listed by: REALTY ONE GROUP LANDMARK - New
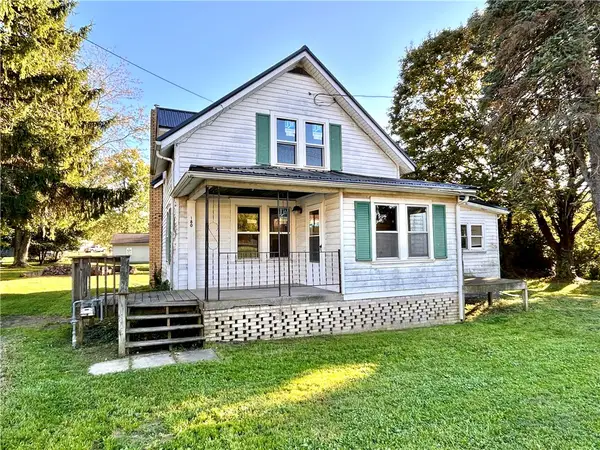 $115,000Active4 beds 2 baths1,260 sq. ft.
180 Grandview Ave, Indiana, PA 15701
MLS# 1778175Listed by: EXP REALTY LLC - New
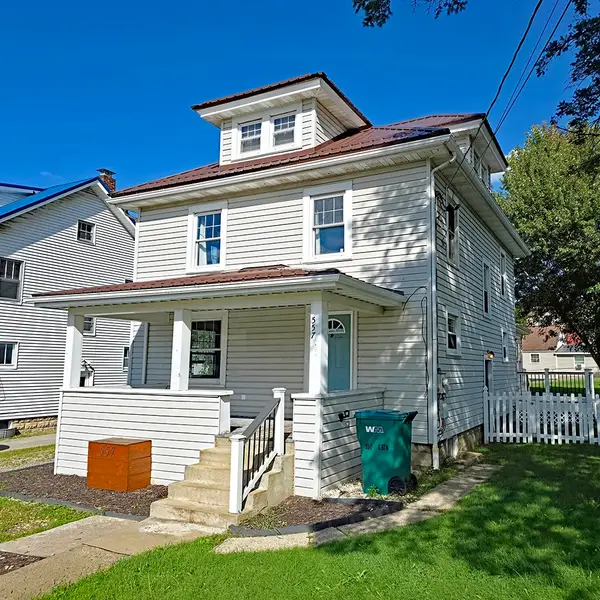 $259,900Active4 beds 2 baths2,064 sq. ft.
557 S Sixth Street, Indiana, PA 15701
MLS# 1777881Listed by: HOWARD HANNA KUZNESKI & LOCKARD R.E. - INDIANA - Open Sun, 12 to 3pmNew
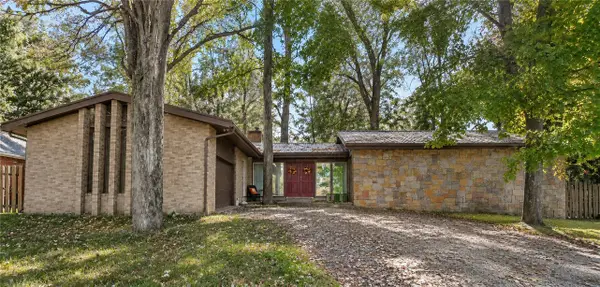 $339,900Active3 beds 2 baths2,335 sq. ft.
115 Hamilton St, Indiana, PA 15701
MLS# 1777877Listed by: REALTY ONE GROUP LANDMARK  $153,000Pending5 beds 2 baths2,102 sq. ft.
459 Water St, Indiana, PA 15701
MLS# 1777169Listed by: REALTY ONE GROUP LANDMARK- New
 $240,000Active3 beds 3 baths1,270 sq. ft.
1840 Water St, Indiana, PA 15701
MLS# 1777270Listed by: COLDWELL BANKER REALTY 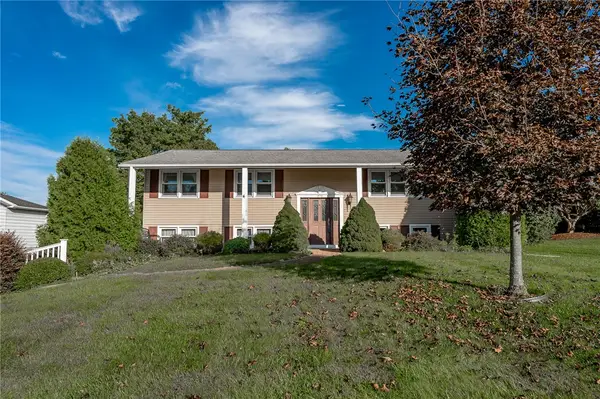 $219,900Pending3 beds 2 baths1,188 sq. ft.
910 Country Ln, Indiana, PA 15701
MLS# 1777047Listed by: EXP REALTY LLC


Protect your home and budget from life's surprises with an Assurant Home Warranty, backed by a partner that supports you through every step of homeownership. Explore Plans.
© 2023 - 2026 ERA Franchise Systems LLC. All rights reserved. ERA Franchise Systems LLC fully supports the principles of the Fair Housing Act and the Equal Opportunity Act. ERA, ERA Real Estate powered, and their respective logos are registered service marks of ERA Franchise Systems LLC. Each office is independently owned and operated.