
6382 Ferguson Road, Indiana, PA 15701
Local realty services provided by:ERA Lechner & Associates, Inc.
6382 Ferguson Road,Indiana, PA 15701
$298,500
- 3 Beds
- 3 Baths
- 1,108 sq. ft.
- Single family
- Active
Listed by: mike prushnok
Office: howard hanna kuzneski & lockard r.e. - indiana
MLS#:1779010
Source:PA_WPN
Price summary
- Price:$298,500
- Price per sq. ft.:$269.4
About this home
Enjoy county living with convenience of being minutes from Indiana. Situated on 2.30 acres in White Twp, this 3-bedroom brick ranch offers comfortable setting inside and out. Home boasts convenient one level living with partially finished basement provides additional living space with additional bath. Recent improvements include newer roof, updated flooring, and various interior upgrades. Spacious yard with plenty of room for gardening, outdoor activities and relaxing. Garage provides additional parking and storage. This property combines the appeal of country living with the convenience of easy access to shopping, dining, and local amenities.
Contact an agent
Home facts
- Year built:1966
- Listing ID #:1779010
- Added:3 day(s) ago
- Updated:October 17, 2026 at 10:00 AM
Rooms and interior
- Bedrooms:3
- Total bathrooms:3
- Full bathrooms:2
- Half bathrooms:1
- Rooms Total:6
- Flooring:Carpet, Vinyl
- Kitchen Description:Dishwasher, Microwave, Stove
- Basement:Yes
- Basement Description:Partially Finished, Walk Up Access
- Living area:1,108 sq. ft.
Heating and cooling
- Cooling:Central Air, Wall Window Units
- Heating:Electric
- Central air:Yes
Structure and exterior
- Roof:Asphalt
- Year built:1966
- Building area:1,108 sq. ft.
- Lot area:2.3 Acres
- Architectural Style:Ranch
- Construction Materials:Brick
Utilities
- Water:Well
Finances and disclosures
- Price:$298,500
- Price per sq. ft.:$269.4
- Tax amount:$3,688
Features and amenities
- Laundry features:Dryer, Washer
- Amenities:Some Electric Appliances
Parking
- Total parking spaces:1
- Garage:Yes
 Last Updated October 17, 2026. Information deemed reliable but not guaranteed. Information is provided exclusively for consumers' personal, non-commercial use and may not be used for any purpose other than to identify prospective properties consumers may be interested in purchasing.
New listings near 6382 Ferguson Road
- New
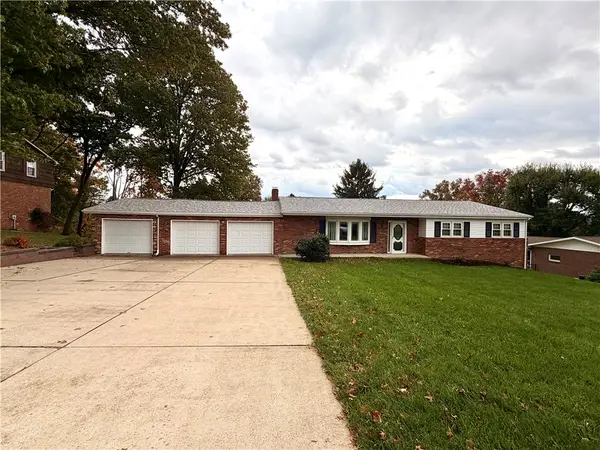 $274,900Active4 beds 4 baths1,154 sq. ft.
145 Cambridge Street, Indiana, PA 15701
MLS# 1779658Listed by: BERKSHIRE HATHAWAY THE PREFERRED REALTY - New
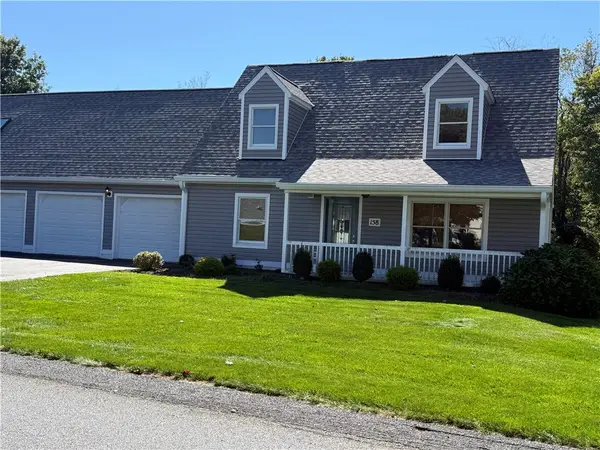 $340,000Active4 beds 4 baths2,606 sq. ft.
158 Sandro Street, Indiana, PA 15701
MLS# 1779410Listed by: BERKSHIRE HATHAWAY THE PREFERRED REALTY - New
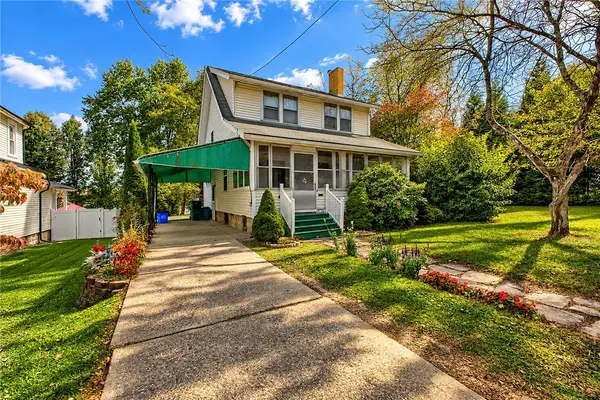 $140,000Active3 beds 2 baths1,364 sq. ft.
1526 Philadelphia St, Indiana, PA 15701
MLS# 1778925Listed by: EXP REALTY LLC - New
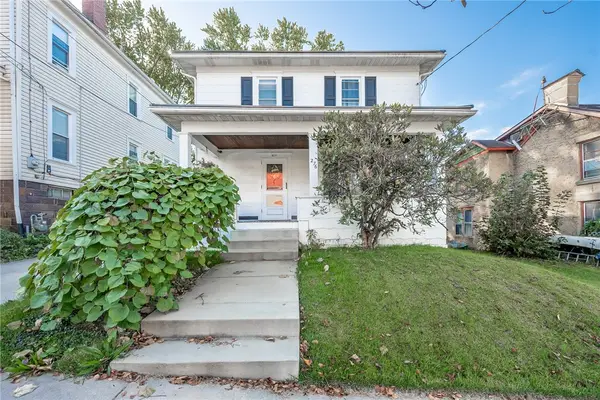 $177,500Active3 beds 2 baths1,268 sq. ft.
276 Church St, Indiana, PA 15701
MLS# 1778544Listed by: REALTY ONE GROUP LANDMARK - New
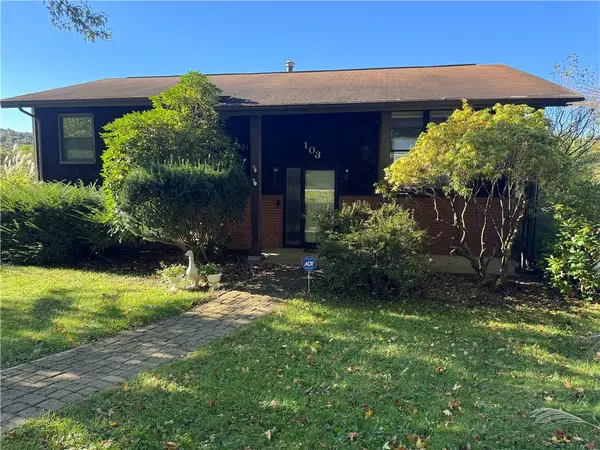 $215,000Active3 beds 2 baths1,092 sq. ft.
103 Shady Dr, Indiana, PA 15701
MLS# 1778410Listed by: BERKSHIRE HATHAWAY THE PREFERRED REALTY - New
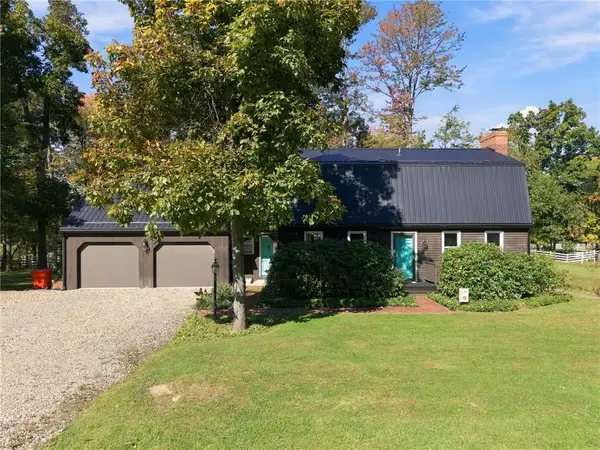 $305,000Active3 beds 3 baths
108 Hamilton Street, Indiana, PA 15701
MLS# 1777847Listed by: BERKSHIRE HATHAWAY THE PREFERRED REALTY - New
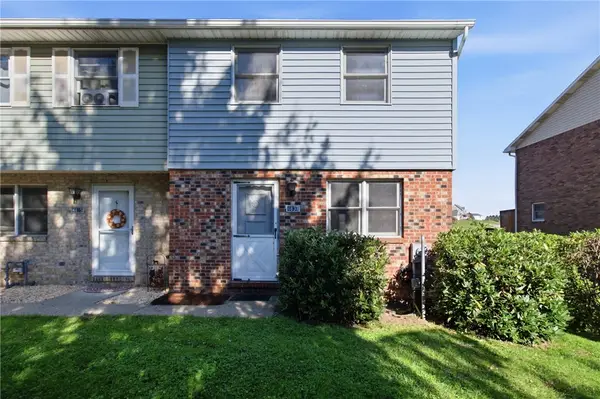 $126,000Active2 beds 1 baths900 sq. ft.
4837 Lucerne, Indiana, PA 15701
MLS# 1778265Listed by: REALTY ONE GROUP LANDMARK - New
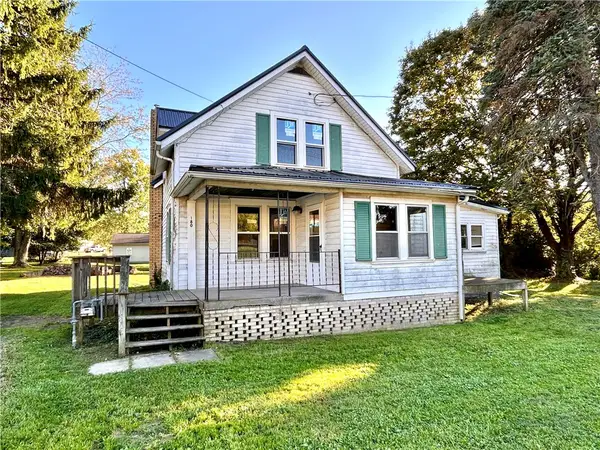 $115,000Active4 beds 2 baths1,260 sq. ft.
180 Grandview Ave, Indiana, PA 15701
MLS# 1778175Listed by: EXP REALTY LLC - New
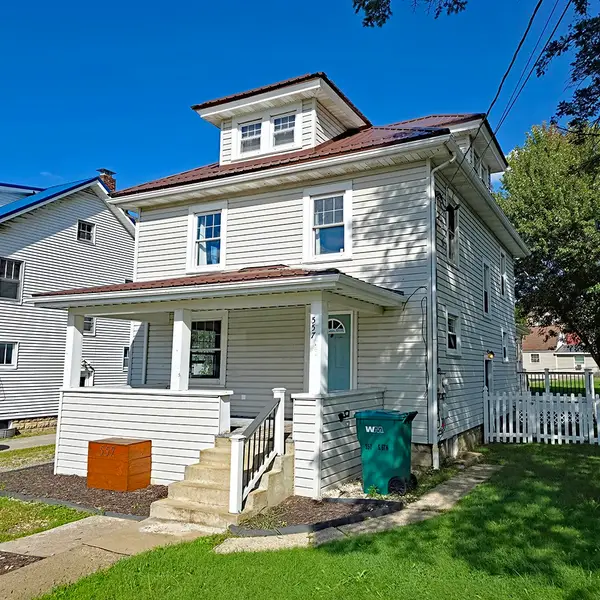 $259,900Active4 beds 2 baths2,064 sq. ft.
557 S Sixth Street, Indiana, PA 15701
MLS# 1777881Listed by: HOWARD HANNA KUZNESKI & LOCKARD R.E. - INDIANA


Protect your home and budget from life's surprises with an Assurant Home Warranty, backed by a partner that supports you through every step of homeownership. Explore Plans.
© 2023 - 2026 ERA Franchise Systems LLC. All rights reserved. ERA Franchise Systems LLC fully supports the principles of the Fair Housing Act and the Equal Opportunity Act. ERA, ERA Real Estate powered, and their respective logos are registered service marks of ERA Franchise Systems LLC. Each office is independently owned and operated.