
94 Spruce Street, Indiana, PA 15701
Local realty services provided by:ERA Lechner & Associates, Inc.
94 Spruce Street,Indiana, PA 15701
$295,000
- 3 Beds
- 3 Baths
- - sq. ft.
- Single family
- Sold
Listed by: bonnie houck
Office: berkshire hathaway the preferred realty
MLS#:1768217
Source:PA_WPN
Sorry, we are unable to map this address
Price summary
- Price:$295,000
About this home
Family Paradise Just Minutes from Downtown Indiana! Don't miss this rare opportunity to own this beautifully maintained 3-bedroom, 2.5-bath home located just minutes from downtown Indiana. Offering an exceptional combination of space, comfort, and functionality, this move-in-ready home is perfect for everyday living and entertaining. From the moment you arrive, you'll appreciate the attractive curb appeal, paved driveway, attached 2-car garage, and additional detached 1-car garage, providing ample parking and storage. Inside, you'll find spacious living areas filled with warmth and character, including a beautiful addition featuring a tastefully designed family room with a cozy fireplace and direct access to the expansive rear deck and swimming pool. A convenient half bath located near the pool area makes outdoor entertaining easy for guests and family. The updated kitchen is the heart of the home and features a large center island, double ovens, abundant cabinetry, and plenty of workspace for preparing meals and hosting gatherings. The spacious primary suite offers a private en-suite bathroom, while two additional bedrooms provide comfortable accommodations for family or guests. A second family room with another fireplace creates additional living space for relaxing or entertaining, and the private office can easily serve as a fourth bedroom, playroom, or hobby room to fit your needs. Thoughtfully maintained throughout, the home also features a new roof, a new hot water tank, and three energy-efficient mini-split systems for affordable year-round heating and cooling. Step outside and enjoy your own backyard retreat, complete with a large deck, swimming pool, fenced area for pets, and plenty of space for summer cookouts, family gatherings, or simply relaxing after a long day. Conveniently located just minutes from shopping, dining, schools, parks, and all the amenities of downtown Indiana, this exceptional property offers the perfect blend of comfort, convenience, and versatility. If you've been searching for a spacious home with multiple living areas, outstanding outdoor amenities, and valuable recent updates, this is one you won't want to miss. Schedule your private showing today!...
Contact an agent
Home facts
- Year built:1977
- Listing ID #:1768217
- Added:47 day(s) ago
- Updated:September 21, 2026 at 07:08 AM
Rooms and interior
- Bedrooms:3
- Total bathrooms:3
- Full bathrooms:2
- Half bathrooms:1
- Rooms Total:9
- Flooring:Carpet, Vinyl
- Kitchen Description:Cooktop, Dishwasher, Microwave, Pantry, Refrigerator, Stove
- Basement:Yes
- Basement Description:FInished, Full, Interior Entry
Heating and cooling
- Heating:Baseboard, Electric
Structure and exterior
- Roof:Asphalt
- Year built:1977
- Construction Materials:Brick, Frame
Utilities
- Water:Public
Finances and disclosures
- Price:$295,000
- Tax amount:$3,810
Features and amenities
- Laundry features:Dryer, Washer
- Amenities:Some Electric Appliances, Window Treatments
- Pool features:Pool
Parking
- Total parking spaces:2
- Garage:Yes
 Last Updated September 21, 2026. Information deemed reliable but not guaranteed. Information is provided exclusively for consumers' personal, non-commercial use and may not be used for any purpose other than to identify prospective properties consumers may be interested in purchasing.
New listings near 94 Spruce Street
- New
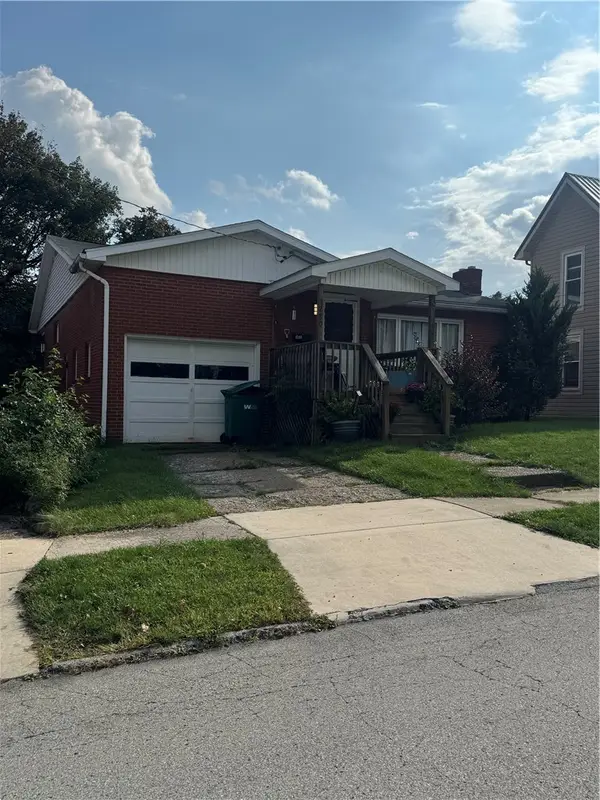 $229,000Active4 beds 1 baths1,636 sq. ft.
1280 Washington St, Indiana, PA 15701
MLS# 1774327Listed by: BERKSHIRE HATHAWAY THE PREFERRED REALTY - New
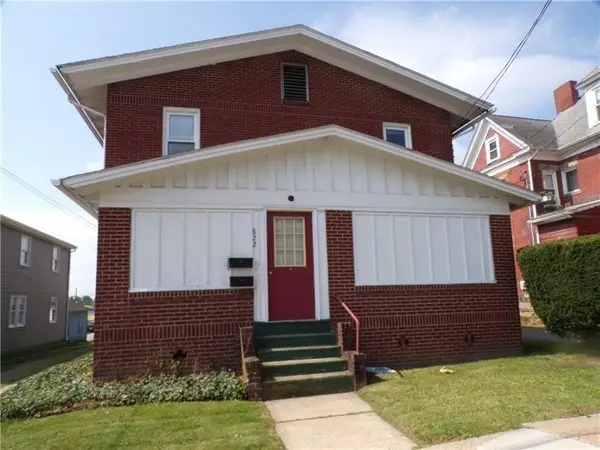 $224,820Active-- beds -- baths
820-822 Grant St, Indiana, PA 15701
MLS# 1775332Listed by: OAK GROVE REALTY LLC - New
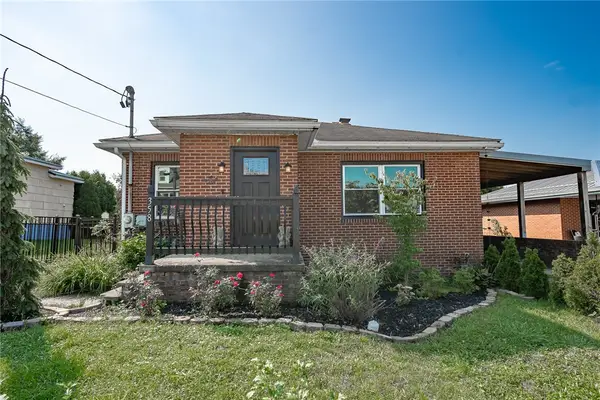 $239,900Active3 beds 2 baths1,390 sq. ft.
358 Anderson Ave, Indiana, PA 15701
MLS# 1774948Listed by: DIAMOND EDGE REALTY LLC - New
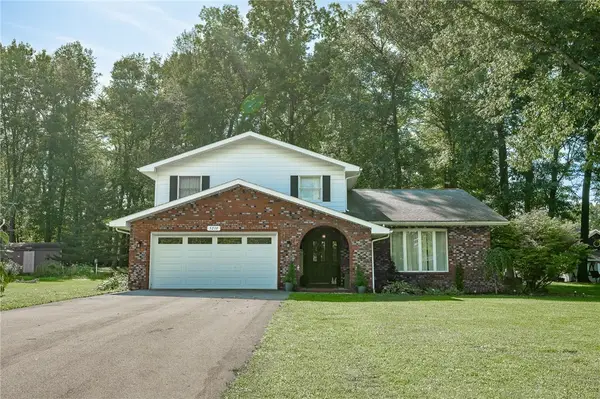 $389,900Active4 beds 3 baths2,514 sq. ft.
5210 Redwood Dr, Indiana, PA 15701
MLS# 1774819Listed by: DIAMOND EDGE REALTY LLC - New
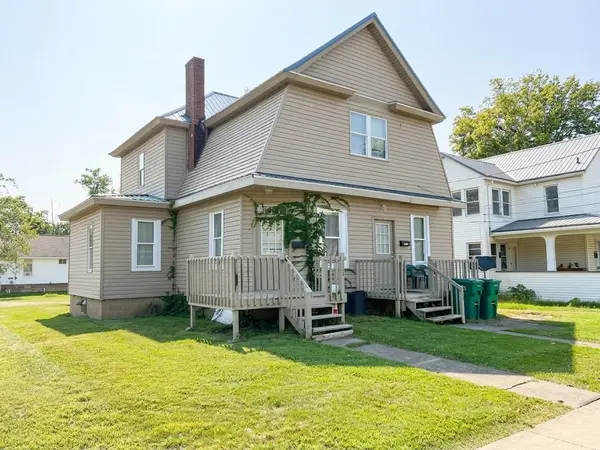 $239,000Active5 beds 2 baths3,033 sq. ft.
596/598 S South 7th Street, Indiana, PA 15701
MLS# 1774844Listed by: RE/MAX REAL ESTATE SPECIALIST - New
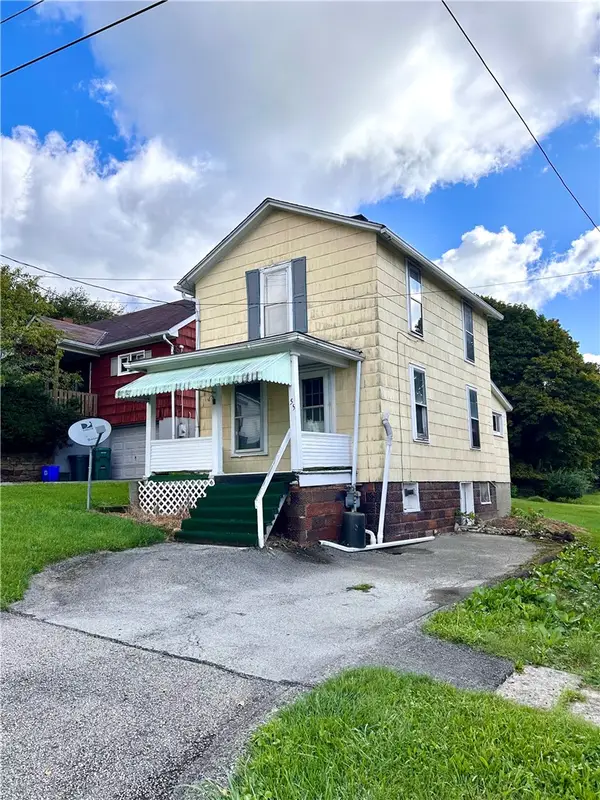 $69,900Active2 beds 1 baths848 sq. ft.
55 N 14th St, Indiana, PA 15701
MLS# 1774475Listed by: EXP REALTY LLC - New
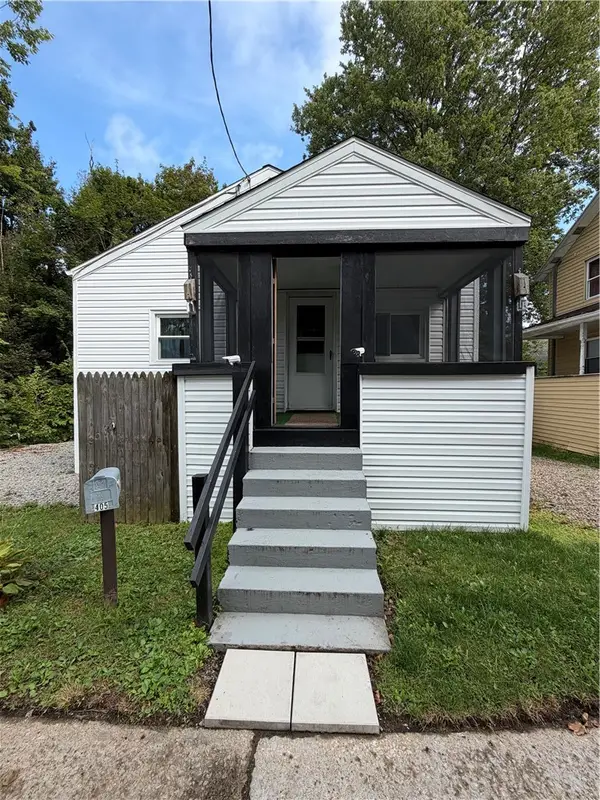 $105,000Active2 beds 1 baths768 sq. ft.
405 Washington St, Indiana, PA 15701
MLS# 1774272Listed by: RE/MAX REAL ESTATE SPECIALIST - New
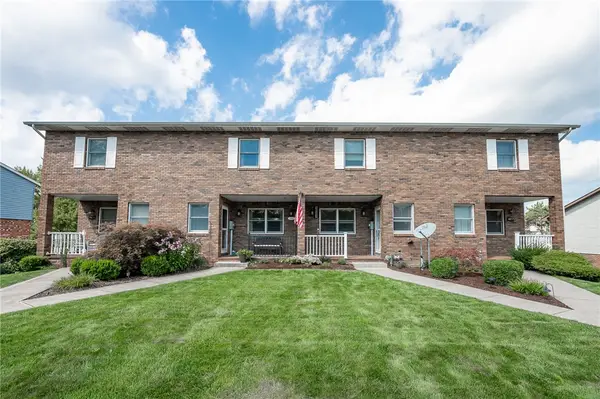 $175,000Active2 beds 3 baths1,248 sq. ft.
4855 Lucerne Road, Indiana, PA 15701
MLS# 1774056Listed by: HOWARD HANNA KUZNESKI & LOCKARD R.E. - INDIANA - New
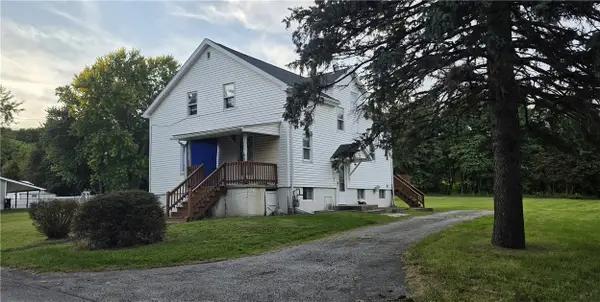 $169,900Active4 beds 1 baths1,344 sq. ft.
125 Elkin Ave, Indiana, PA 15701
MLS# 1773744Listed by: GOOD NEWS REALTY - New
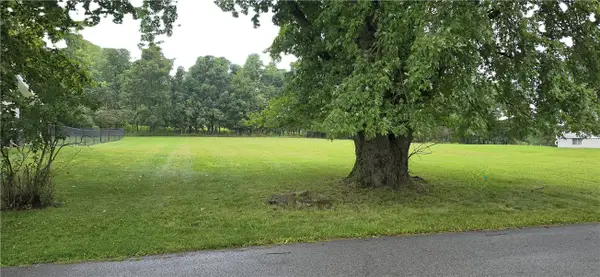 $25,000Active-- beds -- baths
0 Elkin Ave, Indiana, PA 15701
MLS# 1773957Listed by: GOOD NEWS REALTY


Protect your home and budget from life's surprises with an Assurant Home Warranty, backed by a partner that supports you through every step of homeownership. Explore Plans.
© 2023 - 2026 ERA Franchise Systems LLC. All rights reserved. ERA Franchise Systems LLC fully supports the principles of the Fair Housing Act and the Equal Opportunity Act. ERA, ERA Real Estate powered, and their respective logos are registered service marks of ERA Franchise Systems LLC. Each office is independently owned and operated.