
1012 Blueberry Dr., Indianola, PA 15051
Local realty services provided by:ERA Johnson Real Estate, Inc.
1012 Blueberry Dr.,Indianola, PA 15051
$699,990
- 4 Beds
- 4 Baths
- 3,090 sq. ft.
- Single family
- Active
Listed by: david bruckner
Office: d.r. horton realty of pa
MLS#:1761825
Source:PA_WPN
Price summary
- Price:$699,990
- Price per sq. ft.:$226.53
- Monthly HOA dues:$50
About this home
Welcome to the Galen Floorplan at Preserve at Blue Run-Currently under construction, this stunning home offers approximately 3,090 square feet of thoughtfully designed living space, plus a finished lower level with a full bathroom—perfect for today’s flexible lifestyles.
This spacious 4-bedroom, 3.5+ bath home features a modern open-concept layout ideal for both everyday living and entertaining. The main level showcases seamless flow between the kitchen, dining, and living areas, anchored by a cozy fireplace that creates a warm and inviting focal point. The gourmet kitchen is designed to impress, featuring:
A large center island
Quartz countertops throughout the entire home
Soft-close cabinetry
Stainless steel appliances
Luxury vinyl plank flooring extends across the entire first floor, adding durability and a cohesive, upscale feel.
Upstairs, you’ll appreciate the convenience of second-floor laundry and generously sized bedrooms, including a private owner’s suite retreat designed for relaxation. The upgraded owner’s bath offers dual vanities, dual showerheads, soft-close cabinetry, and quartz countertops, creating a spa-like experience with both style and functionality. The finished basement with a full bathroom adds exceptional versatility—perfect for a guest suite, home office, fitness area, or additional entertaining space.
Located in the desirable Preserve at Blue Run in Indiana Township, this home offers easy access to I-76, Route 28, and nearby shopping, dining, and everyday conveniences. Built by D.R. Horton, America’s Builder since 2002, this home combines quality craftsmanship, modern design, and move-in-ready upgrades already selected for you. Schedule your tour today: Randi McGovern – 724-816-0071...
Contact an agent
Home facts
- Year built:2026
- Listing ID #:1761825
- Added:55 day(s) ago
- Updated:August 20, 2026 at 10:01 AM
Rooms and interior
- Bedrooms:4
- Total bathrooms:4
- Full bathrooms:3
- Half bathrooms:1
- Flooring:Laminate, Vinyl
- Kitchen Description:Dishwasher, Disposal, Microwave, Pantry, Stove
- Basement:Yes
- Basement Description:FInished, Interior Entry
- Living area:3,090 sq. ft.
Heating and cooling
- Cooling:Central Air
- Heating:Gas
- Central air:Yes
Structure and exterior
- Year built:2026
- Building area:3,090 sq. ft.
- Lot area:0.19 Acres
Utilities
- Water:Public
Finances and disclosures
- Price:$699,990
- Price per sq. ft.:$226.53
Features and amenities
- Amenities:Screens, Security System, Some Gas Appliances
Parking
- Garage:Yes
 Last Updated August 20, 2026. Information deemed reliable but not guaranteed. Information is provided exclusively for consumers' personal, non-commercial use and may not be used for any purpose other than to identify prospective properties consumers may be interested in purchasing.
New listings near 1012 Blueberry Dr.
 $724,990Pending4 beds 4 baths3,371 sq. ft.
1010 Blueberry Drive, Indianola, PA 15051
MLS# 1763628Listed by: D.R. HORTON REALTY OF PA $749,990Active4 beds 4 baths3,565 sq. ft.
1008 Blueberry Drive, Indianola, PA 15051
MLS# 1763633Listed by: D.R. HORTON REALTY OF PA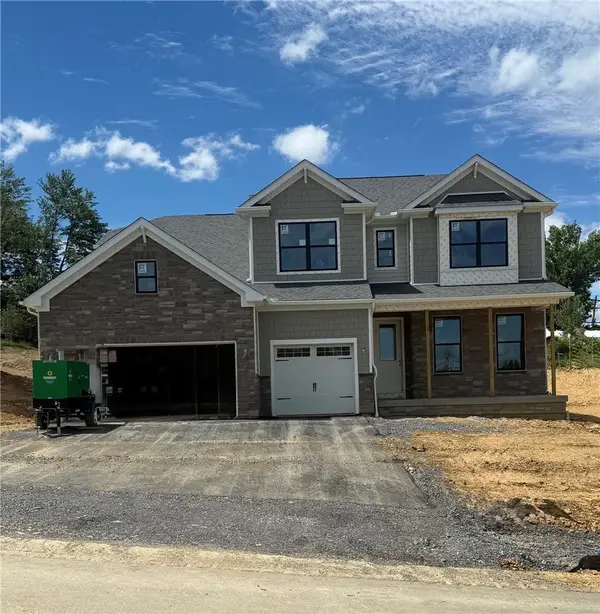 $799,990Active5 beds 5 baths4,028 sq. ft.
1004 Blueberry Dr., Indianola, PA 15051
MLS# 1760207Listed by: D.R. HORTON REALTY OF PA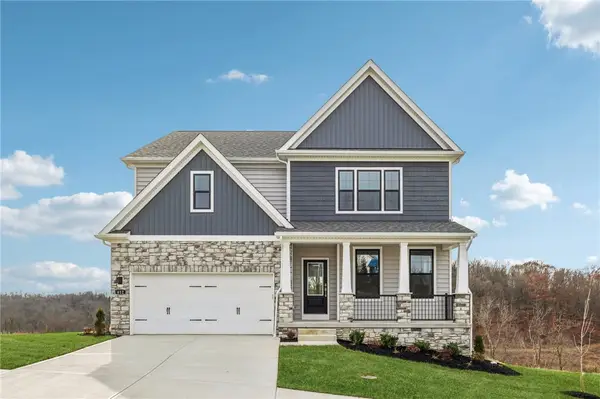 $857,990Pending5 beds 5 baths4,127 sq. ft.
120 Bruno Drive, Indianola, PA 15051
MLS# 1749518Listed by: D.R. HORTON REALTY OF PA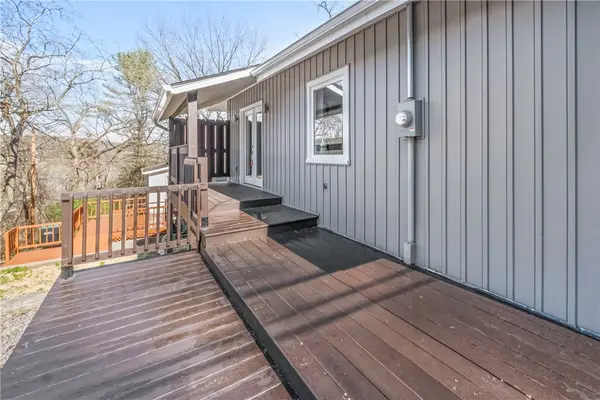 $159,900Pending2 beds 1 baths928 sq. ft.
337 Grandview Dr, Indianola, PA 15051
MLS# 1748241Listed by: KELLER WILLIAMS REALTY


Protect your home and budget from life's surprises with an Assurant Home Warranty, backed by a partner that supports you through every step of homeownership. Explore Plans.
© 2023 - 2026 ERA Franchise Systems LLC. All rights reserved. ERA Franchise Systems LLC fully supports the principles of the Fair Housing Act and the Equal Opportunity Act. ERA, ERA Real Estate powered, and their respective logos are registered service marks of ERA Franchise Systems LLC. Each office is independently owned and operated.