
104 Carmella Dr, Irwin, PA 15642
Local realty services provided by:ERA Lechner & Associates, Inc.
Listed by: roxanne king
Office: re/max next
MLS#:1769372
Source:PA_WPN
Price summary
- Price:$459,900
About this home
Welcome to this stunning 4-bedroom home where impressive space, thoughtful updates, and an incredible backyard come together! Exceptionally well maintained and completely move-in ready, this home features 2 full and 2 partial baths, a 2-car garage, huge rooms, neutral finishes, newer appliances, and newer scratch-resistant vinyl flooring upstairs. The expansive primary suite feels like a private retreat with a huge walk-in closet and spa-like bath featuring a soaker tub and separate shower. Cozy up around the wood-burning fireplace in the family room or spread out in the massive lower-level game room with additional storage. Outside, your own private oasis awaits! An oversized oval pool is surrounded by a full wraparound deck, complemented by a covered rear porch, side patio, fenced yard, shed, and gorgeous landscaping. Double-wide concrete driveway and a walkable neighborhood just minutes from everything!
Contact an agent
Home facts
- Year built:1995
- Listing ID #:1769372
- Added:52 day(s) ago
- Updated:October 03, 2026 at 10:04 AM
Rooms and interior
- Bedrooms:4
- Total bathrooms:4
- Full bathrooms:2
- Half bathrooms:2
- Rooms Total:12
- Flooring:Hardwood, Vinyl
- Kitchen Description:Dishwasher, Microwave, Pantry, Refrigerator, Stove
- Basement:Yes
- Basement Description:FInished, Walk Up Access
Heating and cooling
- Cooling:Central Air
- Heating:Gas
- Central air:Yes
Structure and exterior
- Roof:Asphalt
- Year built:1995
- Lot area:0.23 Acres
- Architectural Style:Colonial
- Construction Materials:Brick
Utilities
- Water:Public
Finances and disclosures
- Price:$459,900
- Tax amount:$6,133
Features and amenities
- Amenities:Some Gas Appliances, Window Treatments
- Pool features:Pool
Parking
- Total parking spaces:2
- Garage:Yes
 Last Updated October 3, 2026. Information deemed reliable but not guaranteed. Information is provided exclusively for consumers' personal, non-commercial use and may not be used for any purpose other than to identify prospective properties consumers may be interested in purchasing.
New listings near 104 Carmella Dr
- New
 $199,900Active2 beds 2 baths
604 8th St., Irwin, PA 15642
MLS# 1777210Listed by: KEFALOS & ASSOC R. E. - New
 $139,900Active2 beds 2 baths
709 Short St, Irwin, PA 15642
MLS# 1777026Listed by: CENTURY 21 FAIRWAYS REAL ESTATE - Open Sun, 11am to 1pmNew
 $850,000Active4 beds 3 baths3,395 sq. ft.
7 Hawthorne Ln, Irwin, PA 15642
MLS# 1777125Listed by: COLDWELL BANKER REALTY - New
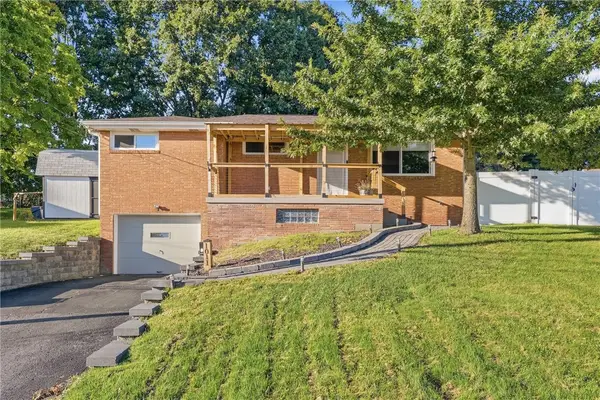 $324,900Active3 beds 2 baths1,870 sq. ft.
1011 Marcia, Irwin, PA 15642
MLS# 1776820Listed by: BERKSHIRE HATHAWAY THE PREFERRED REALTY - New
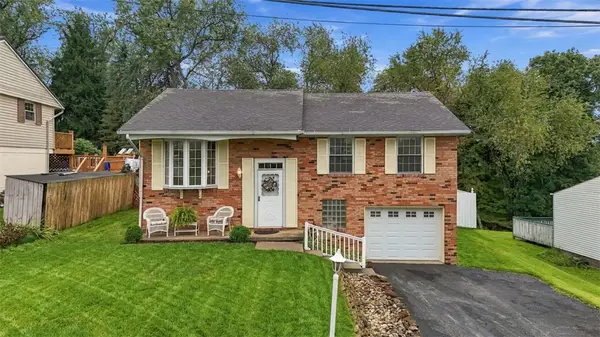 $219,900Active3 beds 2 baths
710 Butterfield Drive, Irwin, PA 15642
MLS# 1776136Listed by: CHAPMAN KOURY REAL ESTATE SERVICES INC - New
 $199,900Active3 beds 2 baths
771 Kimlyn Avenue, Irwin, PA 15642
MLS# 1776519Listed by: HOWARD HANNA REAL ESTATE SERVICES - New
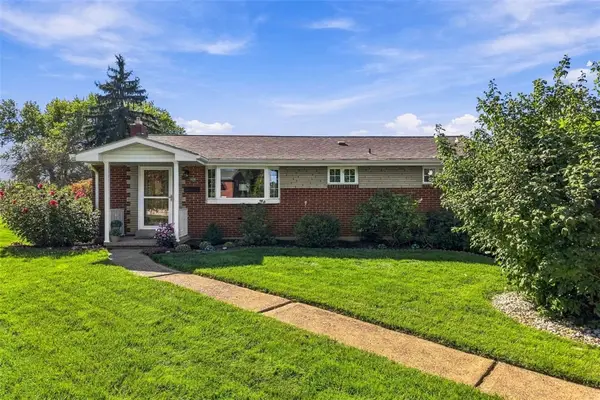 $279,900Active3 beds 2 baths
16 S Rolling Hills Ave, Irwin, PA 15642
MLS# 1776366Listed by: PIATT SOTHEBY'S INTERNATIONAL REALTY 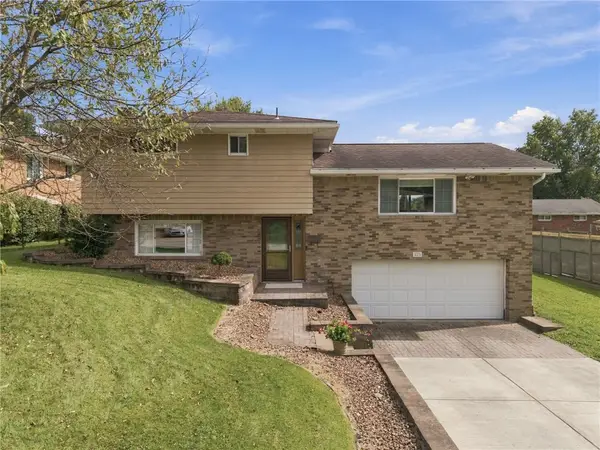 $289,900Pending3 beds 3 baths
123 Manchester Drive, Irwin, PA 15642
MLS# 1776157Listed by: COLDWELL BANKER REALTY- New
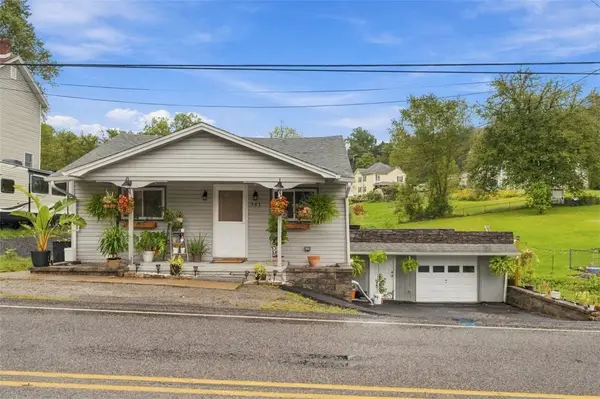 $160,000Active3 beds 1 baths
303 Wendel Road, Irwin, PA 15642
MLS# 1775918Listed by: COMPASS PENNSYLVANIA, LLC - New
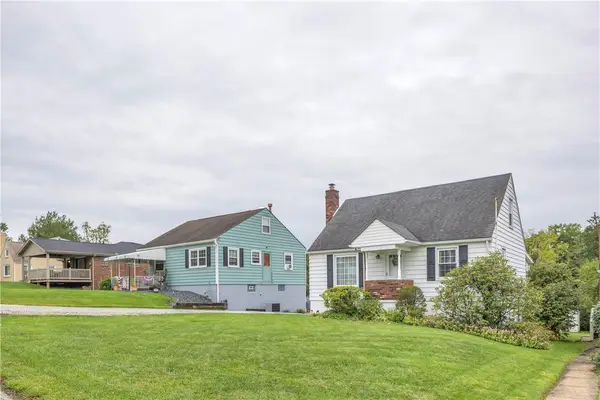 $232,000Active3 beds 2 baths
1824 Highland Ave, Irwin, PA 15642
MLS# 1775615Listed by: COLDWELL BANKER REALTY


Protect your home and budget from life's surprises with an Assurant Home Warranty, backed by a partner that supports you through every step of homeownership. Explore Plans.
© 2023 - 2026 ERA Franchise Systems LLC. All rights reserved. ERA Franchise Systems LLC fully supports the principles of the Fair Housing Act and the Equal Opportunity Act. ERA, ERA Real Estate powered, and their respective logos are registered service marks of ERA Franchise Systems LLC. Each office is independently owned and operated.