
11479 Drop Rd, Irwin, PA 15642
Local realty services provided by:ERA Lechner & Associates, Inc.
Listed by: nikaela connelly
Office: re/max next
MLS#:1771542
Source:PA_WPN
Price summary
- Price:$399,900
- Price per sq. ft.:$220.33
About this home
Beautifully maintained and truly inviting, this 4-bedroom, 2-story home has so much to offer, beginning with its picturesque setting on a cul-de-sac street, wonderful curb appeal and welcoming covered front porch. Inside, a spacious entry leads to an impressive oversized living room where hardwood floors and a gorgeous bay window create a bright, sun-filled space. The cozy family room offers updated flooring and an inviting place to relax, while the generously sized eat-in kitchen features an abundance of cabinetry, ceramic tile backsplash and plenty of space for everyday meals and gatherings. The dining room is filled with character, featuring hardwood flooring, wainscoting and a large window. A convenient powder room and enclosed sun porch complete the main level. Upstairs, the spacious primary bedroom includes an updated private en suite full bathroom. Three additional bedrooms offer ample closet space and share a second fully updated bath. The finished lower-level game room provides even more space to spread out and enjoy. Outside is a backyard made for summer, complete with a swimming pool and pool deck, fenced-in yard, patio with retractable awning, beautiful concrete work and a storage shed. A two-car integral garage, updated Andersen windows and exceptional care throughout make this home one that truly stands out!...
Contact an agent
Home facts
- Year built:1968
- Listing ID #:1771542
- Added:3 day(s) ago
- Updated:August 30, 2026 at 10:10 AM
Rooms and interior
- Bedrooms:4
- Total bathrooms:3
- Full bathrooms:2
- Half bathrooms:1
- Kitchen Description:Dishwasher, Disposal, Microwave, Refrigerator, Stove
- Basement:Yes
- Basement Description:FInished, Walk Up Access
- Living area:1,815 sq. ft.
Heating and cooling
- Cooling:Central Air
- Heating:Gas
- Central air:Yes
Structure and exterior
- Year built:1968
- Building area:1,815 sq. ft.
- Lot area:0.24 Acres
Utilities
- Water:Public
Finances and disclosures
- Price:$399,900
- Price per sq. ft.:$220.33
- Tax amount:$4,384
Features and amenities
- Laundry features:Dryer, Washer
- Amenities:Some Gas Appliances
- Pool features:Pool
Parking
- Total parking spaces:2
- Garage:Yes
 Last Updated August 30, 2026. Information deemed reliable but not guaranteed. Information is provided exclusively for consumers' personal, non-commercial use and may not be used for any purpose other than to identify prospective properties consumers may be interested in purchasing.
New listings near 11479 Drop Rd
- New
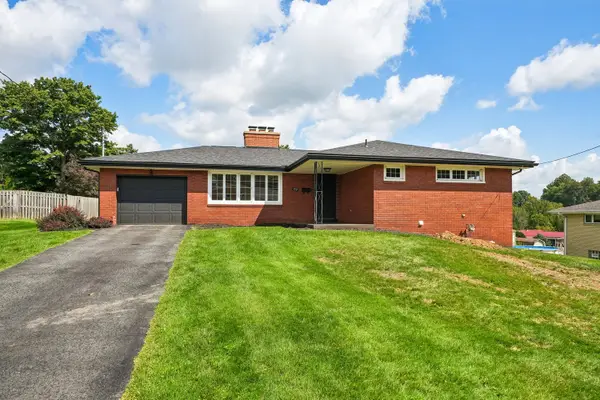 $269,000Active3 beds 3 baths
102 Manchester Drive, Irwin, PA 15642
MLS# 1772140Listed by: HOWARD HANNA REAL ESTATE SERVICES - New
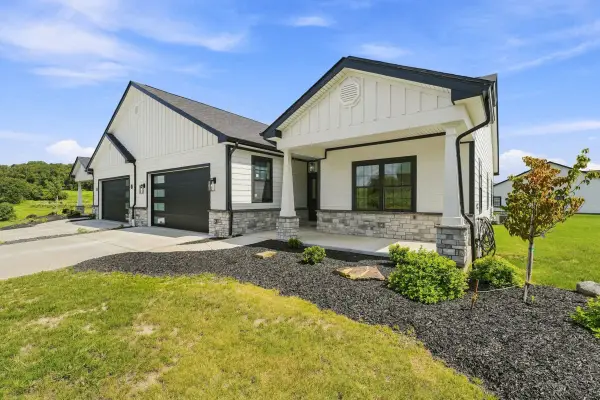 $575,000Active3 beds 2 baths1,900 sq. ft.
1163 Valley Club Drive #117, Irwin, PA 15642
MLS# 1772126Listed by: HOWARD HANNA REAL ESTATE SERVICES - New
 $575,000Active3 beds 2 baths1,900 sq. ft.
1161 Valley Club Dr Unit # 118, Irwin, PA 15642
MLS# 1772133Listed by: HOWARD HANNA REAL ESTATE SERVICES - New
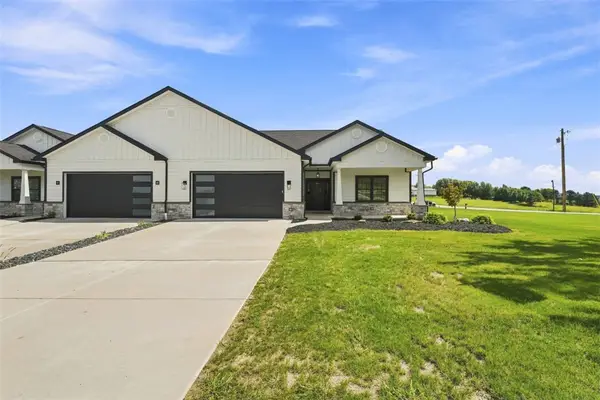 $565,000Active3 beds 2 baths1,900 sq. ft.
1167 Valley Club #115, Irwin, PA 15642
MLS# 1772124Listed by: HOWARD HANNA REAL ESTATE SERVICES - New
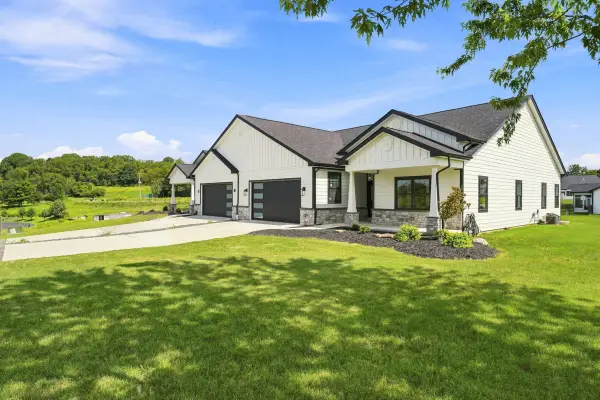 $565,000Active3 beds 2 baths1,900 sq. ft.
1165 Valley Club Drive #116, Irwin, PA 15642
MLS# 1772112Listed by: HOWARD HANNA REAL ESTATE SERVICES - Open Sun, 5 to 7pmNew
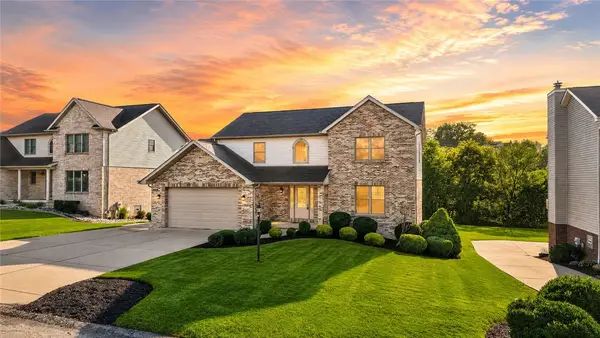 $500,000Active3 beds 4 baths
1329 Samantha Way, Irwin, PA 15642
MLS# 1772080Listed by: ALL PITTSBURGH REAL ESTATE, LLC 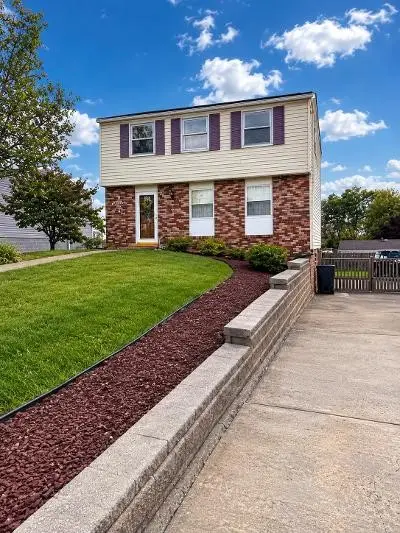 $175,000Pending3 beds 2 baths1,324 sq. ft.
759 Crestwood Dr, Irwin, PA 15642
MLS# 1771192Listed by: CHAPMAN KOURY REAL ESTATE SERVICES INC $775,000Pending4 beds 3 baths2,357 sq. ft.
7353 Natalie Ln, North Huntingdon, PA 15642
MLS# 1771033Listed by: HOWARD HANNA REAL ESTATE SERVICES- New
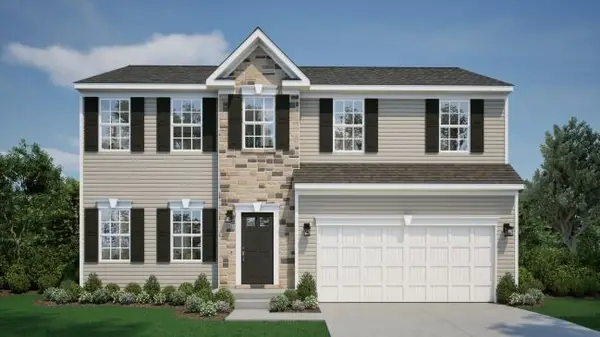 $459,855Active4 beds 4 baths
1623 Windsor Rd, Irwin, PA 15642
MLS# 1771036Listed by: NEW HOME STAR PENNSYLVANIA, LLC


Protect your home and budget from life's surprises with an Assurant Home Warranty, backed by a partner that supports you through every step of homeownership. Explore Plans.
© 2023 - 2026 ERA Franchise Systems LLC. All rights reserved. ERA Franchise Systems LLC fully supports the principles of the Fair Housing Act and the Equal Opportunity Act. ERA, ERA Real Estate powered, and their respective logos are registered service marks of ERA Franchise Systems LLC. Each office is independently owned and operated.