
11669 Parkway Drive, Irwin, PA 15642
Local realty services provided by:ERA Johnson Real Estate, Inc.
11669 Parkway Drive,Irwin, PA 15642
$185,000
- 3 Beds
- 3 Baths
- 1,164 sq. ft.
- Single family
- Pending
Listed by: jennifer fitzgerald
Office: coldwell banker realty
MLS#:1768716
Source:PA_WPN
Price summary
- Price:$185,000
- Price per sq. ft.:$158.93
About this home
This Sears kit home offers character, comfort, and peace of mind- with two major updates already done for you: a new roof (installed November 2025) and a full basement waterproofing system (completed July 2026).
Inside hardwood floors grace the second floor, with more hardwood waiting to be uncovered beneath the first-floor carpeting. A cozy three-season room adds bonus living space. Tucked into one of the upstairs bedrooms is a handy partial bath, with a generous closet shared between both rooms.
Whether you're a first-time buyer or simply looking to build equity instead of paying rent, this home is an affordable opportunity in a convenient location.
Note: the garage is not currently accessible, but an off-street parking space is available.
Contact an agent
Home facts
- Year built:1949
- Subdivision & Development:A L Macfarlane Rev
- Listing ID #:1768716
- Added:56 day(s) ago
- Updated:October 03, 2026 at 10:04 AM
Rooms and interior
- Bedrooms:3
- Total bathrooms:3
- Full bathrooms:1
- Half bathrooms:2
- Rooms Total:6
- Flooring:Carpet, Hardwood, Vinyl
- Kitchen Description:Microwave, Refrigerator, Stove
- Basement:Yes
- Basement Description:Walk Out Access
- Living area:1,164 sq. ft.
Heating and cooling
- Cooling:Central Air
- Heating:Gas
- Central air:Yes
Structure and exterior
- Roof:Composition
- Year built:1949
- Building area:1,164 sq. ft.
- Lot area:0.25 Acres
- Construction Materials:Frame
Utilities
- Water:Public
Finances and disclosures
- Price:$185,000
- Price per sq. ft.:$158.93
- Tax amount:$2,008
Features and amenities
- Laundry features:Dryer, Washer
- Amenities:Some Electric Appliances
 Last Updated October 3, 2026. Information deemed reliable but not guaranteed. Information is provided exclusively for consumers' personal, non-commercial use and may not be used for any purpose other than to identify prospective properties consumers may be interested in purchasing.
New listings near 11669 Parkway Drive
- New
 $199,900Active2 beds 2 baths
604 8th St., Irwin, PA 15642
MLS# 1777210Listed by: KEFALOS & ASSOC R. E. - New
 $139,900Active2 beds 2 baths
709 Short St, Irwin, PA 15642
MLS# 1777026Listed by: CENTURY 21 FAIRWAYS REAL ESTATE - Open Sun, 11am to 1pmNew
 $850,000Active4 beds 3 baths3,395 sq. ft.
7 Hawthorne Ln, Irwin, PA 15642
MLS# 1777125Listed by: COLDWELL BANKER REALTY - New
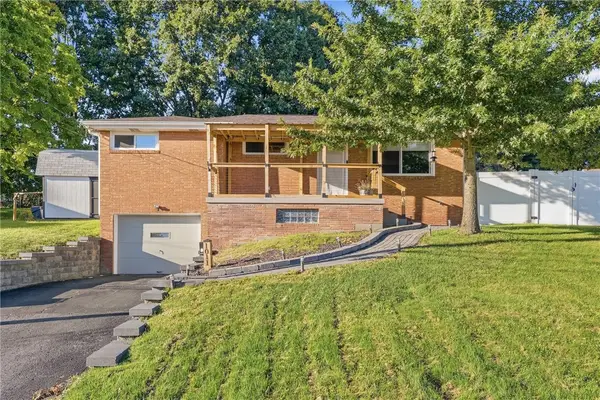 $324,900Active3 beds 2 baths1,870 sq. ft.
1011 Marcia, Irwin, PA 15642
MLS# 1776820Listed by: BERKSHIRE HATHAWAY THE PREFERRED REALTY - New
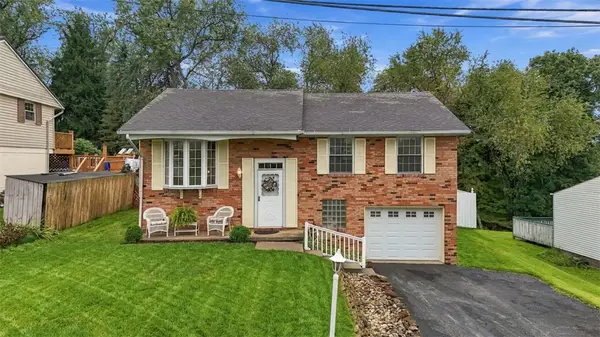 $219,900Active3 beds 2 baths
710 Butterfield Drive, Irwin, PA 15642
MLS# 1776136Listed by: CHAPMAN KOURY REAL ESTATE SERVICES INC - New
 $199,900Active3 beds 2 baths
771 Kimlyn Avenue, Irwin, PA 15642
MLS# 1776519Listed by: HOWARD HANNA REAL ESTATE SERVICES - New
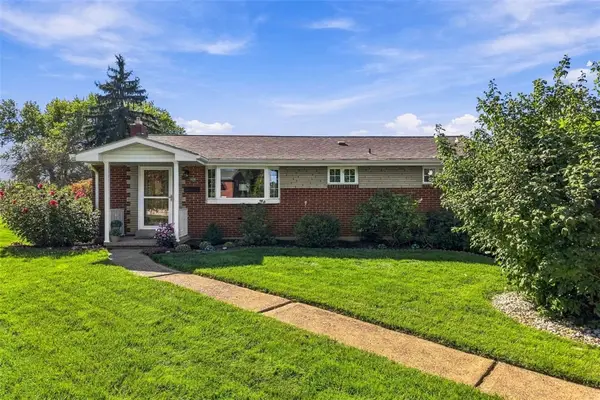 $279,900Active3 beds 2 baths
16 S Rolling Hills Ave, Irwin, PA 15642
MLS# 1776366Listed by: PIATT SOTHEBY'S INTERNATIONAL REALTY 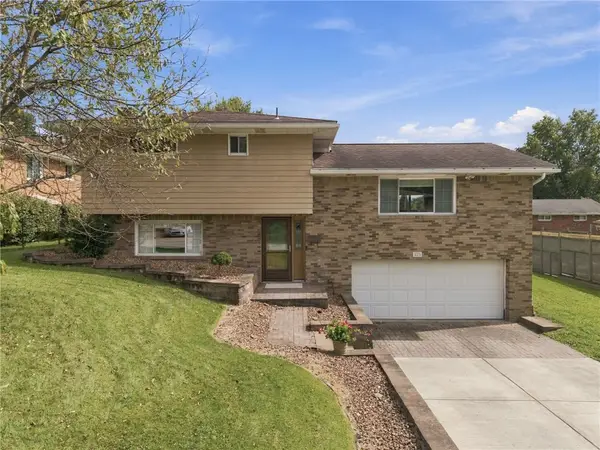 $289,900Pending3 beds 3 baths
123 Manchester Drive, Irwin, PA 15642
MLS# 1776157Listed by: COLDWELL BANKER REALTY- New
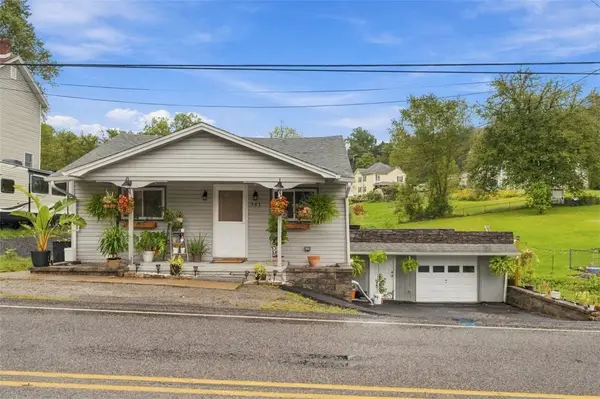 $160,000Active3 beds 1 baths
303 Wendel Road, Irwin, PA 15642
MLS# 1775918Listed by: COMPASS PENNSYLVANIA, LLC - New
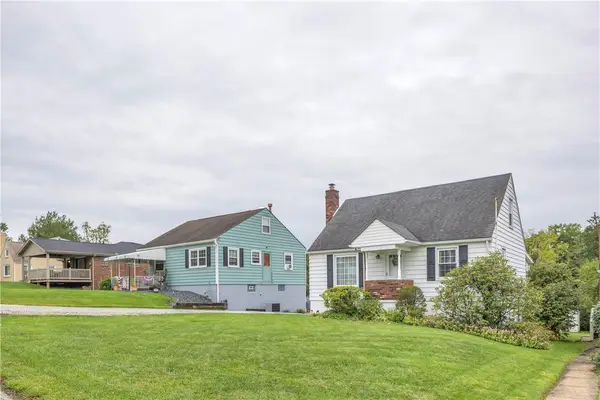 $232,000Active3 beds 2 baths
1824 Highland Ave, Irwin, PA 15642
MLS# 1775615Listed by: COLDWELL BANKER REALTY


Protect your home and budget from life's surprises with an Assurant Home Warranty, backed by a partner that supports you through every step of homeownership. Explore Plans.
© 2023 - 2026 ERA Franchise Systems LLC. All rights reserved. ERA Franchise Systems LLC fully supports the principles of the Fair Housing Act and the Equal Opportunity Act. ERA, ERA Real Estate powered, and their respective logos are registered service marks of ERA Franchise Systems LLC. Each office is independently owned and operated.