
1180 Clay Pike, Irwin, PA 15642
Local realty services provided by:ERA Lechner & Associates, Inc.
Listed by: adam slivka
Office: century 21 fairways real estate
MLS#:1782586
Source:PA_WPN
Price summary
- Price:$299,900
- Price per sq. ft.:$241.47
About this home
Welcome to this beautifully updated split-level home in the highly sought-after Norwin School District! This home offers 3 bedrooms, 3 full bathrooms, and plenty of space inside and out. Recent updates include a newly finished basement, a stunning 10' x 22' deck with steps leading to the backyard, a second deck surrounding the pool, fresh paint throughout, and a new hot water tank. Enjoy abundant storage with a 2-car garage, storage shed, and additional storage space throughout the home. Move-in ready and offering the perfect blend of modern updates and convenient access to shopping, dining, schools, and major roadways, this home is ready for you to enjoy.
Contact an agent
Home facts
- Year built:1999
- Listing ID #:1782586
- Added:1 day(s) ago
- Updated:November 11, 2026 at 11:06 AM
Rooms and interior
- Bedrooms:3
- Total bathrooms:3
- Full bathrooms:3
- Flooring:Carpet, Vinyl
- Kitchen Description:Dishwasher, Microwave, Refrigerator, Stove
- Basement:Yes
- Basement Description:FInished, Walk Out Access
- Living area:1,242 sq. ft.
Heating and cooling
- Cooling:Central Air
- Heating:Gas
- Central air:Yes
Structure and exterior
- Roof:Asphalt
- Year built:1999
- Building area:1,242 sq. ft.
- Lot area:0.27 Acres
Utilities
- Water:Public
Finances and disclosures
- Price:$299,900
- Price per sq. ft.:$241.47
- Tax amount:$2,932
Features and amenities
- Laundry features:Dryer, Washer
- Amenities:Screens, Some Electric Appliances
- Pool features:Pool
Parking
- Total parking spaces:2
- Garage:Yes
 Last Updated November 11, 2026. Information deemed reliable but not guaranteed. Information is provided exclusively for consumers' personal, non-commercial use and may not be used for any purpose other than to identify prospective properties consumers may be interested in purchasing.
New listings near 1180 Clay Pike
- New
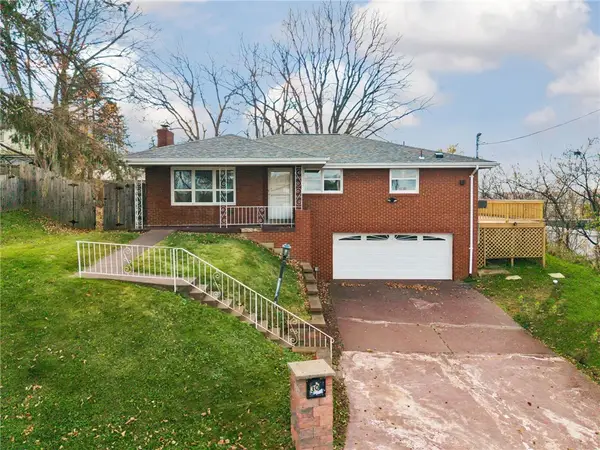 $259,900Active3 beds 3 baths
30 Clay Pike, Irwin, PA 15642
MLS# 1782964Listed by: RE/MAX NEXT - New
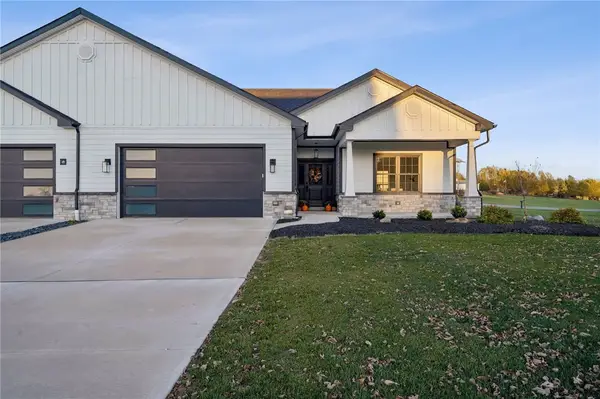 $565,000Active3 beds 2 baths3,800 sq. ft.
1167 Valley Club Dr #8B, Irwin, PA 15642
MLS# 1782715Listed by: KELLER WILLIAMS STEEL CITY - New
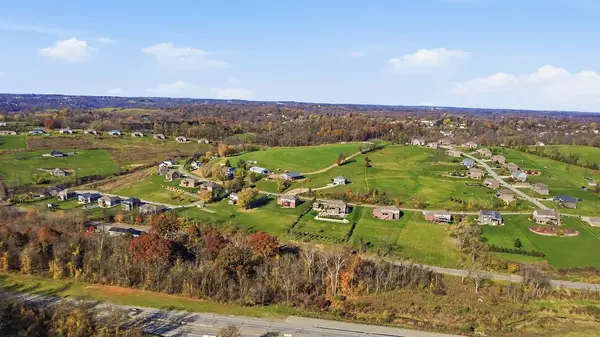 $272,500Active-- beds -- baths
0000 Morris Ave, Irwin, PA 15642
MLS# 1781998Listed by: RE/MAX SELECT REALTY - Open Sun, 12 to 3pmNew
 $199,900Active3 beds 2 baths1,000 sq. ft.
4006 School Dr, Irwin, PA 15642
MLS# 1782485Listed by: INTEGRITY PLUS REALTY - New
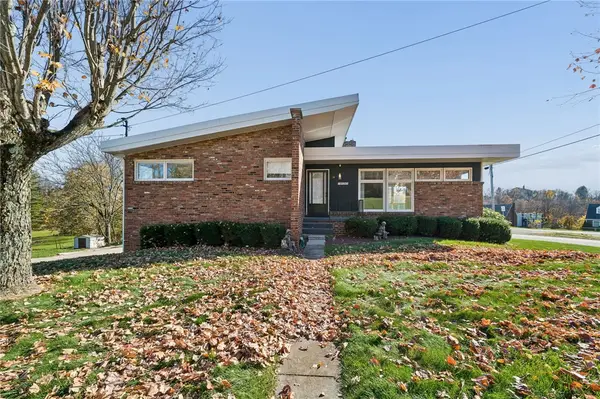 $295,900Active3 beds 2 baths1,664 sq. ft.
11300 Wren, Irwin, PA 15642
MLS# 1782318Listed by: CENTURY 21 FAIRWAYS REAL ESTATE - New
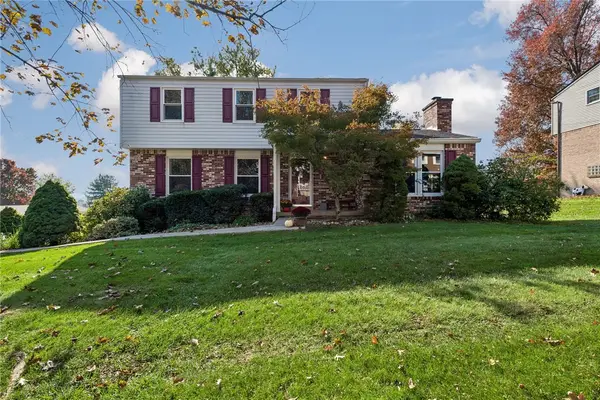 $359,900Active3 beds 3 baths
56 Dover Rd, Irwin, PA 15642
MLS# 1782176Listed by: EXP REALTY LLC - New
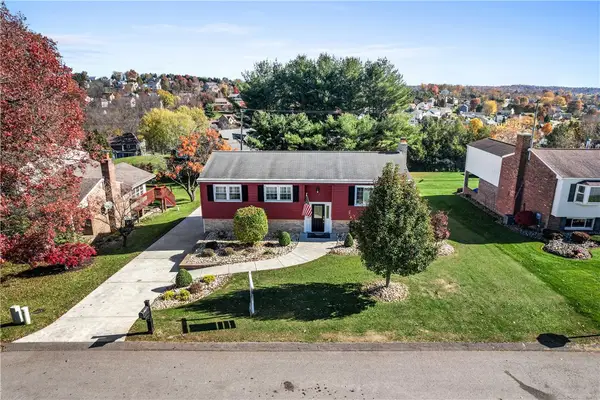 $395,000Active3 beds 2 baths
126 Chris Dr, Irwin, PA 15642
MLS# 1781815Listed by: COLDWELL BANKER REALTY - New
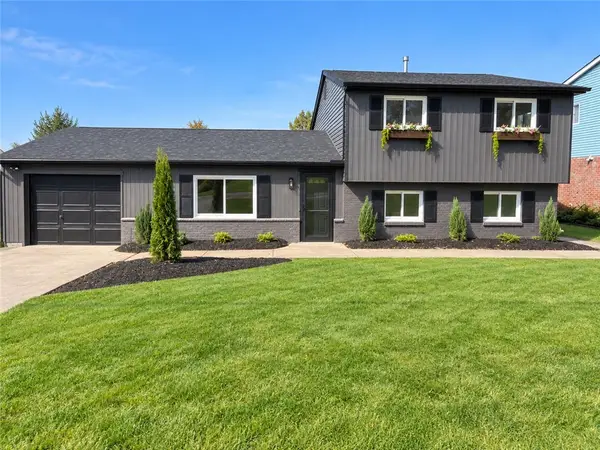 $424,900Active4 beds 3 baths2,150 sq. ft.
116 Penn Woods Dr, Irwin, PA 15642
MLS# 1782195Listed by: LISTWITHFREEDOM.COM - New
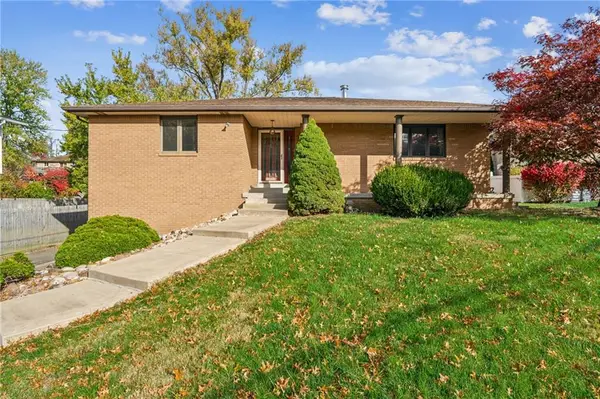 $389,900Active5 beds 4 baths
12219 Roth Drive, Irwin, PA 15642
MLS# 1782133Listed by: HOWARD HANNA REAL ESTATE SERVICES


Protect your home and budget from life's surprises with an Assurant Home Warranty, backed by a partner that supports you through every step of homeownership. Explore Plans.
© 2023 - 2026 ERA Franchise Systems LLC. All rights reserved. ERA Franchise Systems LLC fully supports the principles of the Fair Housing Act and the Equal Opportunity Act. ERA, ERA Real Estate powered, and their respective logos are registered service marks of ERA Franchise Systems LLC. Each office is independently owned and operated.