
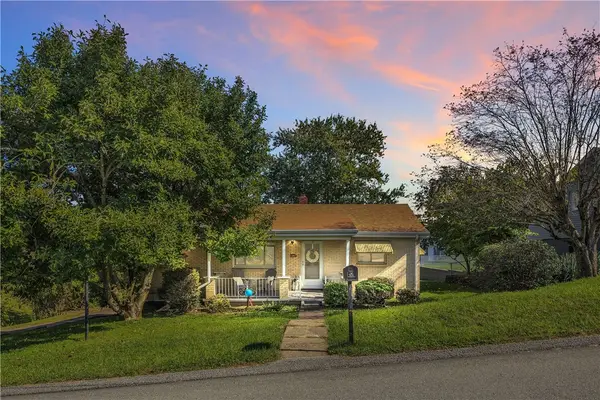
1213 Bedford Road, Irwin, PA 15642
Local realty services provided by:ERA Lechner & Associates, Inc.
Upcoming open houses
- Sun, Oct 1801:00 pm - 03:00 pm
Listed by: danielle zontek
Office: howard hanna real estate services
MLS#:1778782
Source:PA_WPN
Price summary
- Price:$389,000
- Price per sq. ft.:$211.87
About this home
Beautiful Patio Home in Willow Estates – North Huntingdon!
Welcome to easy, low-maintenance living in the desirable Willow Estates community! This beautifully designed, well-maintained patio home, Shuster built in 2014, offers 3 bedrooms and 2 full bathrooms with a comfortable and functional layout.
Enjoy the convenience of one-level living with inviting spaces perfect for everyday comfort and entertaining. Whether you're looking to downsize or simply enjoy a more manageable lifestyle, this duplex-style patio home offers a wonderful combination of comfort, convenience, and charm.
Located in North Huntingdon within the Norwin School District, this home provides convenient access to Route 30, shopping, dining, and everyday amenities.
Don't miss your opportunity to enjoy patio home living in a desirable location. Schedule your private showing today!
Contact an agent
Home facts
- Year built:2014
- Subdivision & Development:HSE WILLOW ESTATES PHASE II-A
- Listing ID #:1778782
- Added:5 day(s) ago
- Updated:October 18, 2026 at 05:05 AM
Rooms and interior
- Bedrooms:3
- Total bathrooms:2
- Full bathrooms:2
- Flooring:Carpet
- Kitchen Description:Cooktop, Dishwasher, Disposal, Microwave, Pantry, Refrigerator, Stove
- Basement:Yes
- Basement Description:Unfinished
- Living area:1,836 sq. ft.
Heating and cooling
- Cooling:Central Air, Electric
- Heating:Gas
- Central air:Yes
Structure and exterior
- Roof:Asphalt
- Year built:2014
- Building area:1,836 sq. ft.
- Lot area:0.16 Acres
- Construction Materials:Brick
Utilities
- Water:Public
Finances and disclosures
- Price:$389,000
- Price per sq. ft.:$211.87
- Tax amount:$4,933
Features and amenities
- Laundry features:Dryer, Washer
- Amenities:Multi Pane Windows, Screens, Security System, Some Gas Appliances, Window Treatments
Parking
- Total parking spaces:2
- Garage:Yes
 Last Updated October 18, 2026. Information deemed reliable but not guaranteed. Information is provided exclusively for consumers' personal, non-commercial use and may not be used for any purpose other than to identify prospective properties consumers may be interested in purchasing.
New listings near 1213 Bedford Road
- Open Sun, 11am to 1pmNew
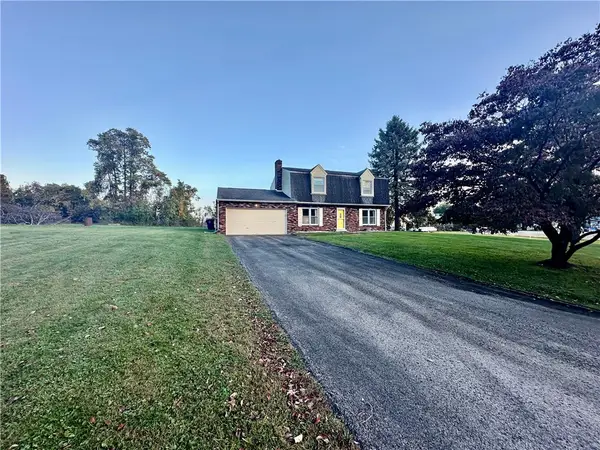 $299,900Active4 beds 3 baths2,014 sq. ft.
110 Lauffer Lane, Irwin, PA 15642
MLS# 1779378Listed by: RE/MAX SELECT REALTY 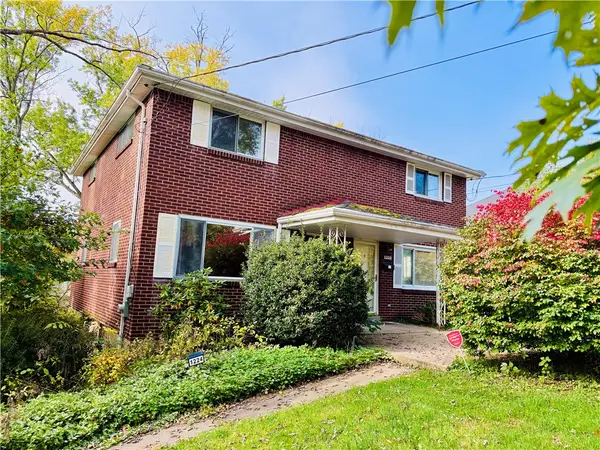 $120,000Pending2 beds 2 baths
1224 10th, Irwin, PA 15642
MLS# 1779473Listed by: CENTURY 21 FAIRWAYS REAL ESTATE- New
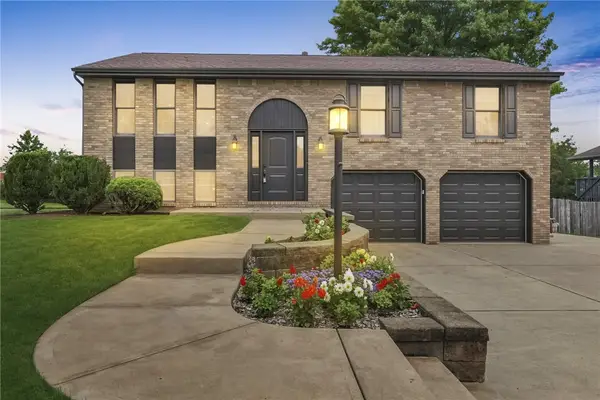 $400,000Active3 beds 2 baths
138 Rizzi Dr, Irwin, PA 15642
MLS# 1779128Listed by: RE/MAX NEXT 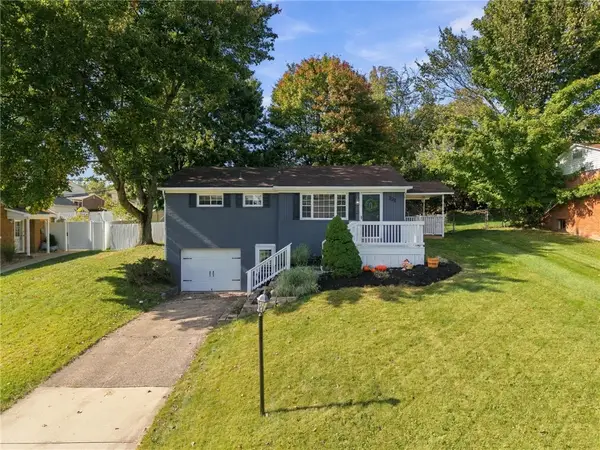 $199,900Pending2 beds 1 baths
122 Sunrise Drive, Irwin, PA 15642
MLS# 1779169Listed by: SCALISE REAL ESTATE- New
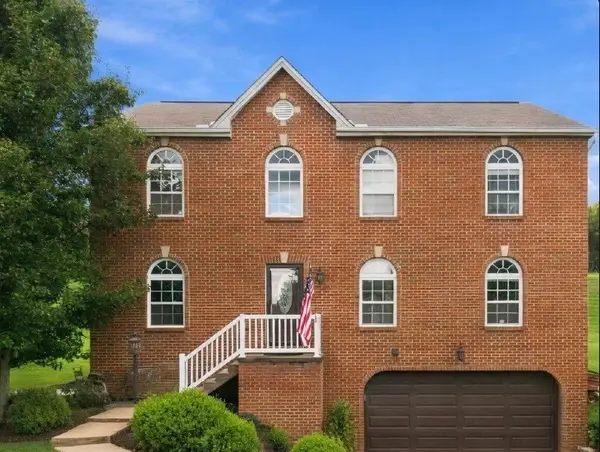 $449,900Active4 beds 4 baths2,320 sq. ft.
11893 Dartmoor Dr, Irwin, PA 15642
MLS# 1778799Listed by: COLDWELL BANKER REALTY 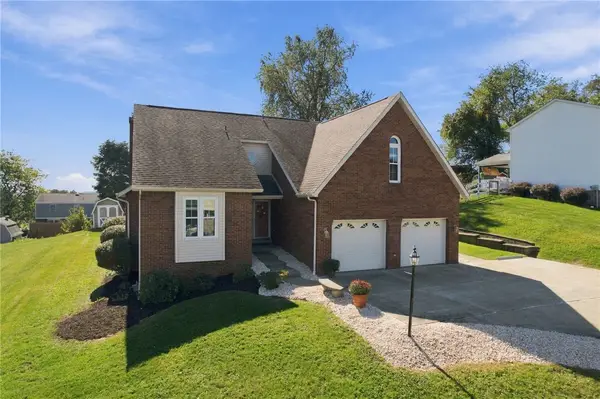 $439,900Pending4 beds 4 baths
213 Chris Dr, Irwin, PA 15642
MLS# 1778737Listed by: INTEGRITY PLUS REALTY- New
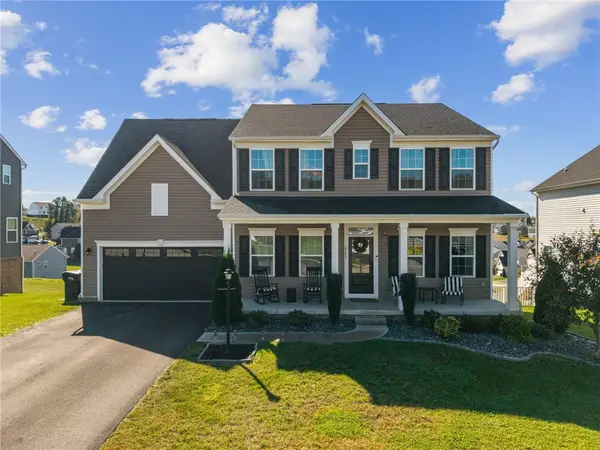 $539,900Active4 beds 4 baths3,155 sq. ft.
6383 Antonio Dr, Irwin, PA 15642
MLS# 1777987Listed by: EXP REALTY LLC 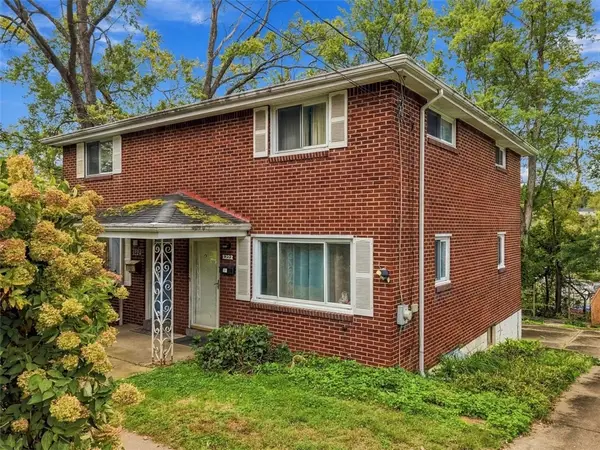 $139,900Pending2 beds 2 baths
1222 10th St, Irwin, PA 15642
MLS# 1778413Listed by: PIATT SOTHEBY'S INTERNATIONAL REALTY- Open Sun, 10:30am to 12:30pmNew
 $164,000Active3 beds 2 baths
2207 Warren Avenue, Irwin, PA 15642
MLS# 1777830Listed by: COLDWELL BANKER REALTY


Protect your home and budget from life's surprises with an Assurant Home Warranty, backed by a partner that supports you through every step of homeownership. Explore Plans.
© 2023 - 2026 ERA Franchise Systems LLC. All rights reserved. ERA Franchise Systems LLC fully supports the principles of the Fair Housing Act and the Equal Opportunity Act. ERA, ERA Real Estate powered, and their respective logos are registered service marks of ERA Franchise Systems LLC. Each office is independently owned and operated.