
139 Maus Road, Irwin, PA 15642
Local realty services provided by:ERA Johnson Real Estate, Inc.
Listed by: vicki pilato
Office: berkshire hathaway the preferred realty
MLS#:1767347
Source:PA_WPN
Price summary
- Price:$265,000
- Price per sq. ft.:$217.57
About this home
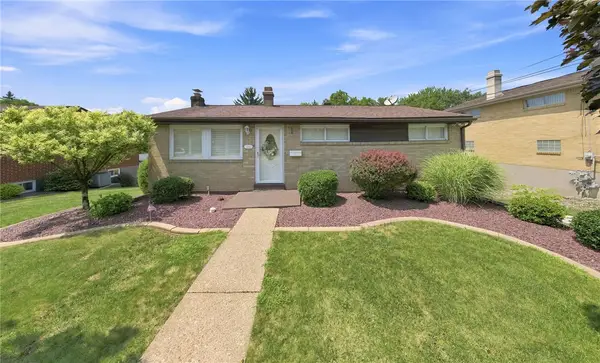
CURB APPEAL, CURB APPEAL check this one out! The newly painted brick in a grey/light green shade is current and classy accented by the black garage door, shutters and lighting. The wild flower corner island and mature landscaping add a nice colorful touch! There are two front entrances. The one goes into the convenient mud room/laundry off of the attached garage and into the kitchen area. The other one awaits your entry into this charming updated home! You are immediately greeted by the gleaming hardwood floors and warm toned paint palette. The spacious entry has a closet for your seasonal coats and shoes. The spacious living area will be great for entertaining. The ambiance will be complete with the fireplace focal point and to take the chill off those cool evenings. The kitchen is practical and stunning! A great combination! There are several pantries for your kitchen staples and supplies. All appliances are provided for your cooking and cleaning needs. The back door and kitchen window provide a great view of the tranquil tree bordered back yard. After dinner you can retreat to the 15X15 maintenance free deck for some refreshing beverages, casual conversation and a yummy dessert! WOW, this backyard is awesome with a large fenced in area and additional space behind it bordered by natures mature trees. The primary bedroom will accommodate all of your larger furniture needs and has a compartmental closet. Both bedrooms feature new carpeting, lighting and paint. The main bathroom has a walk in tiled shower with a glass door. Lots of room for storage with two linen closets and a walk up attic area. The lower level with new carpeting provides lots of additional finished space for hanging out. You can soak away the cares of the day in a bubbly bath in the new soaking tub! The back 24X16 unfinished storage area could be an awesome future bedroom area. Come check this one out a great special place to call your own!...
Contact an agent
Home facts
- Year built:1955
- Listing ID #:1767347
- Added:1 day(s) ago
- Updated:July 30, 2026 at 05:19 PM
Rooms and interior
- Bedrooms:2
- Total bathrooms:2
- Full bathrooms:2
- Rooms Total:8
- Flooring:Carpet, Hardwood
- Kitchen Description:Dishwasher, Disposal, Microwave, Pantry, Refrigerator, Stove
- Basement:Yes
- Basement Description:FInished, Full, Walk Out Access
- Living area:1,218 sq. ft.
Heating and cooling
- Cooling:Central Air
- Heating:Gas
- Central air:Yes
Structure and exterior
- Roof:Asphalt
- Year built:1955
- Building area:1,218 sq. ft.
- Lot area:0.57 Acres
- Architectural Style:Colonial, Ranch
- Construction Materials:Brick
Utilities
- Water:Public
Finances and disclosures
- Price:$265,000
- Price per sq. ft.:$217.57
- Tax amount:$2,920
Features and amenities
- Amenities:Multi Pane Windows, Some Gas Appliances
Parking
- Total parking spaces:1
- Garage:Yes
 Last Updated July 30, 2026. Information deemed reliable but not guaranteed. Information is provided exclusively for consumers' personal, non-commercial use and may not be used for any purpose other than to identify prospective properties consumers may be interested in purchasing.
New listings near 139 Maus Road
- New
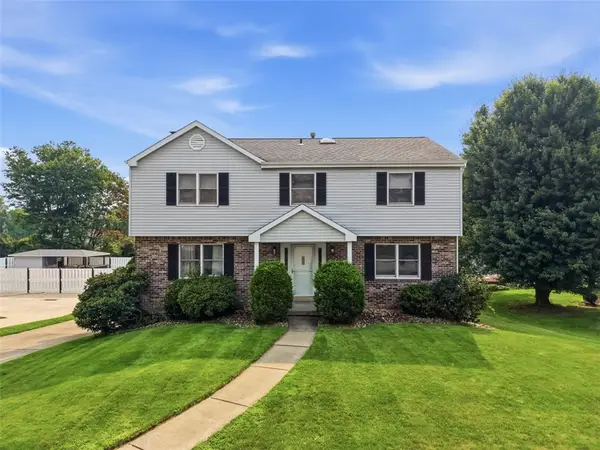 $380,000Active4 beds 3 baths2,124 sq. ft.
126 Carmella Drive, Irwin, PA 15642
MLS# 1766802Listed by: 1 PERCENT LISTS GREATER PITTSBURGH - New
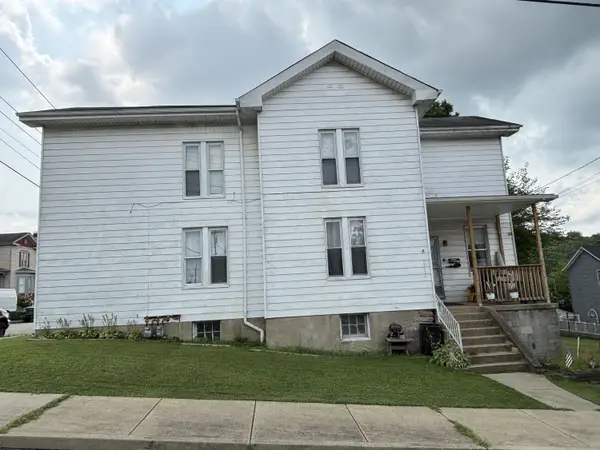 $135,000Active-- beds -- baths
602 Walnut Street Street, Irwin, PA 15642
MLS# 1767400Listed by: HOWARD HANNA WILSON BAUM REAL ESTATE - New
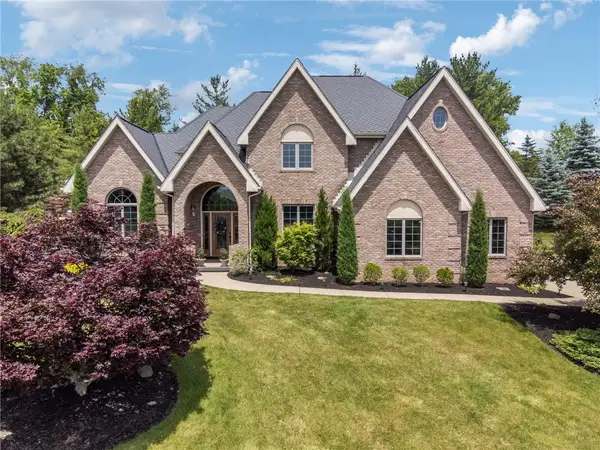 $799,900Active4 beds 5 baths3,025 sq. ft.
6 Crystol Ct, Irwin, PA 15642
MLS# 1766771Listed by: CENTURY 21 FAIRWAYS REAL ESTATE - New
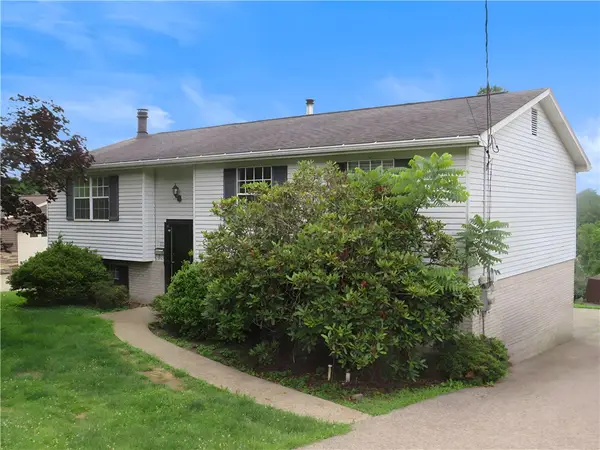 $270,500Active3 beds 3 baths
115 Bristol Ln, Irwin, PA 15642
MLS# 1766870Listed by: PRIORITY REALTY LLC - New
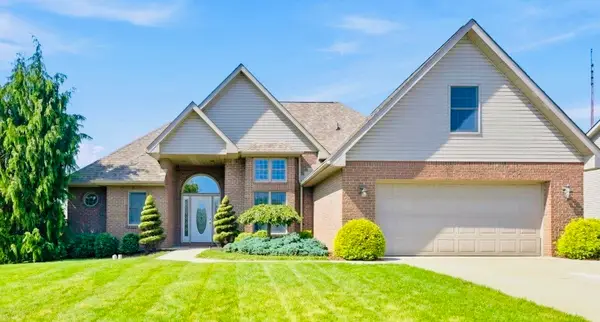 $429,900Active3 beds 3 baths
13140 Bartley Ct, Irwin, PA 15642
MLS# 1766768Listed by: CENTURY 21 FAIRWAYS REAL ESTATE - Open Sun, 11am to 1pmNew
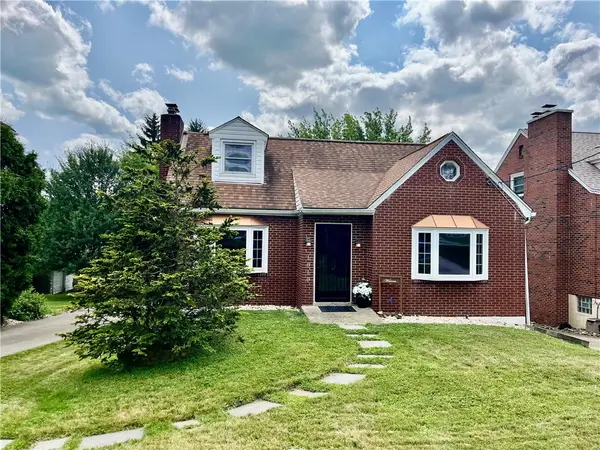 $259,900Active3 beds 3 baths
1810 Pennsylvania Avenue, Irwin, PA 15642
MLS# 1766516Listed by: CENTURY 21 FAIRWAYS REAL ESTATE - Open Thu, 5 to 7pmNew
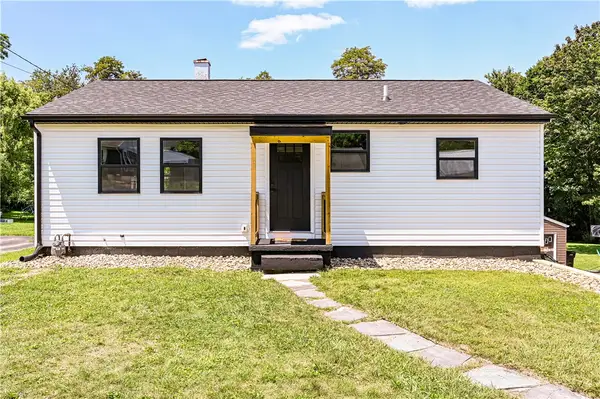 $235,000Active3 beds 1 baths864 sq. ft.
220 Porter Drive, Irwin, PA 15642
MLS# 1766394Listed by: BERKSHIRE HATHAWAY THE PREFERRED REALTY - New
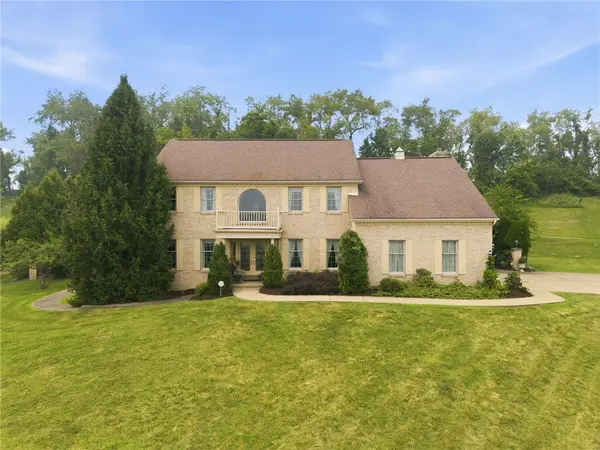 $650,000Active4 beds 4 baths2,798 sq. ft.
8 Crystol Court, Irwin, PA 15642
MLS# 1766544Listed by: BERKSHIRE HATHAWAY THE PREFERRED REALTY - Open Sun, 12 to 2pm
 $257,500Pending3 beds 2 baths
13581 St Clair Dr, Irwin, PA 15642
MLS# 1766375Listed by: RE/MAX NEXT


Protect your home and budget from life's surprises with an Assurant Home Warranty, backed by a partner that supports you through every step of homeownership. Explore Plans.
© 2023 - 2026 ERA Franchise Systems LLC. All rights reserved. ERA Franchise Systems LLC fully supports the principles of the Fair Housing Act and the Equal Opportunity Act. ERA, ERA Real Estate powered, and their respective logos are registered service marks of ERA Franchise Systems LLC. Each office is independently owned and operated.