
610 Kingfred Dr, Irwin, PA 15642
Local realty services provided by:ERA Johnson Real Estate, Inc.
Listed by: william scalise
Office: scalise real estate
MLS#:1763638
Source:PA_WPN
Price summary
- Price:$549,995
- Price per sq. ft.:$203.7
About this home
Located in the park-like neighborhood of Cedar Glenn, 610 Kingfred Drive offers the perfect blend of Victorian charm, thoughtful living spaces and expansive outdoor spaces. The kitchen boasts cabinets painted a serene blue with white quartz counters and pale grey/white tile backsplash throughout the room. New stainless appliances and an island that is ideal for meal prep. A double-sided fireplace warms both the breakfast nook and sunken family room. Just off the family room is the welcoming sunroom with vaulted ceiling, an electric fireplace and doors that open to the deck. The galley laundry room has a large pantry closet and abundant storage. The master bedroom features a tray ceiling, several walk-in closets, a gas fireplace and access to the attic storage. The second and third bedrooms are spacious and each has its own bathroom. The third bedroom features a "Juliet" balcony overlooking the backyard. The lower levels features a 16x10 game room, another 10x8 room ideal for exercise equipment, and the fourth full bathroom. There is a 3-car garage with storage cabinets and two additional, separate storage areas for outdoor furniture, mowers and holiday decor. This residence is perfect for outdoor entertaining with its landscaped front yard, wrap-around front porch and corner gazebo. The landscaped backyard features a Victorian-style shed and a large deck with ample space for summer get-togethers....
Contact an agent
Home facts
- Year built:1994
- Subdivision & Development:Cedar Glenn
- Listing ID #:1763638
- Added:60 day(s) ago
- Updated:September 06, 2026 at 10:02 AM
Rooms and interior
- Bedrooms:3
- Total bathrooms:5
- Full bathrooms:4
- Half bathrooms:1
- Rooms Total:10
- Flooring:Carpet, Laminate
- Kitchen Description:Dishwasher, Disposal, Microwave, Pantry, Refrigerator, Stove
- Basement:Yes
- Basement Description:FInished, Walk Up Access
- Living area:2,700 sq. ft.
Heating and cooling
- Cooling:Central Air
- Heating:Gas
- Central air:Yes
Structure and exterior
- Roof:Asphalt
- Year built:1994
- Building area:2,700 sq. ft.
- Lot area:0.35 Acres
- Architectural Style:Victorian
- Construction Materials:Brick
Utilities
- Water:Public
Finances and disclosures
- Price:$549,995
- Price per sq. ft.:$203.7
- Tax amount:$6,452
Features and amenities
- Laundry features:Dryer, Washer
- Amenities:Some Gas Appliances
Parking
- Total parking spaces:3
- Garage:Yes
 Last Updated September 6, 2026. Information deemed reliable but not guaranteed. Information is provided exclusively for consumers' personal, non-commercial use and may not be used for any purpose other than to identify prospective properties consumers may be interested in purchasing.
New listings near 610 Kingfred Dr
- New
 $299,900Active3 beds 2 baths
110 Sunrise Drive, Irwin, PA 15642
MLS# 1773242Listed by: HOWARD HANNA WILSON BAUM REAL ESTATE - New
 $150,000Active-- beds -- baths
0 Lynch Dr, Irwin, PA 15642
MLS# 1772991Listed by: KELLER WILLIAMS REALTY - New
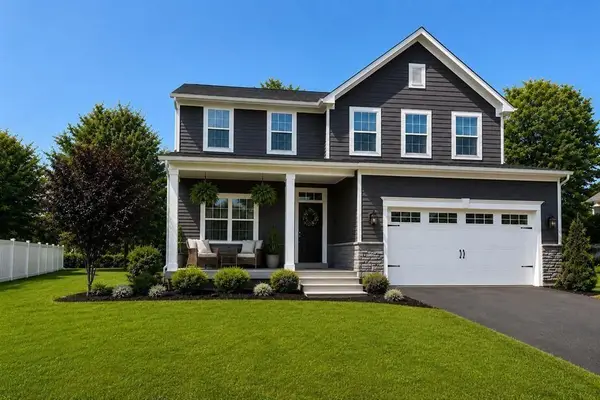 $499,900Active4 beds 3 baths2,581 sq. ft.
5721 Sabato Dr, Irwin, PA 15642
MLS# 1772950Listed by: HOWARD HANNA REAL ESTATE SERVICES - Open Sun, 11am to 1pmNew
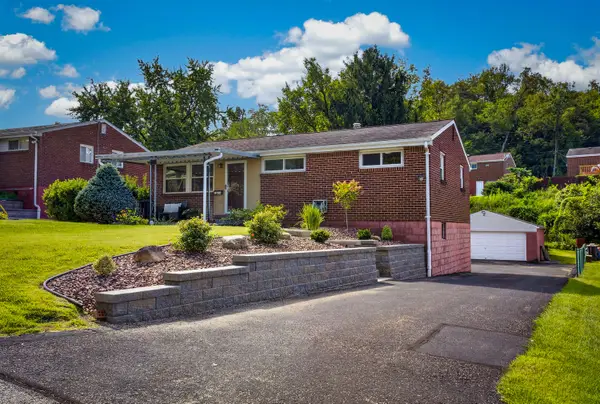 $225,000Active2 beds 2 baths
13644 Ormsby Drive, Irwin, PA 15642
MLS# 1772896Listed by: HOWARD HANNA REAL ESTATE SERVICES 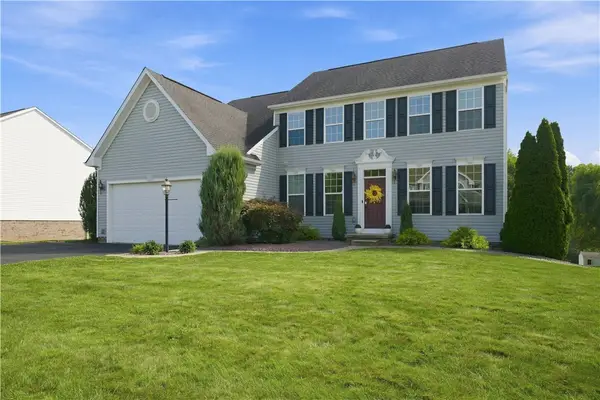 $564,900Pending4 beds 4 baths2,792 sq. ft.
10800 Gasson Dr, Irwin, PA 15642
MLS# 1772719Listed by: BERKSHIRE HATHAWAY THE PREFERRED REALTY- New
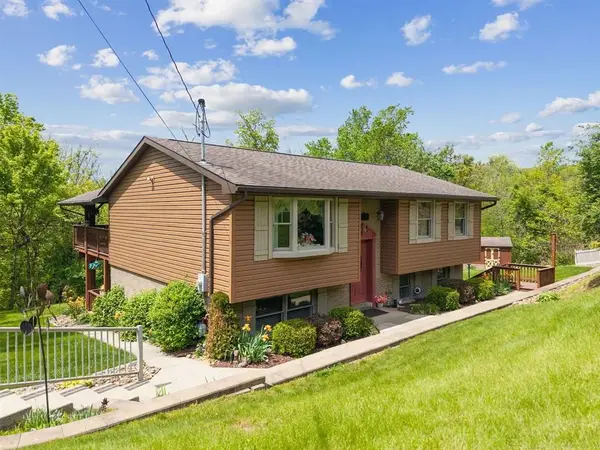 $389,900Active4 beds 2 baths
909 Our Way, Irwin, PA 15642
MLS# 1772553Listed by: HOWARD HANNA REAL ESTATE SERVICES - New
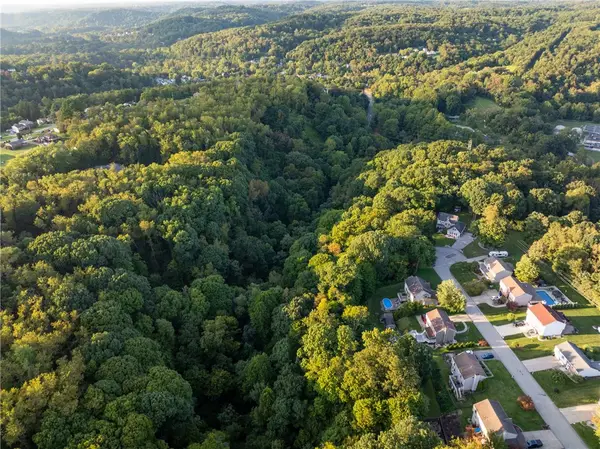 $90,000Active-- beds -- baths
Lot 218 Whitney Chase, Irwin, PA 15642
MLS# 1772400Listed by: REALTY ONE GROUP GOLD STANDARD 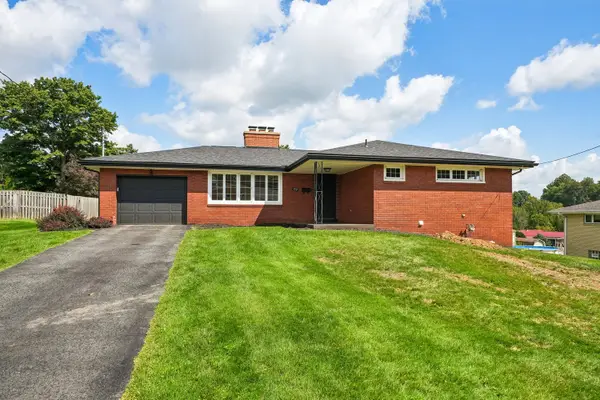 $269,000Pending3 beds 3 baths
102 Manchester Drive, Irwin, PA 15642
MLS# 1772140Listed by: HOWARD HANNA REAL ESTATE SERVICES- New
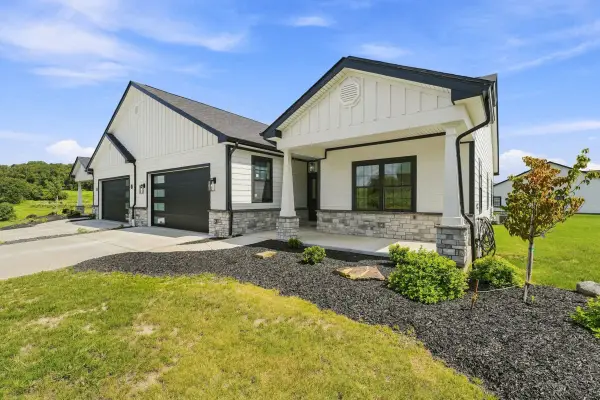 $575,000Active3 beds 2 baths1,900 sq. ft.
1163 Valley Club Drive #117, Irwin, PA 15642
MLS# 1772126Listed by: HOWARD HANNA REAL ESTATE SERVICES - New
 $575,000Active3 beds 2 baths1,900 sq. ft.
1161 Valley Club Dr Unit # 118, Irwin, PA 15642
MLS# 1772133Listed by: HOWARD HANNA REAL ESTATE SERVICES


Protect your home and budget from life's surprises with an Assurant Home Warranty, backed by a partner that supports you through every step of homeownership. Explore Plans.
© 2023 - 2026 ERA Franchise Systems LLC. All rights reserved. ERA Franchise Systems LLC fully supports the principles of the Fair Housing Act and the Equal Opportunity Act. ERA, ERA Real Estate powered, and their respective logos are registered service marks of ERA Franchise Systems LLC. Each office is independently owned and operated.