
760 Westminster Dr, Irwin, PA 15642
Local realty services provided by:ERA Lechner & Associates, Inc.
760 Westminster Dr,Irwin, PA 15642
$645,000
- 4 Beds
- 4 Baths
- 2,958 sq. ft.
- Single family
- Pending
Listed by: darcy riazzi
Office: century 21 fairways real estate
MLS#:1770481
Source:PA_WPN
Price summary
- Price:$645,000
- Price per sq. ft.:$218.05
About this home
Set on a beautiful 3/4-acre lot, this impressive two-story Shuster built home offers the space and functionality you've been looking for. A grand two-story foyer creates an impressive first impression and leads into a spacious, open-concept main level. The kitchen flows directly into the family room, making it easy to stay connected whether you're preparing dinner or entertaining guests. The family room features a gas-log brick fireplace, creating a warm and inviting focal point. Just off the family room is a private office, ideal for working from home, studying, or could make a great playroom. Between the kitchen and dining room, a butler's pantry adds both functionality and charm, providing additional storage and an ideal serving area for gatherings. Upstairs, you'll find three generously sized bedrooms, convenient second-floor laundry, and a truly impressive primary suite. The oversized owner's retreat offers plenty of room to relax, along with a large walk-in closet and an additional spacious closet, providing exceptional storage. The finished lower level adds even more living space and versatility, complete with fireplace, another full bathroom and tons of storage. With walk-out access to the backyard, the basement easily extends your living and entertaining options. Outside, the property shines. Enjoy the large covered deck, back patio, and firepit while overlooking the expansive fenced-in rear yard and wooded backdrop. Whether you're hosting friends, enjoying a quiet evening by the fire, or simply taking in the privacy of your surroundings, this outdoor space is made for making memories. This home is your opportunity to enjoy generous living space both inside and out....
Contact an agent
Home facts
- Year built:2007
- Subdivision & Development:Lincoln Hills
- Listing ID #:1770481
- Added:44 day(s) ago
- Updated:October 03, 2026 at 10:04 AM
Rooms and interior
- Bedrooms:4
- Total bathrooms:4
- Full bathrooms:3
- Half bathrooms:1
- Rooms Total:10
- Flooring:Carpet
- Kitchen Description:Dishwasher, Disposal, Microwave, Pantry, Refrigerator, Stove
- Basement:Yes
- Basement Description:FInished, Walk Out Access
- Living area:2,958 sq. ft.
Heating and cooling
- Cooling:Central Air
- Heating:Gas
- Central air:Yes
Structure and exterior
- Roof:Composition
- Year built:2007
- Building area:2,958 sq. ft.
- Lot area:0.72 Acres
- Construction Materials:Brick
Utilities
- Water:Public
Finances and disclosures
- Price:$645,000
- Price per sq. ft.:$218.05
- Tax amount:$8,515
Features and amenities
- Amenities:Some Electric Appliances, Window Treatments
Parking
- Total parking spaces:3
- Garage:Yes
 Last Updated October 3, 2026. Information deemed reliable but not guaranteed. Information is provided exclusively for consumers' personal, non-commercial use and may not be used for any purpose other than to identify prospective properties consumers may be interested in purchasing.
New listings near 760 Westminster Dr
- New
 $199,900Active2 beds 2 baths
604 8th St., Irwin, PA 15642
MLS# 1777210Listed by: KEFALOS & ASSOC R. E. - New
 $139,900Active2 beds 2 baths
709 Short St, Irwin, PA 15642
MLS# 1777026Listed by: CENTURY 21 FAIRWAYS REAL ESTATE - Open Sun, 11am to 1pmNew
 $850,000Active4 beds 3 baths3,395 sq. ft.
7 Hawthorne Ln, Irwin, PA 15642
MLS# 1777125Listed by: COLDWELL BANKER REALTY - New
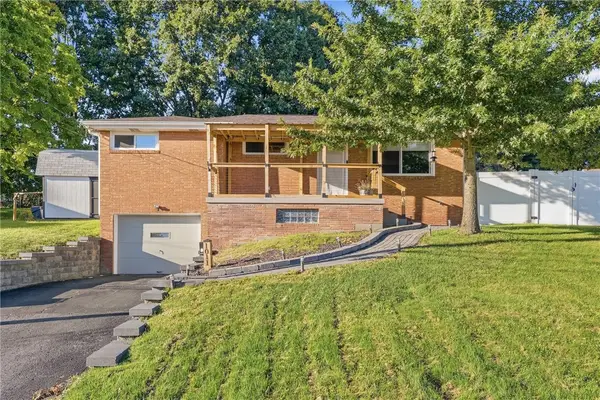 $324,900Active3 beds 2 baths1,870 sq. ft.
1011 Marcia, Irwin, PA 15642
MLS# 1776820Listed by: BERKSHIRE HATHAWAY THE PREFERRED REALTY - New
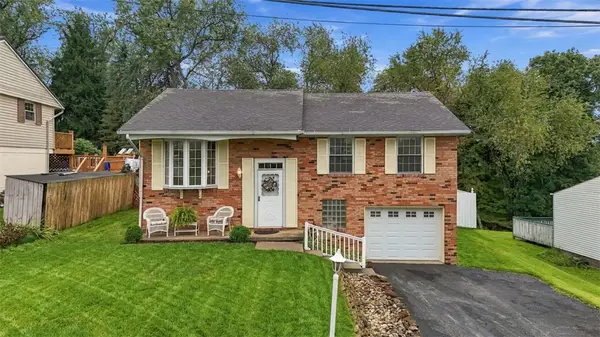 $219,900Active3 beds 2 baths
710 Butterfield Drive, Irwin, PA 15642
MLS# 1776136Listed by: CHAPMAN KOURY REAL ESTATE SERVICES INC - New
 $199,900Active3 beds 2 baths
771 Kimlyn Avenue, Irwin, PA 15642
MLS# 1776519Listed by: HOWARD HANNA REAL ESTATE SERVICES - New
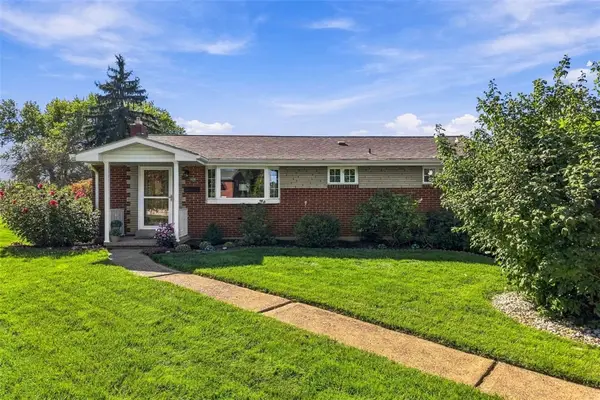 $279,900Active3 beds 2 baths
16 S Rolling Hills Ave, Irwin, PA 15642
MLS# 1776366Listed by: PIATT SOTHEBY'S INTERNATIONAL REALTY 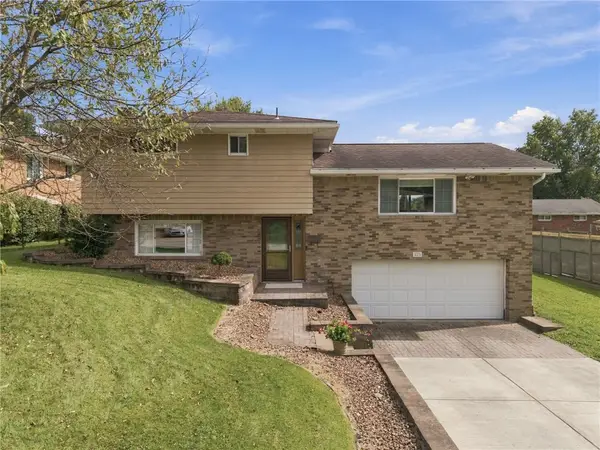 $289,900Pending3 beds 3 baths
123 Manchester Drive, Irwin, PA 15642
MLS# 1776157Listed by: COLDWELL BANKER REALTY- New
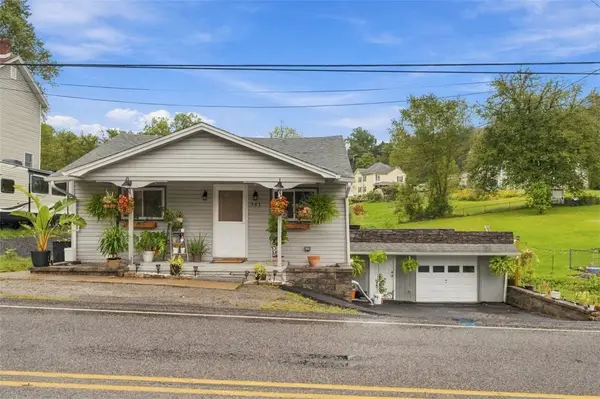 $160,000Active3 beds 1 baths
303 Wendel Road, Irwin, PA 15642
MLS# 1775918Listed by: COMPASS PENNSYLVANIA, LLC - New
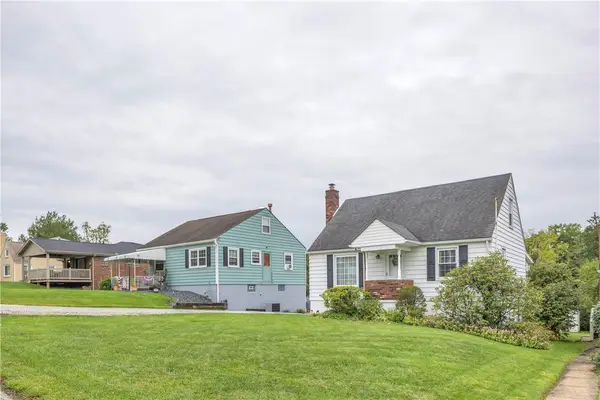 $232,000Active3 beds 2 baths
1824 Highland Ave, Irwin, PA 15642
MLS# 1775615Listed by: COLDWELL BANKER REALTY


Protect your home and budget from life's surprises with an Assurant Home Warranty, backed by a partner that supports you through every step of homeownership. Explore Plans.
© 2023 - 2026 ERA Franchise Systems LLC. All rights reserved. ERA Franchise Systems LLC fully supports the principles of the Fair Housing Act and the Equal Opportunity Act. ERA, ERA Real Estate powered, and their respective logos are registered service marks of ERA Franchise Systems LLC. Each office is independently owned and operated.