
7645 Dominick Dr, Irwin, PA 15642
Local realty services provided by:ERA Johnson Real Estate, Inc.
Listed by: matthew shanty
Office: exp realty llc.
MLS#:1767758
Source:PA_WPN
Price summary
- Price:$529,900
- Price per sq. ft.:$206.19
About this home
Welcome to 7645 Dominick Drive in the coveted Tuscan Hills community in North Huntingdon - ultimate move in ready / well cared for home ready for its next owner. Enter in to new Lifeproof vinyl floors throughout the main level, featuring a spacious dining room , flex room and an open concept living room with a direct flow to your eat in kitchen. Living room has surround sound speakers! Updated powder room rounds out the main floor. Upstairs enjoy fresh brand new carpet / 4 spacious bedrooms, laundry, and 2 full bathrooms. Attic space with additional storage opportunities as well! Downstairs you will find a BRAND NEW finished basement with plenty of recessed lighting and a half bath! Outside what a dream! Step out to your 2-tier deck (TREX) with railing, waterfall stairs, and breathable deck skirt. Stamped/stained concrete patio and fire-pit off of deck. 12 x 10 pergola installed and bolted off of back deck. Access made underneath for storage. Stamped/stained concrete walkway that accesses the side gate/deck with low-voltage lighting. Poured concrete edging front/back (stained) and pad for your trash cans. Aluminum fence with two gate accesses on sides of house. 10 x 12 shed pad/structure with electric. Pillars and seating around fire pit with low voltage lighting. Yard extension with 4-foot retaining wall with low-voltage lighting and french drain installed. Enjoy everything Tuscan Hills has to offer, including sidewalk streets, food trucks, and a convenient location to route 30 / Irwin turnpike exit / shops / restaurants / schools and downtown Irwin. All thats left to do is make this decision and move right in! Welcome Home!...
Contact an agent
Home facts
- Year built:2018
- Listing ID #:1767758
- Added:45 day(s) ago
- Updated:September 28, 2026 at 10:06 AM
Rooms and interior
- Bedrooms:4
- Total bathrooms:4
- Full bathrooms:2
- Half bathrooms:2
- Flooring:Carpet, Vinyl
- Kitchen Description:Cooktop, Dishwasher, Microwave, Refrigerator, Stove
- Basement:Yes
- Basement Description:FInished
- Living area:2,570 sq. ft.
Heating and cooling
- Cooling:Central Air
- Heating:Gas
- Central air:Yes
Structure and exterior
- Roof:Asphalt
- Year built:2018
- Building area:2,570 sq. ft.
- Lot area:0.31 Acres
- Architectural Style:Colonial
- Construction Materials:Brick
Utilities
- Water:Public
Finances and disclosures
- Price:$529,900
- Price per sq. ft.:$206.19
- Tax amount:$5,540
Features and amenities
- Laundry features:Dryer, Washer
- Amenities:Some Electric Appliances, Some Gas Appliances, Window Treatments
Parking
- Total parking spaces:2
- Garage:Yes
 Last Updated September 28, 2026. Information deemed reliable but not guaranteed. Information is provided exclusively for consumers' personal, non-commercial use and may not be used for any purpose other than to identify prospective properties consumers may be interested in purchasing.
New listings near 7645 Dominick Dr
- New
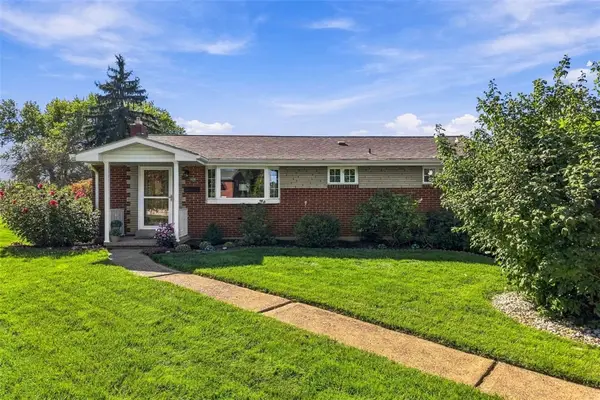 $279,900Active3 beds 2 baths
16 S Rolling Hills Ave, Irwin, PA 15642
MLS# 1776366Listed by: PIATT SOTHEBY'S INTERNATIONAL REALTY 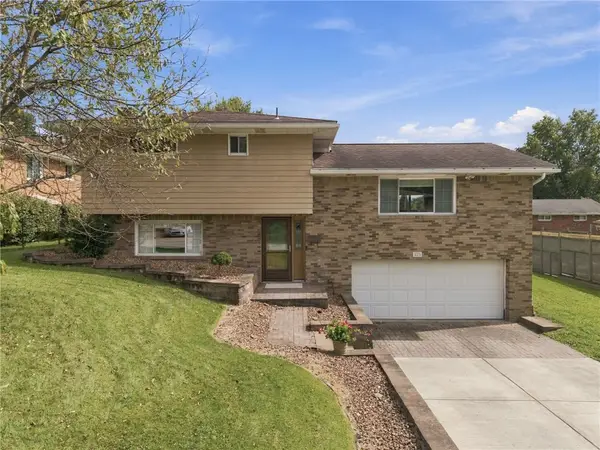 $289,900Pending3 beds 3 baths
123 Manchester Drive, Irwin, PA 15642
MLS# 1776157Listed by: COLDWELL BANKER REALTY- New
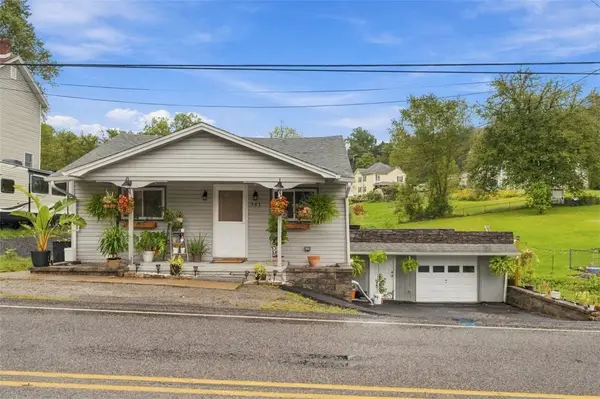 $160,000Active3 beds 1 baths
303 Wendel Road, Irwin, PA 15642
MLS# 1775918Listed by: COMPASS PENNSYLVANIA, LLC - New
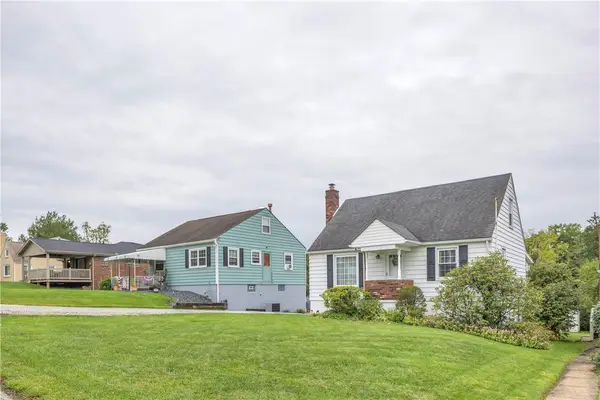 $250,000Active3 beds 2 baths
1824 Highland Ave, Irwin, PA 15642
MLS# 1775615Listed by: COLDWELL BANKER REALTY - New
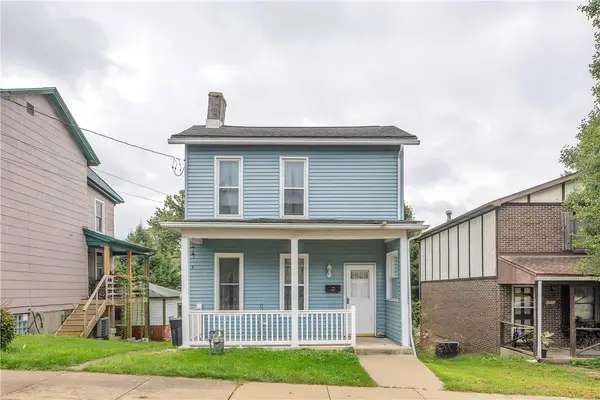 $129,000Active2 beds 2 baths1,000 sq. ft.
524 8th St, Irwin, PA 15642
MLS# 1775559Listed by: COLDWELL BANKER REALTY - New
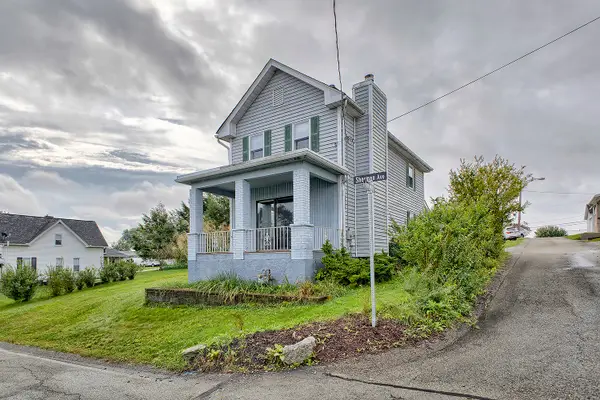 $165,000Active2 beds 2 baths960 sq. ft.
912 Sherman Avenue, Irwin, PA 15642
MLS# 1775307Listed by: HOWARD HANNA REAL ESTATE SERVICES 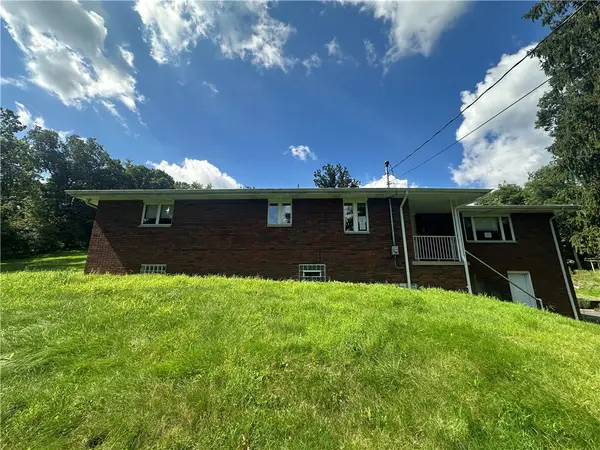 $147,000Pending3 beds 3 baths1,754 sq. ft.
353 Slaughter Hollow Rd, Irwin, PA 15642
MLS# 1775159Listed by: K & S REAL ESTATE, INC- New
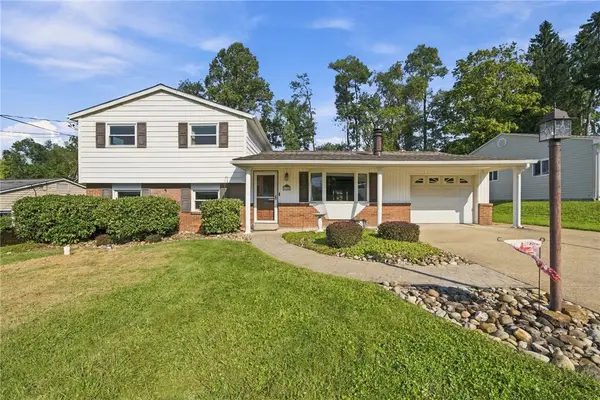 $335,000Active3 beds 2 baths
136 Sunrise Dr, Irwin, PA 15642
MLS# 1774648Listed by: RE/MAX NEXT - New
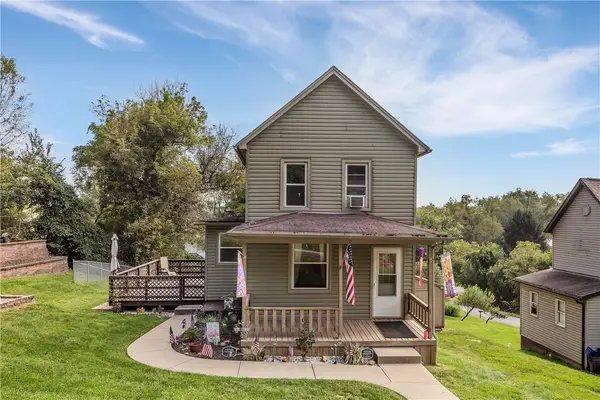 $140,000Active2 beds 1 baths
81 Belmont St, Irwin, PA 15642
MLS# 1774732Listed by: COLDWELL BANKER REALTY 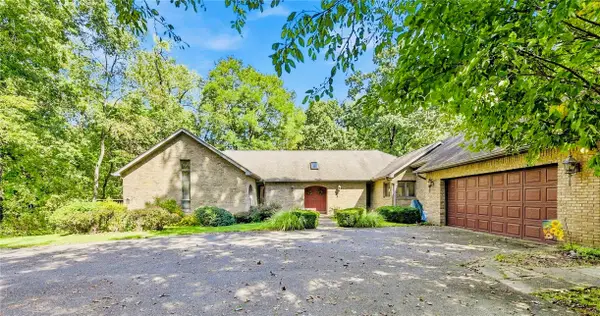 $400,000Pending2 beds 4 baths1,743 sq. ft.
10040 Firethorn Dr., Irwin, PA 15642
MLS# 1774883Listed by: CENTURY 21 FAIRWAYS REAL ESTATE


Protect your home and budget from life's surprises with an Assurant Home Warranty, backed by a partner that supports you through every step of homeownership. Explore Plans.
© 2023 - 2026 ERA Franchise Systems LLC. All rights reserved. ERA Franchise Systems LLC fully supports the principles of the Fair Housing Act and the Equal Opportunity Act. ERA, ERA Real Estate powered, and their respective logos are registered service marks of ERA Franchise Systems LLC. Each office is independently owned and operated.