
290 Hatboro Rd, Ivyland, PA 18974
Local realty services provided by:ERA OakCrest Realty, Inc.
290 Hatboro Rd,Ivyland, PA 18974
$1,175,900
- 6 Beds
- 5 Baths
- 2,728 sq. ft.
- Single family
- Active
Listed by: rickie a flitz
Office: patriots realty inc
MLS#:PABU2126466
Source:BRIGHTMLS
Price summary
- Price:$1,175,900
- Price per sq. ft.:$431.05
About this home
Welcome to this exceptional estate offering the perfect blend of space, comfort, and endless possibilities! Situated on approximately 3.12 acres of beautiful land, this impressive property features six spacious bedrooms and five full bathrooms, making it ideal for a large family, multi-generational living, or those who love to entertain. The home boasts a large, inviting living room, a charming breakfast nook perfect for casual dining, and a beautifully designed open kitchen with plenty of space for gathering and creating memorable meals. A stunning spiral staircase leads to the lower level, which offers three additional bedrooms and two full bathrooms, providing excellent flexibility for guests, extended family, or private living quarters. Adding warmth and character to the home are two magnificent stone fireplaces that create a cozy and elegant atmosphere, Outside, you'll 3.12 acres and the rare opportunity of two additional LOTS that can be used for future new construction, investment potential, or expanded outdoor living. an extended driveway with ample parking,...
Contact an agent
Home facts
- Year built:1971
- Listing ID #:PABU2126466
- Added:4 day(s) ago
- Updated:July 20, 2026 at 02:02 PM
Rooms and interior
- Bedrooms:6
- Total bathrooms:5
- Full bathrooms:5
- Flooring:Ceramic Tile, Hardwood, Laminated, Solid Hardwood
- Dining Description:Dining Area
- Bathrooms Description:Primary Bath(s)
- Kitchen Description:Carpet, Cooktop, Dishwasher, Oven - Wall, Range Hood, Recessed Lighting
- Bedroom Description:Carpet, Entry Level Bedroom
- Basement:Yes
- Basement Description:Fully Finished, Rear Entrance, Side Entrance, Sump Pump, Walkout Stairs
- Living area:2,728 sq. ft.
Heating and cooling
- Cooling:Central A/C
- Heating:Baseboard - Electric, Electric
Structure and exterior
- Year built:1971
- Building area:2,728 sq. ft.
- Lot area:3.12 Acres
- Lot Features:Level, Rear Yard, SideYard(s), Suburban
- Architectural Style:Ranch/Rambler
- Construction Materials:Masonry
- Exterior Features:Enclosed, Patio(s)
- Foundation Description:Block
- Levels:1 Story
Schools
- Elementary school:MAUREEN M WELCH
Utilities
- Water:Public
- Sewer:Public Sewer
Finances and disclosures
- Price:$1,175,900
- Price per sq. ft.:$431.05
- Tax amount:$12,764 (2026)
Features and amenities
- Amenities:Carpet, Exterior Cameras, Recessed Lighting, Spiral Staircase
- Pool features:In Ground
Parking
- Parking description:Asphalt Driveway, Attached Garage, Built In, Circular Driveway, Covered Parking, Garage - Front Entry
- Garage:Yes
- Garage spaces:2
New listings near 290 Hatboro Rd
- New
 $2,425,000Active4 beds 4 baths5,950 sq. ft.
40 Beverly Hills Dr, IVYLAND, PA 18974
MLS# PABU2126048Listed by: BUXMONT PROPERTY MANAGEMENT LLC 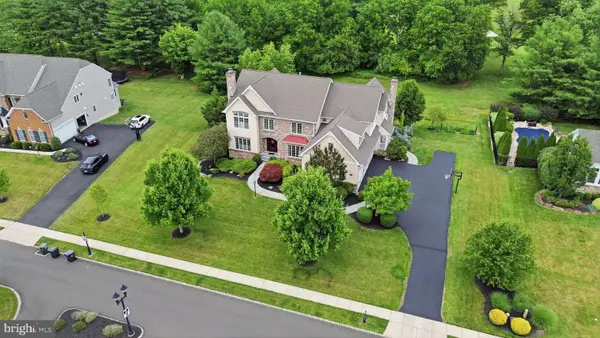 $1,850,000Active5 beds 6 baths6,992 sq. ft.
51 Wordsworth Dr, IVYLAND, PA 18974
MLS# PABU2124740Listed by: COLDWELL BANKER HEARTHSIDE-DOYLESTOWN $569,900Active5 beds 3 baths2,653 sq. ft.
110 W Bristol Rd, WARMINSTER, PA 18974
MLS# PABU2124988Listed by: ABSOLUTE REALTY GROUP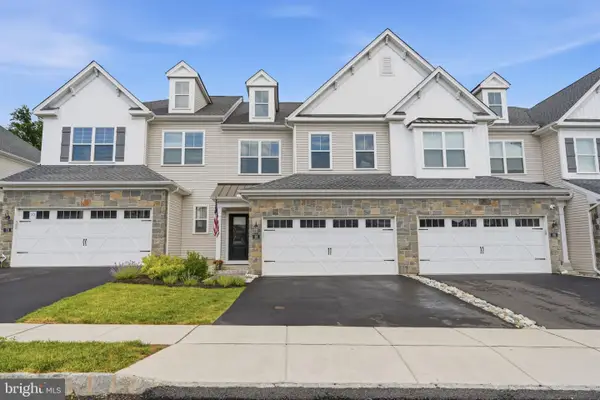 $734,900Active3 beds 4 baths2,046 sq. ft.
68 Parry Way, IVYLAND, PA 18974
MLS# PABU2124398Listed by: BHHS FOX & ROACH -YARDLEY/NEWTOWN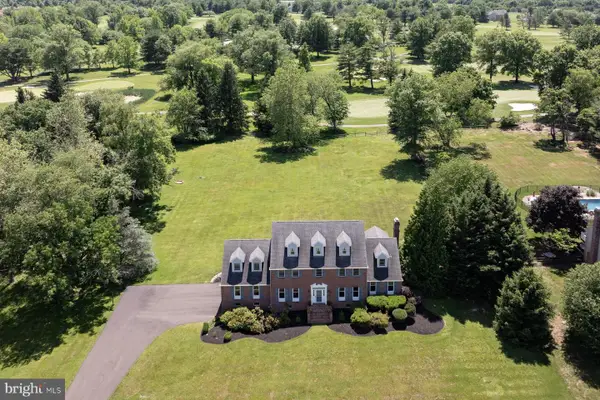 $999,000Active5 beds 3 baths4,396 sq. ft.
48 Bobbie Dr, IVYLAND, PA 18974
MLS# PABU2123802Listed by: KURFISS SOTHEBY'S INTERNATIONAL REALTY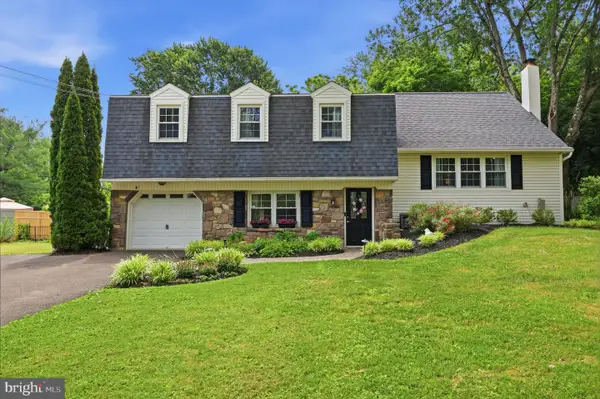 $599,000Pending4 beds 3 baths1,920 sq. ft.
1273 Spencer, IVYLAND, PA 18974
MLS# PABU2123794Listed by: KELLER WILLIAMS REAL ESTATE - NEWTOWN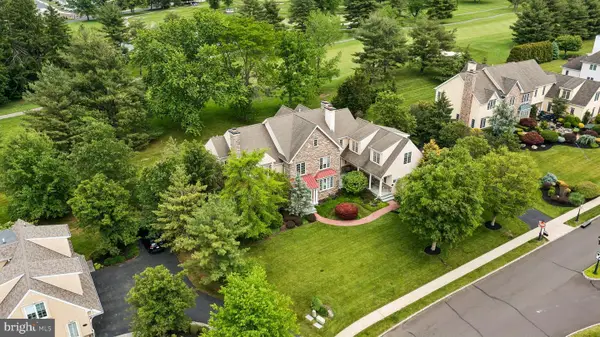 $2,299,900Active6 beds 7 baths8,618 sq. ft.
11 Wordsworth Dr, IVYLAND, PA 18974
MLS# PABU2122838Listed by: BHHS FOX & ROACH-BLUE BELL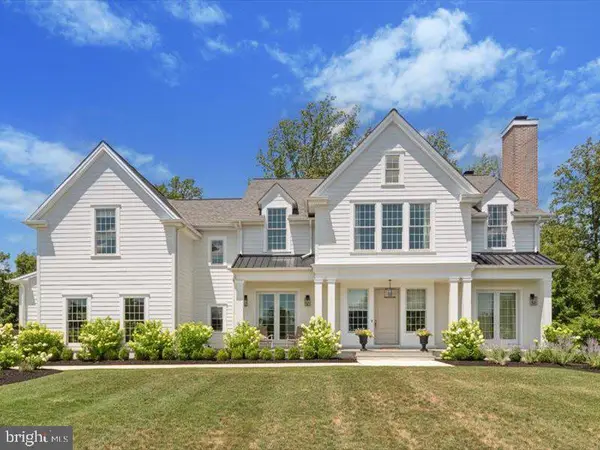 $3,500,000Active4 beds 3 baths4,750 sq. ft.
1280 (b) Grenoble Rd, IVYLAND, PA 18974
MLS# PABU2123348Listed by: KW EMPOWER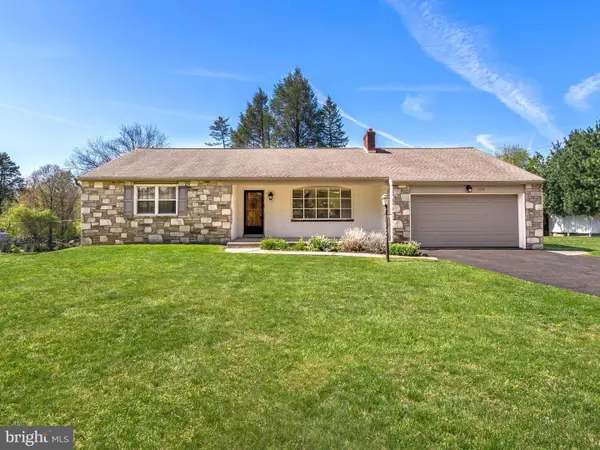 $549,000Pending3 beds 3 baths2,105 sq. ft.
1104 Almshouse Rd, IVYLAND, PA 18974
MLS# PABU2119438Listed by: KURFISS SOTHEBY'S INTERNATIONAL REALTY


Protect your home and budget from life's surprises with an Assurant Home Warranty, backed by a partner that supports you through every step of homeownership. Explore Plans.
© 2023 - 2026 ERA Franchise Systems LLC. All rights reserved. ERA Franchise Systems LLC fully supports the principles of the Fair Housing Act and the Equal Opportunity Act. ERA, ERA Real Estate powered, and their respective logos are registered service marks of ERA Franchise Systems LLC. Each office is independently owned and operated.