
2061 Driftwood Ln, James Creek, PA 16657
Local realty services provided by:ERA Liberty Realty
2061 Driftwood Ln,James Creek, PA 16657
$495,000
- 3 Beds
- 4 Baths
- 2,588 sq. ft.
- Single family
- Active
Listed by: elizabeth c hutton
Office: exp realty, llc.
MLS#:PAHU2024762
Source:BRIGHTMLS
Price summary
- Price:$495,000
- Price per sq. ft.:$191.27
About this home
Discover the perfect blend of comfort, space, and outdoor recreation in this inviting three-story home located in the beautiful Raystown Lake region. Offering three levels of versatile living space, this property is ideal for everyday living or a relaxing getaway. The lower level features an unfinished area with plenty of potential, along with a convenient guest suite that offers flexibility for a variety of uses. The main living level welcomes you with a spacious living room featuring soaring vaulted ceilings that create an open, airy atmosphere. The beautifully appointed eat-in kitchen showcases granite countertops, custom appliances, and a pantry for additional storage. A formal dining room, half bath, and convenient laundry room complete this level. Upstairs, the third floor features a spacious primary suite and two additional bedrooms. Enjoy the outdoors from both the front and rear decks or gather with friends and family around the fire pit area. Ample parking adds to the convenience of this property. Situated in the scenic Raystown Lake region, outdoor enthusiasts will appreciate access to boating, fishing, swimming, kayaking, and hiking, with area attractions including Raystown Lake, public boat launches, and Trough Creek State Park. Whether you're looking for a year-round residence or a weekend retreat, this property offers a wonderful opportunity to enjoy the natural beauty and recreational lifestyle of the Raystown Lake area....
Contact an agent
Home facts
- Year built:2005
- Subdivision & Development:DUN ROVIN
- Listing ID #:PAHU2024762
- Added:2 day(s) ago
- Updated:November 15, 2026 at 02:53 PM
Rooms and interior
- Bedrooms:3
- Total bathrooms:4
- Full bathrooms:3
- Half bathrooms:1
- Flooring:Carpet, Ceramic Tile, Vinyl
- Kitchen Description:Kitchen - Eat-In, Microwave, Pantry, Refrigerator
- Basement:Yes
- Basement Description:Partially Finished
- Living area:2,588 sq. ft.
Heating and cooling
- Cooling:Ductless/Mini-Split
- Heating:Baseboard - Hot Water, Oil
Structure and exterior
- Roof:Asphalt
- Year built:2005
- Building area:2,588 sq. ft.
- Construction Materials:Vinyl Siding
- Exterior Features:BBQ Grill, Deck(s)
- Levels:3 Story
Schools
- High school:TUSSEY MOUNTAIN MIDDLE/HIGH
- Middle school:TUSSEY MOUNTAIN MIDDLE/HIGH
- Elementary school:TUSSEY MOUNTAIN
Utilities
- Water:Well
- Sewer:Public Sewer
Finances and disclosures
- Price:$495,000
- Price per sq. ft.:$191.27
- Tax amount:$3,566 (2026)
Features and amenities
- Laundry features:Dryer, Washer
- Amenities:Electric Available
Parking
- Parking description:Gravel Driveway, Off Street
New listings near 2061 Driftwood Ln
 $549,800Active2 beds 2 baths3,022 sq. ft.
4047 Todd Pass, JAMES CREEK, PA 16657
MLS# PAHU2024704Listed by: STARR AND ASSOCIATES REALTY , LLC $725,000Active3 beds 3 baths2,025 sq. ft.
3228 Old Mountain Rd, JAMES CREEK, PA 16657
MLS# PAHU2024724Listed by: LAKE & COUNTRY REAL ESTATE $165,000Pending4 beds 2 baths3,192 sq. ft.
15527 Raystown Rd, JAMES CREEK, PA 16657
MLS# PAHU2024710Listed by: KELLER WILLIAMS KEYSTONE REALTY $110,124Active6.12 Acres
Lot: 2 Paradise Point, JAMES CREEK, PA 16657
MLS# PAHU2024614Listed by: STARR AND ASSOCIATES REALTY , LLC $1,000,000Active2 beds 2 baths1,062 sq. ft.
5861 Old Plank Rd, JAMES CREEK, PA 16657
MLS# PAHU2024476Listed by: RE/MAX REALTY AGENCY, INC. $1,000,000Active50 Acres
Old Plank Rd, JAMES CREEK, PA 16657
MLS# PAHU2024478Listed by: RE/MAX REALTY AGENCY, INC. $2,000,000Active2 beds 2 baths1,062 sq. ft.
5861 Old Plank Rd, JAMES CREEK, PA 16657
MLS# PAHU2024420Listed by: RE/MAX REALTY AGENCY, INC. $209,500Active3 beds 2 baths2,112 sq. ft.
3400 Streamside Dr, JAMES CREEK, PA 16657
MLS# PAHU2024416Listed by: REALTY ONE GROUP LANDMARK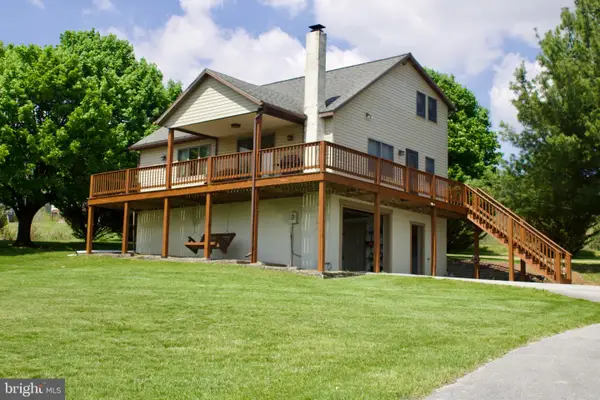 $389,000Active3 beds 2 baths1,432 sq. ft.
13651 Farm Ln, JAMES CREEK, PA 16657
MLS# PAHU2024218Listed by: BERING REAL ESTATE CO.


Protect your home and budget from life's surprises with an Assurant Home Warranty, backed by a partner that supports you through every step of homeownership. Explore Plans.
© 2023 - 2026 ERA Franchise Systems LLC. All rights reserved. ERA Franchise Systems LLC fully supports the principles of the Fair Housing Act and the Equal Opportunity Act. ERA, ERA Real Estate powered, and their respective logos are registered service marks of ERA Franchise Systems LLC. Each office is independently owned and operated.