
5854 Maple Way, Jamestown, PA 16134
Local realty services provided by:ERA Team VP Real Estate
5854 Maple Way,Jamestown, PA 16134
$322,000
- 3 Beds
- 2 Baths
- - sq. ft.
- Single family
- Sold
Listed by: tracey gregor
Office: howard hanna bk cochranton
MLS#:191837
Source:PA_GEBR
Sorry, we are unable to map this address
Price summary
- Price:$322,000
About this home
Completely remodeled in 2013, this home offers the perfect blend of modern updates and comfortable living. Step into the inviting galley kitchen featuring ample storage, solid-surface countertops, and a center island that provides additional seating for casual dining. The living room boasts stunning cathedral wood ceilings and windows that fills the home with natural light. French doors lead to the back deck, where you can relax and enjoy beautiful lake views. The sunroom provides additional living space and is perfect for entertaining or simply enjoying the peaceful surroundings. Three comfortable bedrooms, two full baths, laundry area, with an attached two-car garage. Outside, you'll appreciate the concrete driveway, a nicely landscaped yard, and a fire pit area that's ideal for gatherings. Whether you're looking for a year-round residence or a weekend retreat, this exceptional property offers the perfect setting to enjoy everything the Pymatuning Lake area has to offer.
Contact an agent
Home facts
- Year built:1960
- Listing ID #:191837
- Added:52 day(s) ago
- Updated:August 24, 2026 at 07:16 AM
Rooms and interior
- Bedrooms:3
- Total bathrooms:2
- Full bathrooms:2
- Rooms Total:8
- Flooring:Carpet, Tile
- Kitchen Description:Dishwasher, Electric Oven, Electric Range, Microwave, Refrigerator
Heating and cooling
- Cooling:Central Air
- Heating:Electric, Heat Pump
- Central air:Yes
Structure and exterior
- Roof:Metal
- Year built:1960
- Lot Features:Corner Lot, Irregular Lot, Rolling Slope
- Architectural Style:One Story
- Exterior Features:Deck, Patio, Storage
- Foundation Description:Slab
- Levels:1 Story
Utilities
- Water:Private
- Sewer:Public Sewer
Finances and disclosures
- Price:$322,000
- Tax amount:$2,590 (2025)
Features and amenities
- Appliances:Dishwasher, Dryer, Electric Oven, Electric Range, Microwave, Refrigerator, Washer
- Laundry features:Dryer, Washer
Parking
- Parking description:Attached, Garage Door Opener, Storage
- Garage:Yes
- Garage spaces:2
New listings near 5854 Maple Way
- New
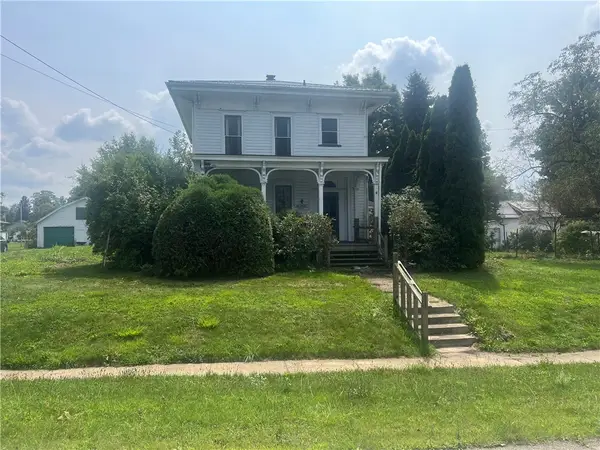 $215,000Active4 beds 2 baths
517 Liberty St, Jamestown, PA 16134
MLS# 1770909Listed by: HOWARD HANNA BAINBRIDGE KAUFMAN REAL ESTATE
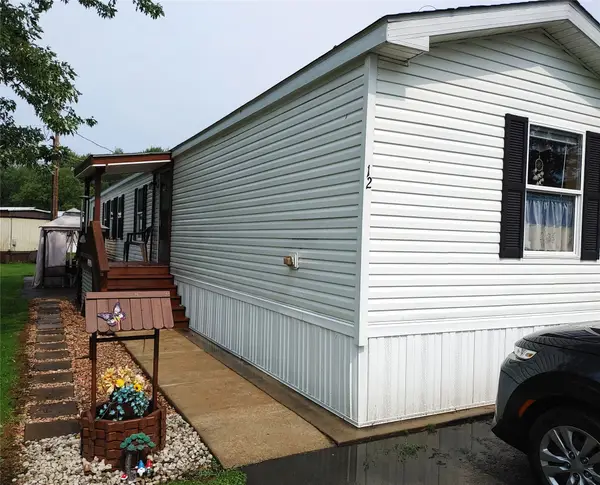 $25,000Active3 beds 2 baths1,064 sq. ft.
110 Liberty Street #12, Jamestown, PA 16134
MLS# 192543Listed by: HOWARD HANNA BK MEADVILLE $230,000Active6 beds 2 baths
202 Depot St, Jamestown, PA 16134
MLS# 1766798Listed by: REAL OF PENNSYLVANIA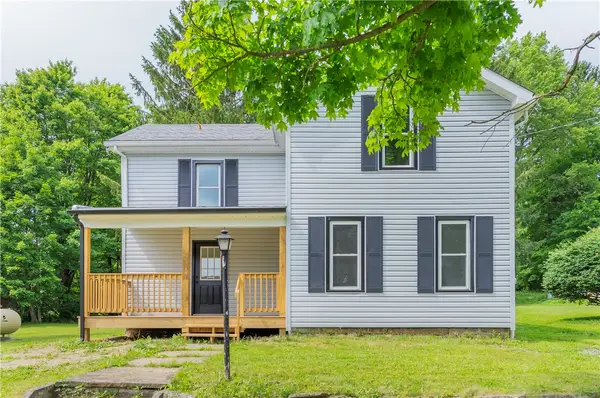 $150,000Active3 beds 1 baths
410 Washington St, Jamestown, PA 16134
MLS# 1762544Listed by: REAL OF PENNSYLVANIA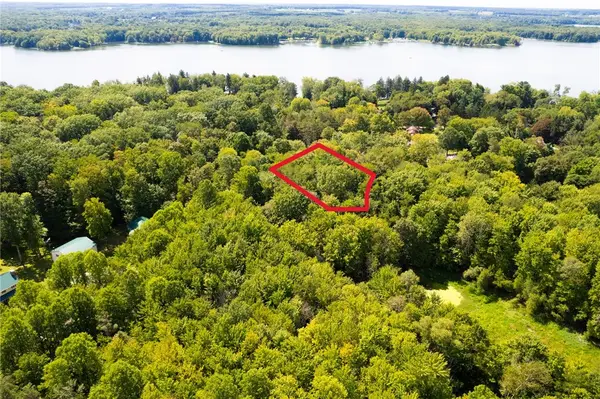 $19,900Active-- beds -- baths
- Maple Lane, Jamestown, PA 16134
MLS# 1719605Listed by: LIFESPACE REAL ESTATE


Protect your home and budget from life's surprises with an Assurant Home Warranty, backed by a partner that supports you through every step of homeownership. Explore Plans.
© 2023 - 2026 ERA Franchise Systems LLC. All rights reserved. ERA Franchise Systems LLC fully supports the principles of the Fair Housing Act and the Equal Opportunity Act. ERA, ERA Real Estate powered, and their respective logos are registered service marks of ERA Franchise Systems LLC. Each office is independently owned and operated.