
809 E Jamestown Road, Jamestown, PA 16134
Local realty services provided by:ERA Richmond Real Estate Service
809 E Jamestown Road,Jamestown, PA 16134
$249,800
- 3 Beds
- 2 Baths
- 1,220 sq. ft.
- Single family
- Active
Listed by:
 Leslie D. Berger(814) 337 - 6000ERA Richmond Real Estate Service
- Ben Berger(814) 337 - 6000ERA Richmond Real Estate Service
Office: era richmond real estate service
MLS#:192894
Source:PA_GEBR
Price summary
- Price:$249,800
- Price per sq. ft.:$204.75
About this home
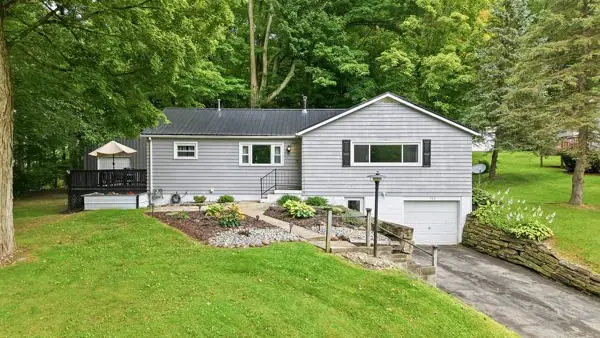
Welcome to this 3-bedroom, 2-bath one-story home in Greene Township, situated on a 0.57-acre lot. Features include hardwood floors, a bay window in the dining room, central A/C, metal roof, paved driveway, and a 2.5-car garage. The integral garage has been converted into a bonus room, providing additional flexible living space. Extra vinyl siding is stored in the garage. The property also includes a water softener, well and septic, and beautiful landscaping. Conveniently located near Pymatuning Lake and Pymatuning State Park, with nearby access to boating, fishing, swimming, hiking, beaches, boat launches, and other outdoor recreation.
Contact an agent
Home facts
- Year built:1955
- Listing ID #:192894
- Added:10 day(s) ago
- Updated:September 06, 2026 at 02:21 PM
Rooms and interior
- Bedrooms:3
- Total bathrooms:2
- Full bathrooms:2
- Rooms Total:10
- Flooring:Carpet, Hardwood, Vinyl
- Kitchen Description:Gas Oven, Gas Range, Microwave, Refrigerator
- Basement:Yes
- Basement Description:Finished, Full
- Living area:1,220 sq. ft.
Heating and cooling
- Cooling:Central Air
- Heating:Forced Air, Gas
- Central air:Yes
Structure and exterior
- Roof:Metal
- Year built:1955
- Building area:1,220 sq. ft.
- Lot area:0.57 Acres
- Lot Features:Landscaped, Sloped
- Architectural Style:One Story
- Construction Materials:Vinyl Siding
- Exterior Features:Deck
- Levels:1 Story
Utilities
- Water:Well
- Sewer:Septic Tank
Finances and disclosures
- Price:$249,800
- Price per sq. ft.:$204.75
- Tax amount:$1,765 (2026)
Features and amenities
- Appliances:Gas Oven, Gas Range, Microwave, Refrigerator, Water Softener
- Amenities:Ceiling Fans
Parking
- Parking description:Detached Garage, Garage, Paved Driveway
- Garage:Yes
- Garage spaces:2
New listings near 809 E Jamestown Road
- New
 $200,000Active3 beds 1 baths
702 Liberty St, Jamestown, PA 16134
MLS# 1772477Listed by: REAL OF PENNSYLVANIA 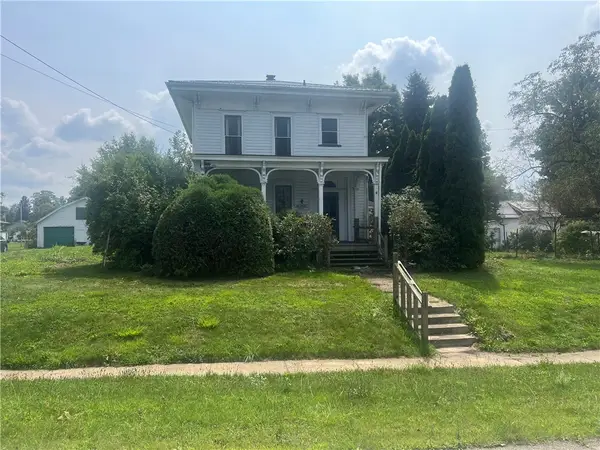 $215,000Active4 beds 2 baths
517 Liberty St, Jamestown, PA 16134
MLS# 1770909Listed by: HOWARD HANNA BAINBRIDGE KAUFMAN REAL ESTATE $230,000Active6 beds 2 baths
202 Depot St, Jamestown, PA 16134
MLS# 1766798Listed by: REAL OF PENNSYLVANIA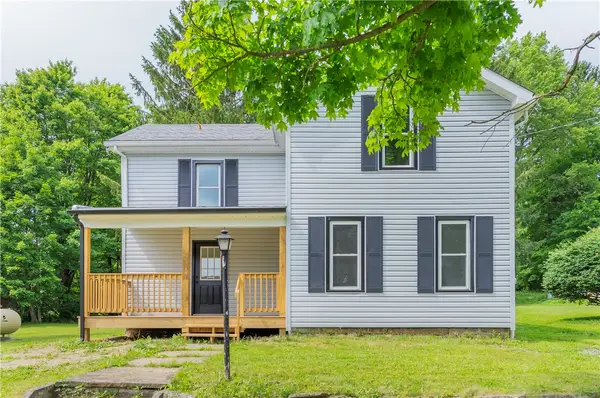 $150,000Pending3 beds 1 baths
410 Washington St, Jamestown, PA 16134
MLS# 1762544Listed by: REAL OF PENNSYLVANIA


Protect your home and budget from life's surprises with an Assurant Home Warranty, backed by a partner that supports you through every step of homeownership. Explore Plans.
© 2023 - 2026 ERA Franchise Systems LLC. All rights reserved. ERA Franchise Systems LLC fully supports the principles of the Fair Housing Act and the Equal Opportunity Act. ERA, ERA Real Estate powered, and their respective logos are registered service marks of ERA Franchise Systems LLC. Each office is independently owned and operated.