
2046 Harmony Ln, Jamison, PA 18929
Local realty services provided by:Mountain Realty ERA Powered
2046 Harmony Ln,Jamison, PA 18929
$1,175,000
- 4 Beds
- 4 Baths
- 3,440 sq. ft.
- Single family
- Active
Listed by: jacqueline a pascale
Office: bhhs fox & roach -yardley/newtown
MLS#:PABU2132488
Source:BRIGHTMLS
Price summary
- Price:$1,175,000
- Price per sq. ft.:$341.57
About this home
Bocce Anyone? Start your day with exquisite views and private serenity from this gorgeous home. Welcome to 2046 Harmony Lane where timeless elegance, generous living spaces, and resort style outdoor amenities come together in one remarkable home. This 4-bedroom 4 bath home is perfectly set on 1.7 acres of manicured landscaping bursting with perennials. Drive up the lighted driveway to be greeted by a large wrap around porch and enjoy the surrounding fall views. Welcoming foyer will lead you to the downstairs office where working from home will be effortless with two dedicated office spaces including the one upstairs. The spacious gourmet kitchen serves as the heart of the home with new Bosch dishwasher, Subzero refrigerator, and 8 burner commercial blue flame propane gas stove with 2 ovens, and a stunning vented hood. New serenity polished granite counters line the expanded island where the trash compactor, Subzero freezer drawers and Bosch microwave are conveniently located. The kitchen also includes your dry bar with wine refrigerator and tons of storage space. Tall white cabinetry with an inviting layout opens to the adjoining family room with gas fireplace. Formal Living room and dining room provide refined spaces ideal for gathering with friends and family. Escape upstairs to find the elegant primary bedroom with vaulted ceiling and your second gas fireplace adjoining the expansive upgraded primary bath. The bonus room can serve in many ways including a home gym, nursery or seating area. The upstairs office offers built in custom cabinetry and desk with stunning views. Three additional generously sized bedrooms along with the second full hall bathroom and attic storage will complete the second floor. The finished walk-out lower-level significantly expands the homes living space and is designed for fun and entertaining in mind. Perfect for hosting holidays, game days, or causal get togethers. Outside you will find your own private retreat where a gentle waterfall sound fills the space with quiet relaxation and privacy. Follow along to the second stone patio which provide a large firepit additional seating perfect for family, friends and star gazing and smores! But wait- your private Bocce Court and horseshoe pit will provide a great source of fun and entertainment. Very nice size shed with electric can store all of your outdoors needs along with the Generac generator. Award Winning Central Bucks Schools, exceptionally private but conveniently located to all local shopping, transportation and schools. Owner's pride of ownership is evident and beaming throughout the entire home. Luxury, exceptional entertainment spaces and breath-taking views of color combine to make 2046 Harmony Way a very special home and a must see!...
Contact an agent
Home facts
- Year built:2004
- Subdivision & Development:GERMINAL COLONY
- Listing ID #:PABU2132488
- Added:3 day(s) ago
- Updated:October 04, 2026 at 01:58 PM
Rooms and interior
- Bedrooms:4
- Total bathrooms:4
- Full bathrooms:2
- Half bathrooms:2
- Flooring:Hardwood, Tile/Brick
- Dining Description:Dining Area, Dining Room
- Kitchen Description:Built-In Microwave, Built-In Range, Built-Ins, Butlers Pantry, Compactor, Dishwasher, Disposal, Kitchen - Eat-In, Kitchen - Gourmet, Kitchen - Island, Microwave, Pantry, Recessed Lighting, Stainless Steel Appliances, Trash Compactor, Water Heater
- Bedroom Description:Primary Bedroom, Walk In Closet(s)
- Basement:Yes
- Basement Description:Fully Finished, Outside Entrance, Walkout Level
- Living area:3,440 sq. ft.
Heating and cooling
- Cooling:Central A/C
- Heating:Forced Air, Humidifier, Natural Gas, Propane - Leased
Structure and exterior
- Year built:2004
- Building area:3,440 sq. ft.
- Lot area:1.78 Acres
- Architectural Style:Traditional
- Construction Materials:Frame
- Exterior Features:BBQ Grill, Extensive Hardscape, Exterior Lighting, Outbuilding(s), Patio(s), Play Equipment, Wrap Around
- Foundation Description:Block
- Levels:2 Stories
Utilities
- Water:Well
- Sewer:On Site Septic
Finances and disclosures
- Price:$1,175,000
- Price per sq. ft.:$341.57
- Tax amount:$13,610 (2026)
Features and amenities
- Laundry features:Dryer - Front Loading, Dryer - Gas, Washer - Front Loading
- Amenities:200+ Amp Service, Attic, Built-Ins, Cable TV, Ceiling Fan(s), Central Vaccum, Recessed Lighting, Window Treatments
Parking
- Parking description:Attached Garage, Garage - Side Entry, Garage Door Opener, Inside Access, On Street
- Garage:Yes
- Garage spaces:2
New listings near 2046 Harmony Ln
- Coming Soon
 $400,000Coming Soon2 beds 3 baths1,376 sq. ft.
1426 Angela Ct, JAMISON, PA 18929
MLS# PABU2132118Listed by: KELLER WILLIAMS REAL ESTATE-BLUE BELL  $870,000Pending4 beds 3 baths3,892 sq. ft.
1362 Dogwood Dr, JAMISON, PA 18929
MLS# PABU2131652Listed by: KELLER WILLIAMS REAL ESTATE-DOYLESTOWN- Open Sun, 11am to 1pmNew
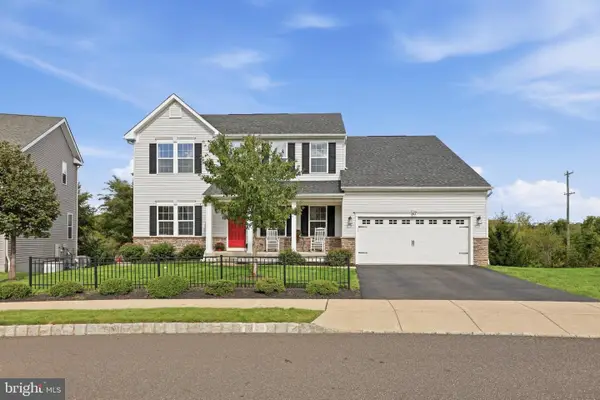 $925,000Active5 beds 4 baths4,084 sq. ft.
47 Ryans Mill Rd, JAMISON, PA 18929
MLS# PABU2132146Listed by: EXP REALTY, LLC - New
 $900,000Active4 beds 3 baths3,194 sq. ft.
2010 Buckingham Dr, JAMISON, PA 18929
MLS# PABU2132208Listed by: KELLER WILLIAMS REAL ESTATE-BLUE BELL - New
 $785,000Active4 beds 3 baths2,520 sq. ft.
1832 Heritage Dr, JAMISON, PA 18929
MLS# PABU2131752Listed by: QUINN & WILSON, INC. 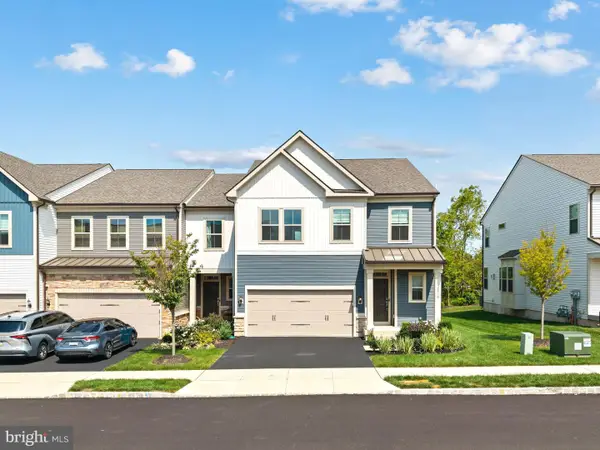 $899,000Active3 beds 4 baths3,876 sq. ft.
2016 Marquis Ln, JAMISON, PA 18929
MLS# PABU2131826Listed by: OCF REALTY LLC - PHILADELPHIA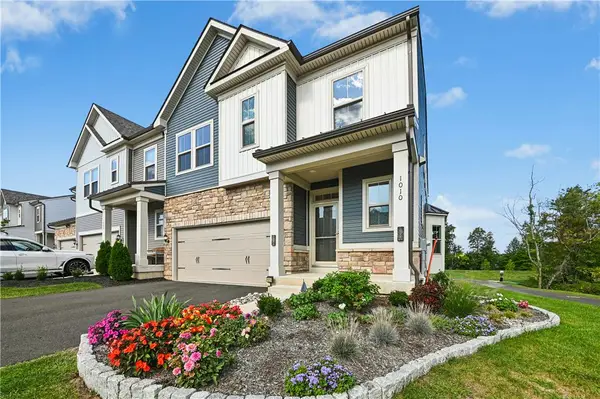 $825,000Active3 beds 3 baths2,898 sq. ft.
1010 Marquis Lane, Warwick Twp, PA 18929
MLS# 784691Listed by: DOREY, CAROL C REAL ESTATE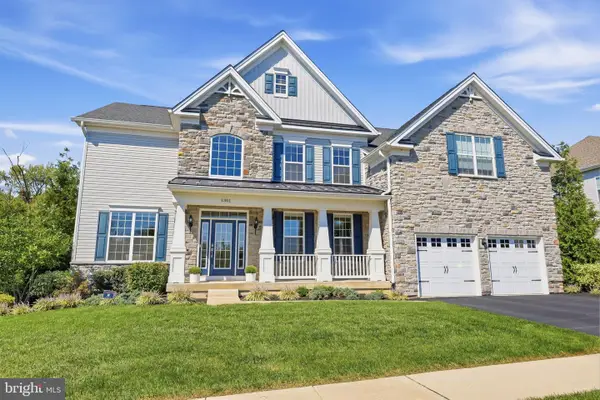 $1,225,000Active4 beds 5 baths3,958 sq. ft.
1301 Memorial Dr, WARWICK, PA 18974
MLS# PABU2131594Listed by: KELLER WILLIAMS REAL ESTATE-DOYLESTOWN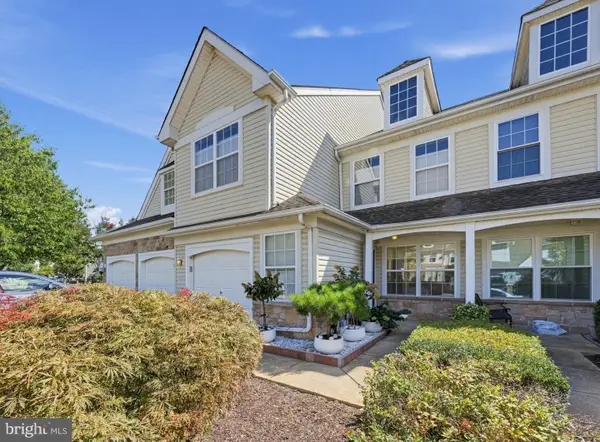 $489,900Pending2 beds 3 baths1,844 sq. ft.
1677 Rockcress Dr, JAMISON, PA 18929
MLS# PABU2131110Listed by: BHHS FOX & ROACH -YARDLEY/NEWTOWN


Protect your home and budget from life's surprises with an Assurant Home Warranty, backed by a partner that supports you through every step of homeownership. Explore Plans.
© 2023 - 2026 ERA Franchise Systems LLC. All rights reserved. ERA Franchise Systems LLC fully supports the principles of the Fair Housing Act and the Equal Opportunity Act. ERA, ERA Real Estate powered, and their respective logos are registered service marks of ERA Franchise Systems LLC. Each office is independently owned and operated.