
1037 Wedgewood Dr, Jeannette, PA 15644
Local realty services provided by:ERA Lechner & Associates, Inc.
Upcoming open houses
- Sun, Oct 1811:00 am - 01:00 pm
Listed by: cheryl cook
Office: howard hanna real estate services
MLS#:1778686
Source:PA_WPN
Price summary
- Price:$675,000
- Price per sq. ft.:$276.41
- Monthly HOA dues:$10
About this home
Welcome to 1037 Wedgewood Drive, where comfort, style, and exceptional outdoor living come together in a home you’ll fall in love with!
From the moment you step inside, you’ll appreciate the warmth, thoughtful design, and inviting atmosphere that make this home truly special! A convenient entry drop zone welcomes you, while French doors introduce a designated den featuring custom built-in desk and cabinetry—ideal for working from home! Beautiful hardwood flooring flows throughout the entire first floor, complemented by 9-foot ceilings and an abundance of recessed lighting. The seamless open floor plan creates the perfect setting for everyday living and effortless entertaining! A handsome stone gas fireplace anchors the inviting living room, while the beautifully appointed kitchen showcases cream cabinetry with elegant glazed accents, tile backsplash, under-cabinet lighting, and a striking oversized, dark-toned contrasting island that serves as the heart of the home! Sliding glass doors lead to a wonderful covered deck with ceiling fan, offering the perfect place to unwind and enjoy the surroundings! Upstairs, retreat to the delightful owner’s en suite featuring an elegant tray ceiling. Three additional bedrooms, handsome wood accent walls, and a conveniently located laundry room with stylish barn door complete the second floor! The finished lower-level game room provides even more space for relaxation and entertaining, with direct access to an extraordinary outdoor oasis! Designed for making memories, this exceptional outdoor living space features an outdoor kitchen, pergola, inviting fire pit, and relaxing hot tub—all enhanced by sweeping views of the golf course! Beautifully landscaped grounds, a storage shed with electricity, and a sprinkler system add the finishing touches to this remarkable property....
Contact an agent
Home facts
- Year built:2019
- Subdivision & Development:Blackthorne Estates
- Listing ID #:1778686
- Added:5 day(s) ago
- Updated:October 17, 2026 at 10:00 AM
Rooms and interior
- Bedrooms:4
- Total bathrooms:4
- Full bathrooms:3
- Half bathrooms:1
- Rooms Total:11
- Flooring:Carpet, Hardwood
- Kitchen Description:Dishwasher, Disposal, Microwave, Pantry, Stove
- Basement:Yes
- Basement Description:FInished, Walk Out Access
- Living area:2,442 sq. ft.
Heating and cooling
- Cooling:Central Air, Electric
- Heating:Gas
- Central air:Yes
Structure and exterior
- Roof:Asphalt
- Year built:2019
- Building area:2,442 sq. ft.
- Lot area:0.25 Acres
- Construction Materials:Stone
Utilities
- Water:Public
Finances and disclosures
- Price:$675,000
- Price per sq. ft.:$276.41
- Tax amount:$6,782
Features and amenities
- Laundry features:Dryer, Washer
- Amenities:Screens, Some Gas Appliances
Parking
- Total parking spaces:3
- Garage:Yes
 Last Updated October 17, 2026. Information deemed reliable but not guaranteed. Information is provided exclusively for consumers' personal, non-commercial use and may not be used for any purpose other than to identify prospective properties consumers may be interested in purchasing.
New listings near 1037 Wedgewood Dr
- New
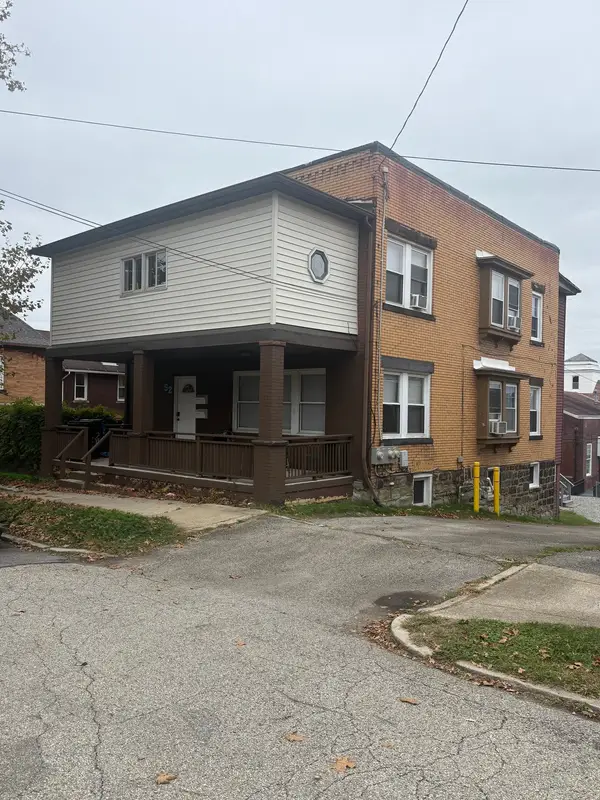 $139,900Active-- beds -- baths
52 S 1st Street, Jeannette, PA 15644
MLS# 1779596Listed by: HOWARD HANNA REAL ESTATE SERVICES - New
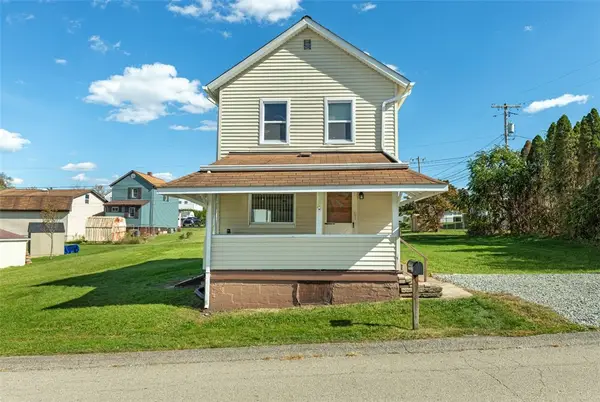 $134,900Active2 beds 1 baths
102 Duncan Street, Jeannette, PA 15644
MLS# 1778567Listed by: BERKSHIRE HATHAWAY THE PREFERRED REALTY - New
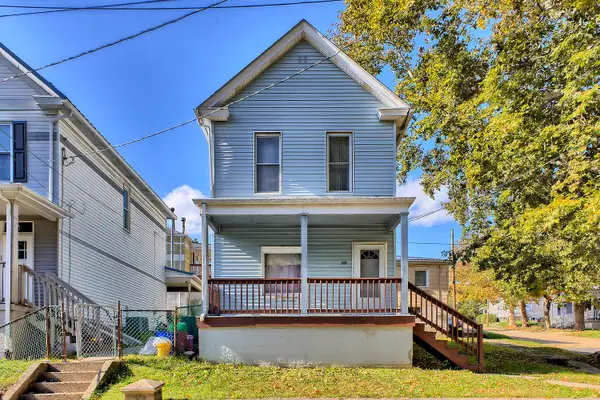 $75,000Active3 beds 2 baths
231 Good Street, Jeannette, PA 15644
MLS# 1779328Listed by: HOWARD HANNA REAL ESTATE SERVICES - New
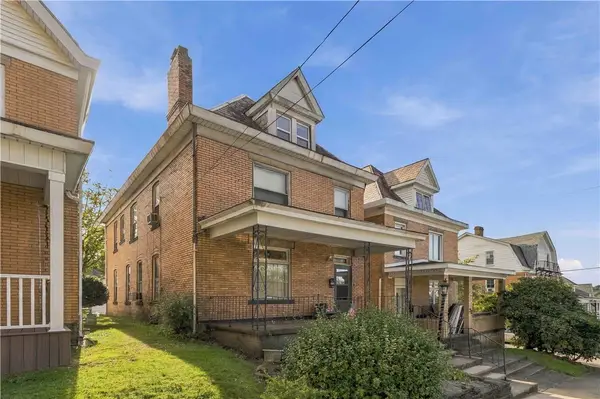 $85,000Active3 beds 2 baths
20 Magee Ave, Jeannette, PA 15644
MLS# 1776764Listed by: CENTURY 21 FAIRWAYS REAL ESTATE - New
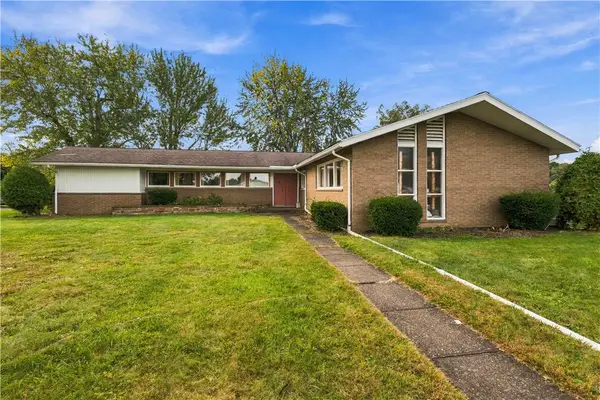 $299,900Active3 beds 2 baths
41 Seanor St, Jeannette, PA 15644
MLS# 1777867Listed by: CENTURY 21 FAIRWAYS REAL ESTATE - New
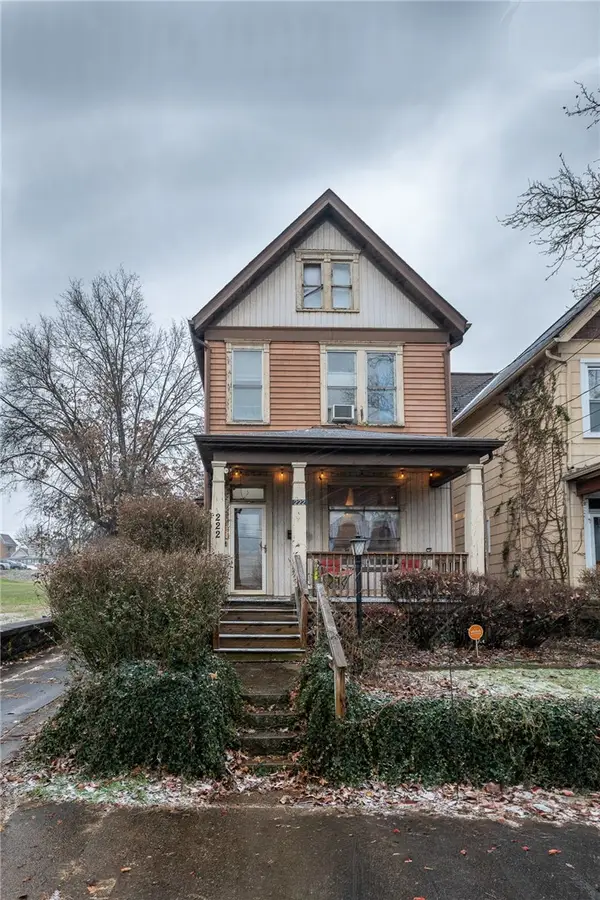 $130,000Active4 beds 2 baths
222 N 2nd St, Jeannette, PA 15644
MLS# 1778950Listed by: COLDWELL BANKER REALTY 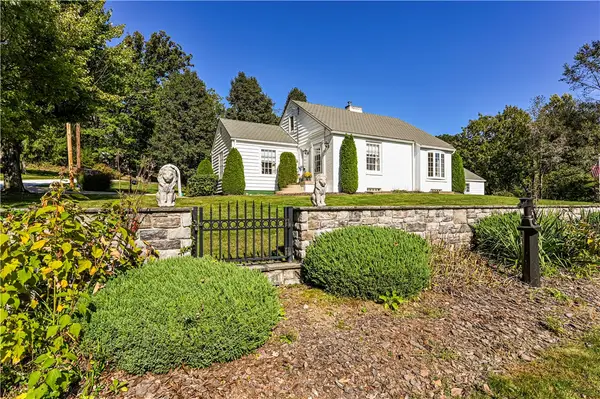 $350,000Pending3 beds 2 baths
110 Daffodil Lane, Jeannette, PA 15644
MLS# 1778636Listed by: BERKSHIRE HATHAWAY THE PREFERRED REALTY- New
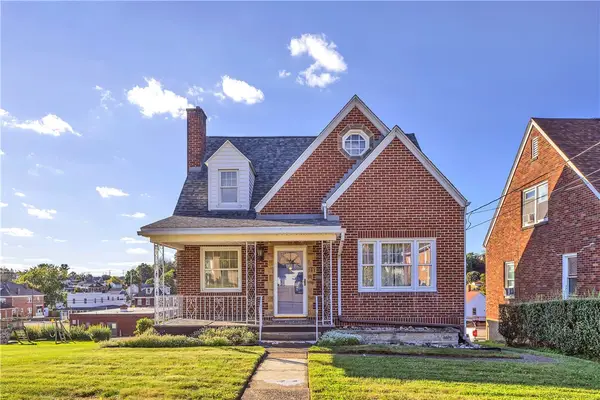 $220,000Active3 beds 3 baths
707 Washington, Jeannette, PA 15644
MLS# 1778195Listed by: COLDWELL BANKER REALTY - New
 $549,900Active-- beds -- baths
507 Gaskill Ave, Jeannette, PA 15644
MLS# 1776763Listed by: CENTURY 21 FAIRWAYS REAL ESTATE


Protect your home and budget from life's surprises with an Assurant Home Warranty, backed by a partner that supports you through every step of homeownership. Explore Plans.
© 2023 - 2026 ERA Franchise Systems LLC. All rights reserved. ERA Franchise Systems LLC fully supports the principles of the Fair Housing Act and the Equal Opportunity Act. ERA, ERA Real Estate powered, and their respective logos are registered service marks of ERA Franchise Systems LLC. Each office is independently owned and operated.