
230 N 1st St, Jeannette, PA 15644
Local realty services provided by:ERA Lechner & Associates, Inc.
230 N 1st St,Jeannette, PA 15644
$299,000
- 4 Beds
- 3 Baths
- 2,107 sq. ft.
- Single family
- Active
Listed by: rachel balko
Office: howard hanna real estate services
MLS#:1778167
Source:PA_WPN
Price summary
- Price:$299,000
- Price per sq. ft.:$141.91
About this home
WELCOME TO YELLOW BRICK MANOR!
LUXURY FINISHES. ALMOST EVERYTHING IS NEW!
This 4-bedroom, 2.5-bathroom home features a NEW ROOF, NEW WINDOWS, NEW HARDWOOD FLOORING, NEW CARPETING, AND NEW APPLIANCES!
Walk right into the living room where you'll be met with the gorgeous electric fireplace and a unique spacious main floor layout. Behind which, you'll find the star of this property: Its show-stopping kitchen with a sleek, modern design and GORGEOUS updates, including the statement range hood, pot filler, and breakfast bar. A BRAND-NEW deck just off the kitchen extends the space outdoors.
Off of the spacious primary bedroom is a convenient, FULLY UPGRADED en-suite bathroom while 2 additional spacious bedrooms on the second floor offer exceptional flexibility. The 2nd floor also features another FULLY UPGRADED bathroom.
The 3rd level was completely transformed into bedroom #4.
Additionally, this property includes a charming wraparound porch, and a detached garage with off-street parking for up to four vehicles. A large, open basement provides additional space and endless potential.
Replaced hot and cold water pex piping and drain lines, all new wiring 14/2 12/2, all new insulation, new sheet rock, new duct installation, and more!...
Contact an agent
Home facts
- Listing ID #:1778167
- Added:2 day(s) ago
- Updated:November 04, 2026 at 12:38 PM
Rooms and interior
- Bedrooms:4
- Total bathrooms:3
- Full bathrooms:2
- Half bathrooms:1
- Rooms Total:9
- Flooring:Carpet, Vinyl
- Kitchen Description:Cooktop, Dishwasher, Refrigerator, Stove
- Basement:Yes
- Basement Description:Walk Out Access
- Living area:2,107 sq. ft.
Heating and cooling
- Cooling:Electric
- Heating:Gas
Structure and exterior
- Roof:Asphalt
- Building area:2,107 sq. ft.
- Lot area:0.13 Acres
- Architectural Style:Victorian
- Construction Materials:Frame
Utilities
- Water:Public
Finances and disclosures
- Price:$299,000
- Price per sq. ft.:$141.91
- Tax amount:$2,642
Features and amenities
- Amenities:Multi Pane Windows, Some Gas Appliances
Parking
- Total parking spaces:4
- Garage:Yes
 Last Updated November 4, 2026. Information deemed reliable but not guaranteed. Information is provided exclusively for consumers' personal, non-commercial use and may not be used for any purpose other than to identify prospective properties consumers may be interested in purchasing.
New listings near 230 N 1st St
- New
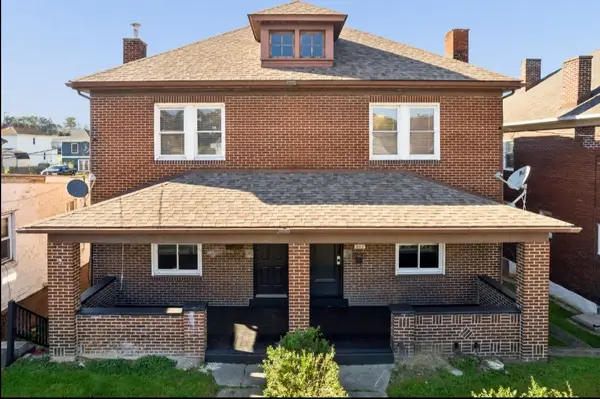 $299,900Active-- beds -- baths
805 Lowry Avenue, Jeannette, PA 15644
MLS# 1781776Listed by: COLDWELL BANKER REALTY - New
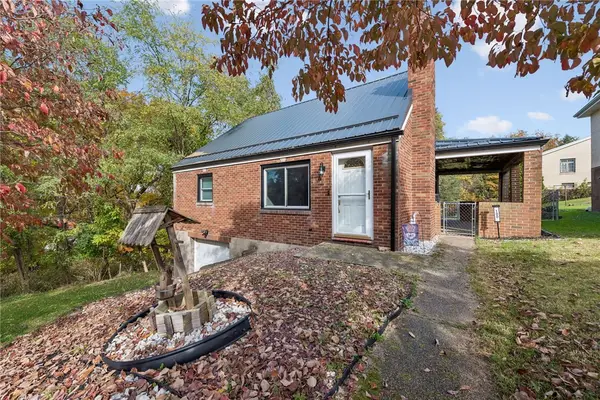 $179,900Active3 beds 1 baths1,176 sq. ft.
100 Spruce Street, Jeannette, PA 15644
MLS# 1780837Listed by: COLDWELL BANKER REALTY - New
 $349,900Active4 beds 3 baths
116 Damian Court, Jeannette, PA 15644
MLS# 1780616Listed by: RE/MAX SELECT REALTY - New
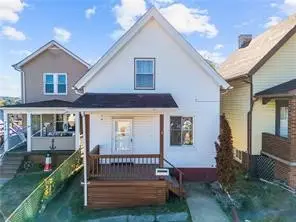 $105,000Active3 beds 2 baths1,060 sq. ft.
716 Saint Clair Ave, Jeannette, PA 15644
MLS# 1780477Listed by: JANUS REALTY ADVISORS  $29,900Active3 beds 1 baths
700 Sellers Ave, Jeannette, PA 15644
MLS# 1780680Listed by: KELLER WILLIAMS REALTY $250,000Active4 beds 3 baths1,300 sq. ft.
12 Dolly Ave, Jeannette, PA 15644
MLS# 1780121Listed by: REALTY ONE GROUP LANDMARK $85,000Pending3 beds 1 baths
508 N Third St, Jeannette, PA 15644
MLS# 1780148Listed by: REALTY ONE GROUP GOLD STANDARD $9,000Active-- beds -- baths
0 Harriet Street, Jeannette, PA 15644
MLS# 1780090Listed by: COLDWELL BANKER REALTY $450,000Pending4 beds 3 baths
106 Wedgewood Ct, Jeannette, PA 15644
MLS# 1779301Listed by: REALTY ONE GROUP GOLD STANDARD


Protect your home and budget from life's surprises with an Assurant Home Warranty, backed by a partner that supports you through every step of homeownership. Explore Plans.
© 2023 - 2026 ERA Franchise Systems LLC. All rights reserved. ERA Franchise Systems LLC fully supports the principles of the Fair Housing Act and the Equal Opportunity Act. ERA, ERA Real Estate powered, and their respective logos are registered service marks of ERA Franchise Systems LLC. Each office is independently owned and operated.