
119 Dale St, Jefferson Hills, PA 15025
Local realty services provided by:ERA Lechner & Associates, Inc.
Listed by: lori bost
Office: howard hanna real estate services
MLS#:1783063
Source:PA_WPN
Price summary
- Price:$255,000
- Price per sq. ft.:$186.54
About this home
More Space Than Meets the Eye! Welcome to this beautifully maintained Cape Cod tucked away on a quiet cul-de-sac street. Filled with natural light, this move-in-ready home offers a wonderful blend of comfort, charm, and thoughtful updates. The remodeled kitchen opens to the dining area, creating a great space for everyday living and entertaining. A spacious main-level primary bedroom, generously sized additional bedrooms, and remodeled baths provide plenty of room for everyone. The newly finished game room adds even more versatile living space, while the large laundry room and abundant storage are added bonuses. Step outside to enjoy the new composite deck overlooking the beautifully maintained yard—perfect for relaxing or gathering with family and friends. Conveniently located near schools, shopping, restaurants, banks, and playgrounds, with a school bus stop at the entrance to the street. So much to appreciate inside and out—come see all this wonderful home has to offer!
Contact an agent
Home facts
- Year built:1953
- Subdivision & Development:Gillview Plan
- Listing ID #:1783063
- Added:1 day(s) ago
- Updated:November 12, 2026 at 11:23 AM
Rooms and interior
- Bedrooms:3
- Total bathrooms:2
- Full bathrooms:2
- Rooms Total:8
- Flooring:Carpet, Hardwood
- Kitchen Description:Dishwasher, Disposal, Microwave, Pantry, Stove
- Basement:Yes
- Basement Description:FInished, Walk Out Access
- Living area:1,367 sq. ft.
Heating and cooling
- Cooling:Central Air
- Heating:Gas
- Central air:Yes
Structure and exterior
- Roof:Asphalt
- Year built:1953
- Building area:1,367 sq. ft.
- Lot area:0.19 Acres
- Construction Materials:Brick
Utilities
- Water:Public
Finances and disclosures
- Price:$255,000
- Price per sq. ft.:$186.54
- Tax amount:$2,981
Features and amenities
- Laundry features:Dryer, Washer
- Amenities:Multi Pane Windows, Screens, Some Gas Appliances, Window Treatments
Parking
- Total parking spaces:1
- Garage:Yes
 Last Updated November 12, 2026. Information deemed reliable but not guaranteed. Information is provided exclusively for consumers' personal, non-commercial use and may not be used for any purpose other than to identify prospective properties consumers may be interested in purchasing.
New listings near 119 Dale St
- New
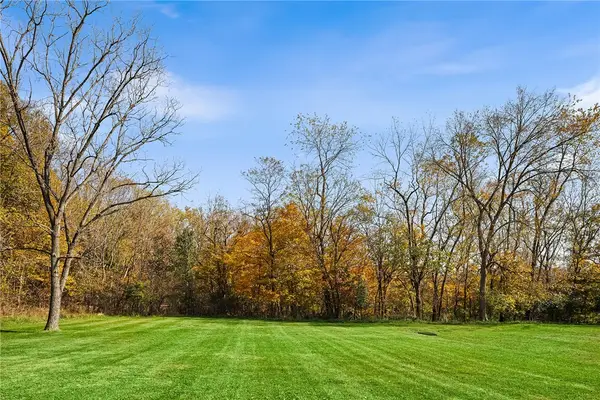 $599,000Active-- beds -- baths
1001-1002 Gill Hall, Clairton, PA 15025
MLS# 1782965Listed by: JEFFERSON HILLS R.E. - New
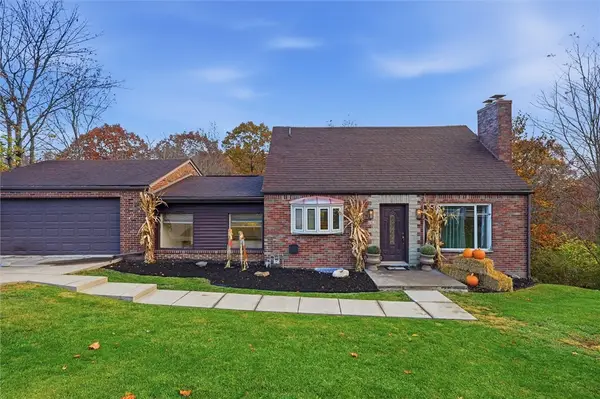 $279,900Active3 beds 2 baths1,500 sq. ft.
1125 Gill Hall Rd, Clairton, PA 15025
MLS# 1782613Listed by: RE/MAX SELECT REALTY - New
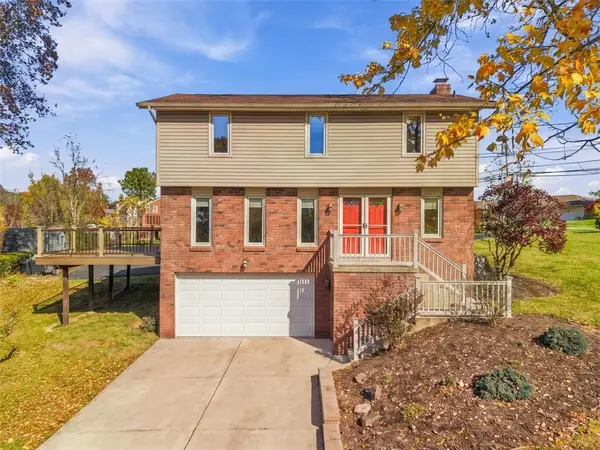 $320,000Active4 beds 3 baths1,600 sq. ft.
1404 Gill Hall Rd, Jefferson Hills, PA 15025
MLS# 1781857Listed by: REALTY ONE GROUP PLATINUM - New
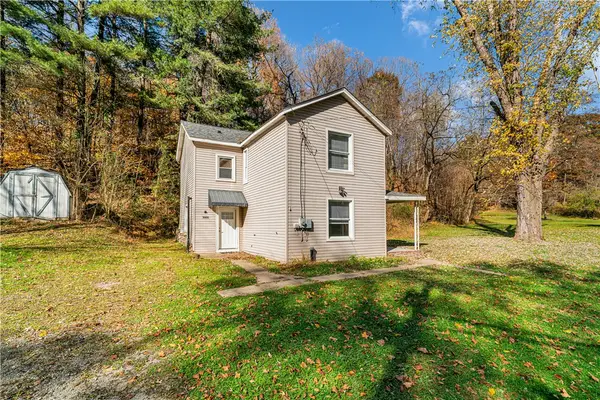 $150,000Active3 beds 1 baths1,536 sq. ft.
3005 Walton Rd, Finleyville, PA 15332
MLS# 1781755Listed by: DEACON & HOOVER REAL ESTATE ADVISORS LLC - New
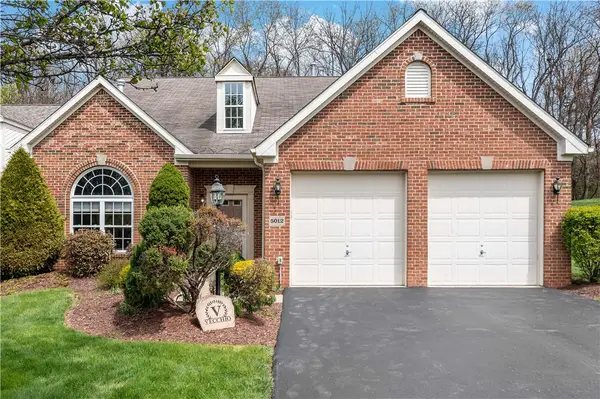 $409,900Active3 beds 3 baths2,006 sq. ft.
5012 Jackson Dr, Clairton, PA 15025
MLS# 1781615Listed by: REALTY ONE GROUP PLATINUM - Open Sat, 11am to 1pm
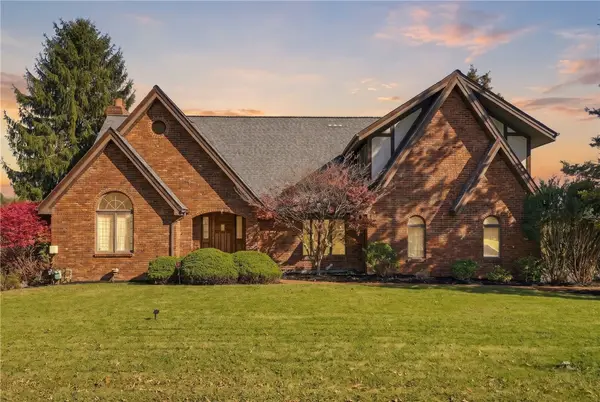 $600,000Active4 beds 4 baths4,033 sq. ft.
115 Stettler Dr, Clairton, PA 15025
MLS# 1781468Listed by: RE/MAX INFINITY 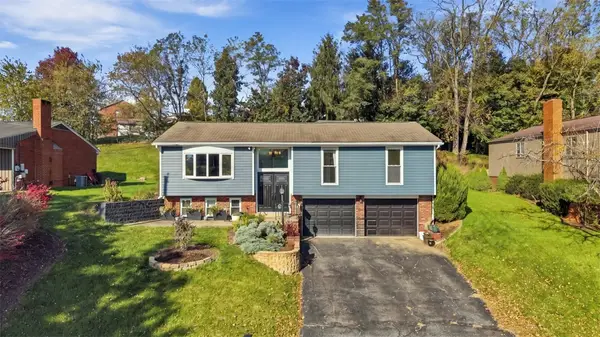 $280,000Pending3 beds 3 baths1,747 sq. ft.
302 Tangelo Dr, Clairton, PA 15025
MLS# 1781315Listed by: REALTY ONE GROUP GOLD STANDARD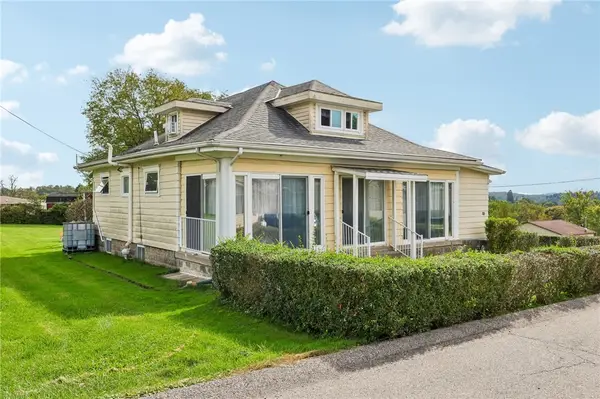 $219,000Active3 beds 2 baths1,403 sq. ft.
107 Hillview, Clairton, PA 15025
MLS# 1781335Listed by: HOWARD HANNA REAL ESTATE SERVICES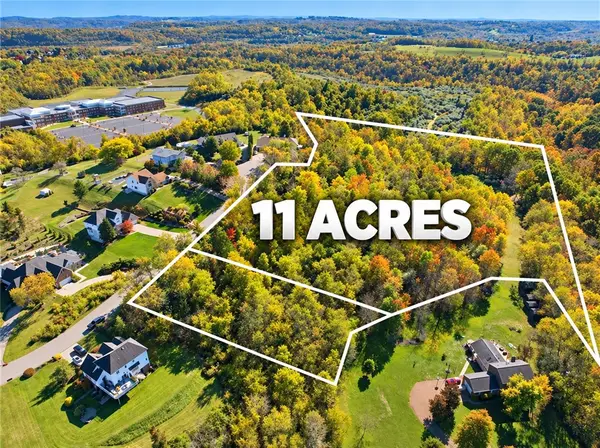 $250,000Active-- beds -- baths
0 Kathleen Drive, Jefferson Hills, PA 15025
MLS# 1780582Listed by: BERKSHIRE HATHAWAY THE PREFERRED REALTY


Protect your home and budget from life's surprises with an Assurant Home Warranty, backed by a partner that supports you through every step of homeownership. Explore Plans.
© 2023 - 2026 ERA Franchise Systems LLC. All rights reserved. ERA Franchise Systems LLC fully supports the principles of the Fair Housing Act and the Equal Opportunity Act. ERA, ERA Real Estate powered, and their respective logos are registered service marks of ERA Franchise Systems LLC. Each office is independently owned and operated.