
107 Stonefield Drive, Jefferson, PA 18436
Local realty services provided by:ERA One Source Realty
107 Stonefield Drive,Jefferson Township, PA 18436
$515,000
- 3 Beds
- 2 Baths
- - sq. ft.
- Single family
- Sold
Listed by: michael mcdonnell jr
Office: century 21 select group - lake ariel
MLS#:PW262396
Source:PA_PWAR
Sorry, we are unable to map this address
Price summary
- Price:$515,000
About this home
Welcome to luxury living in the highly sought-after **Stonefield Estates**, where quality craftsmanship, thoughtful design, and peaceful surroundings come together. This impressive ranch-style home offers over 2,200 square feet of beautifully designed living space, featuring 3 spacious bedrooms, 2 full bathrooms, and a private home office with elegant French doors--perfect for working from home or creating a quiet retreat.At the heart of the home is a stunning open-concept living area anchored by a unique 360-degree fireplace, creating a warm and inviting centerpiece that can be enjoyed from both the living room and the light-drenched sunroom. Large windows flood the space with natural light, making all four seasons feel bright and welcoming.The chef's kitchen is designed to impress with gorgeous stone countertops, an oversized center island, abundant cabinetry, and plenty of room for entertaining family and friends. Whether you're hosting holiday gatherings or enjoying a quiet evening at home, this space is built for making memories.Step outside to your own private oasis, where professionally landscaped grounds and a peaceful forest backdrop provide exceptional privacy and a picturesque setting to relax or entertain.Additional highlights include a spacious two-car attached garage and an expansive unfinished basement, already offering tremendous storage while presenting endless opportunities to create a home theater, fitness room, recreation area, additional bedrooms, or whatever suits your lifestyle.If you've been searching for a beautifully maintained home in one of the area's premier neighborhoods, this exceptional Stonefield Estates property is one you won't want to miss....
Contact an agent
Home facts
- Year built:2019
- Subdivision & Development:Stonefield Estates
- Listing ID #:PW262396
- Added:48 day(s) ago
- Updated:September 04, 2026 at 09:48 PM
Rooms and interior
- Bedrooms:3
- Total bathrooms:2
- Full bathrooms:2
- Rooms Total:9
- Flooring:Hardwood
- Kitchen Description:Dishwasher, Oven, Refrigerator
- Basement:Yes
- Basement Description:Full, Unfinished
Heating and cooling
- Cooling:Central Air
- Heating:Forced Air
- Central air:Yes
Structure and exterior
- Roof:Asphalt
- Year built:2019
- Exterior Features:Deck
Utilities
- Water:Well
- Sewer:Public Sewer
Finances and disclosures
- Price:$515,000
- Tax amount:$10,105
Features and amenities
- Appliances:Dishwasher, Dryer, Oven, Refrigerator, Washer
- Laundry features:Dryer, Washer
Parking
- Garage:Yes
- Garage spaces:2
New listings near 107 Stonefield Drive
- New
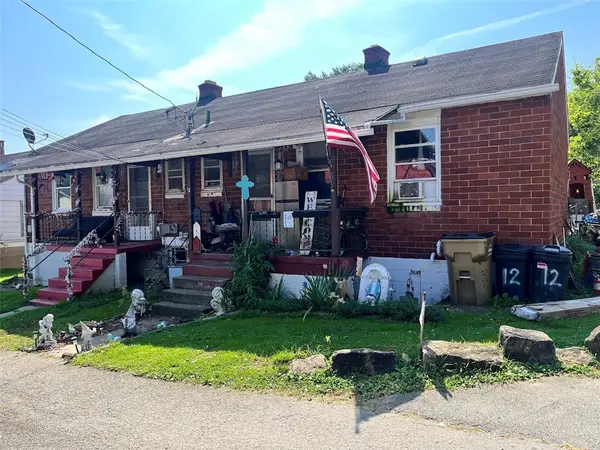 $47,900Active-- beds -- baths
11 & 12 Second Street, Clarksville, PA 15322
MLS# 1772509Listed by: BAILY REAL ESTATE
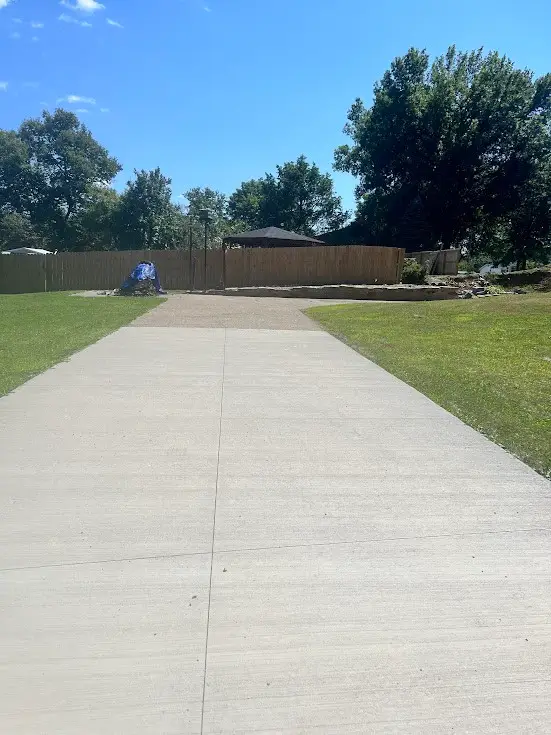 $59,900Active-- beds -- baths
124 Oak Drive, Jefferson, PA 15344
MLS# 1768206Listed by: BAILY REAL ESTATE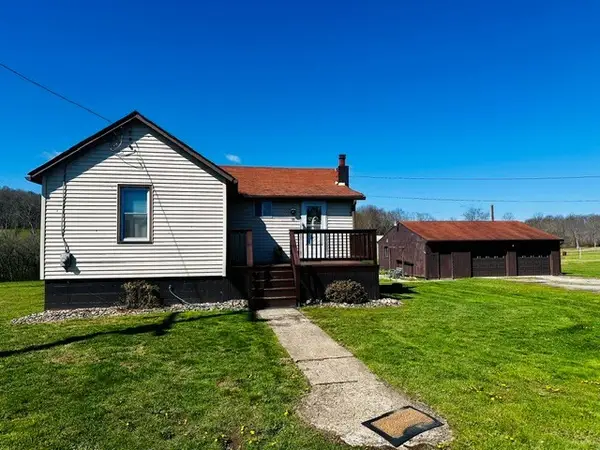 $124,900Pending3 beds 1 baths1,700 sq. ft.
101 Center Avenue, Rices Landing Boro, PA 15357
MLS# 1767476Listed by: BAILY REAL ESTATE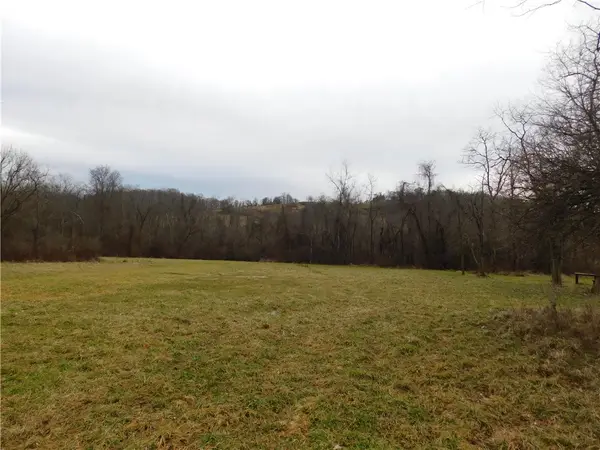 $499,440Active-- beds -- baths
SR188 Jefferson Road, Rices Landing Boro, PA 15357
MLS# 1767484Listed by: KELLER WILLIAMS REALTY $99,000Pending2 beds 2 baths964 sq. ft.
122 Hoy Street, Rices Landing Boro, PA 15357
MLS# 1764393Listed by: TRI COUNTY REALTY ASSOCIATES LP $65,000Pending3 beds 2 baths1,064 sq. ft.
116 Hughes St, Jefferson, PA 15344
MLS# 1763174Listed by: SIMPLIHOM $145,000Pending3 beds 1 baths756 sq. ft.
178 1st Street, Clarksville, PA 15322
MLS# 1755318Listed by: PARK PLACE REALTY GROUP LLC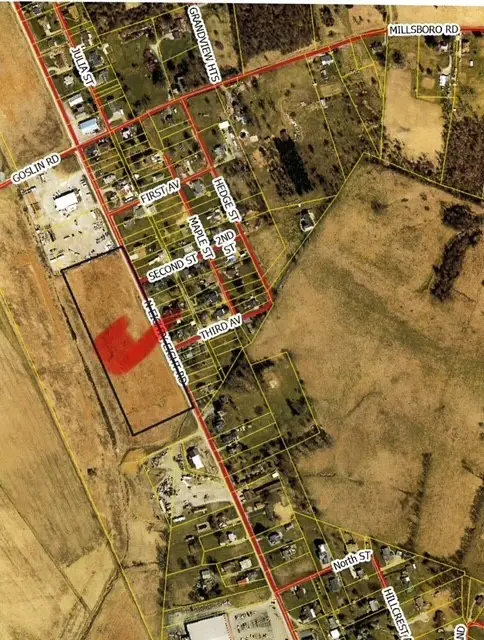 $175,000Active-- beds -- baths
0 Route 88, Rices Landing Boro, PA 15357
MLS# 1727686Listed by: BAILY REAL ESTATE $66,000Pending3 beds 2 baths1,344 sq. ft.
1052 N Eighty Eight Road, Rices Landing Boro, PA 15357
MLS# 1753165Listed by: FOREST LAKE REAL ESTATE GROUP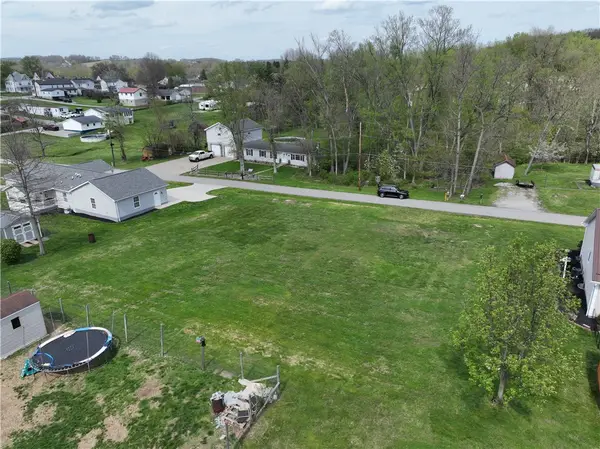 $29,000Active-- beds -- baths
. Hamilton Street, Jefferson, PA 15344
MLS# 1748947Listed by: RE/MAX SELECT REALTY


Protect your home and budget from life's surprises with an Assurant Home Warranty, backed by a partner that supports you through every step of homeownership. Explore Plans.
© 2023 - 2026 ERA Franchise Systems LLC. All rights reserved. ERA Franchise Systems LLC fully supports the principles of the Fair Housing Act and the Equal Opportunity Act. ERA, ERA Real Estate powered, and their respective logos are registered service marks of ERA Franchise Systems LLC. Each office is independently owned and operated.