
108 Stevens Road, Jefferson, PA 18436
Local realty services provided by:ERA One Source Realty
108 Stevens Road,Jefferson Twp, PA 18436
$538,900
- 4 Beds
- 3 Baths
- 2,279 sq. ft.
- Single family
- Active
Listed by: janine marie senofonte
Office: revolve real estate
MLS#:SC264195
Source:PA_GSBR
Price summary
- Price:$538,900
- Price per sq. ft.:$236.46
About this home
A truly unique woodland retreat on almost 4 acres, this distinctive 3/4-bedroom, 3-full-bath home offers the best of both worlds- a charming rustic retreat blended with modern updates and conveniences. Step inside to a dramatic great room featuring soaring wood-paneled ceilings, magnificent exposed natural log beams, rich wood accents, and beautiful bamboo flooring. The open living area is anchored by a cozy wood-burning stove and offers generous space for relaxing and entertaining, while the loft-style upper level adds architectural interest and a wonderful sense of openness. The eat-in kitchen features granite countertops and stainless-steel appliances while the added spacious primary suite is a peaceful retreat with vaulted ceilings, a skylight, abundant natural light, plush carpeting. Step outside of the sliding doors and relax on your private stamped concrete patio with propane firepit. I could smell the smores now! The homes thoughtful design continues throughout with warm wood trim, custom details, and a comfortable blend of traditional and contemporary finishes. One of the property's most impressive features is the expansive glass-enclosed seasonal room. surrounded by windows and framed by a dramatic curved glass roof. This light-filled space brings the outdoors in and provides the perfect setting for dining, entertaining, morning coffee, bedtime stories, or simply enjoying the tranquil wooded surroundings in comfort. The room overlooks the beautifully landscaped grounds and creates a seamless connection to the natural setting. Outside, the property is a private woodland oasis with mature trees, manicured landscaping, paved driveway, both front and back covered porches and multiple areas designed for enjoying the outdoors. The detached structure offers additional character and versatility to the property.OH, and the fun will never end because the 10,000- watt generator and the snowblower will keep the lights on, guests coming and the party going...
Contact an agent
Home facts
- Year built:1985
- Listing ID #:SC264195
- Added:51 day(s) ago
- Updated:October 15, 2026 at 03:51 PM
Rooms and interior
- Bedrooms:4
- Total bathrooms:3
- Full bathrooms:3
- Rooms Total:7
- Flooring:Carpet, Tile
- Kitchen Description:Dishwasher, Gas Oven, Gas Range, Microwave, Refrigerator
- Basement:Yes
- Basement Description:Concrete, Full, Partially Finished
- Living area:2,279 sq. ft.
Heating and cooling
- Cooling:Central Air
- Heating:Forced Air, Propane, Wood Stove
- Central air:Yes
Structure and exterior
- Roof:Composition, Shingle
- Year built:1985
- Building area:2,279 sq. ft.
- Lot area:3.78 Acres
- Lot Features:Landscaped, Level, Private, Rectangular Lot, Secluded
- Architectural Style:Log
- Construction Materials:Log
- Exterior Features:Covered, Front Porch, Private Yard, Rear Porch
- Foundation Description:Block
Utilities
- Water:Well
- Sewer:Septic Tank
Finances and disclosures
- Price:$538,900
- Price per sq. ft.:$236.46
- Tax amount:$4,677 (2025)
Features and amenities
- Appliances:Dishwasher, Gas Oven, Gas Range, Microwave, Refrigerator
- Laundry features:Lower Level
- Amenities:Eat-in Kitchen, Walk-In Closet(s)
Parking
- Parking description:Detached Carport, Driveway, Paved
New listings near 108 Stevens Road
- New
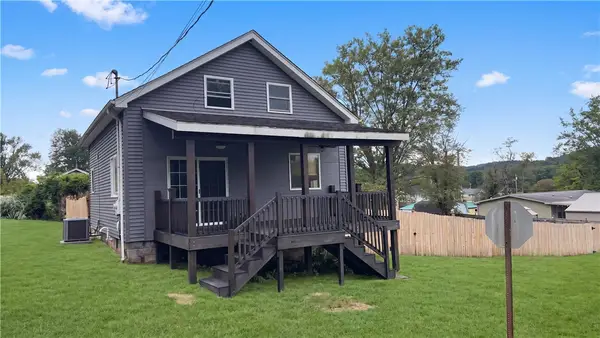 $190,000Active3 beds 1 baths1,420 sq. ft.
101 2nd St, Jefferson, PA 15344
MLS# 1778581Listed by: OPENDOOR BROKERAGE LLC
- Open Sat, 11am to 1pm
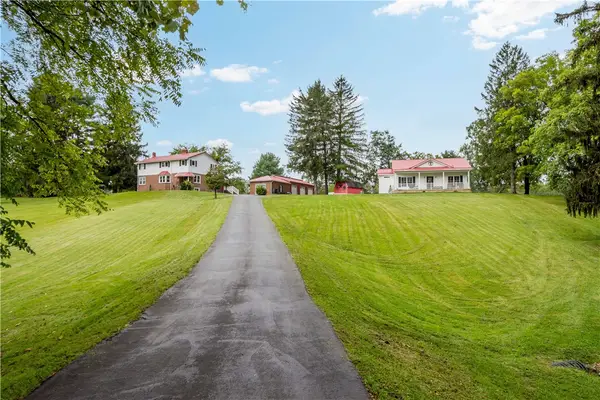 $899,900Active5 beds 3 baths3,902 sq. ft.
1293 Jefferson Rd, Jefferson, PA 15344
MLS# 1773392Listed by: BERKSHIRE HATHAWAY THE PREFERRED REALTY 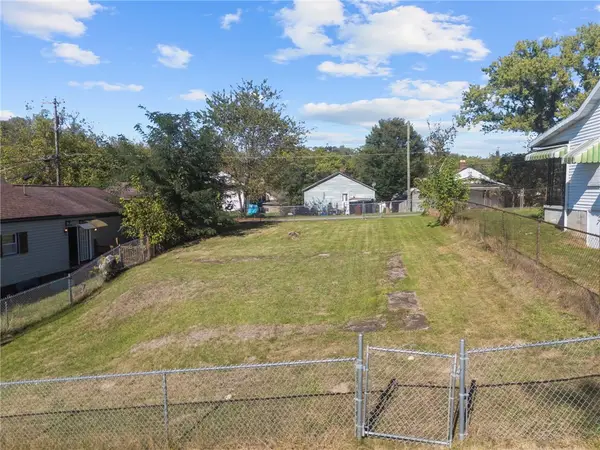 $5,500Active-- beds -- baths
0 Pine St, Clarksville, PA 15322
MLS# 1773419Listed by: EXP REALTY LLC $225,000Pending3 beds 2 baths1,792 sq. ft.
123 Moredock Drive, Jefferson, PA 15344
MLS# 1773005Listed by: COLDWELL BANKER REALTY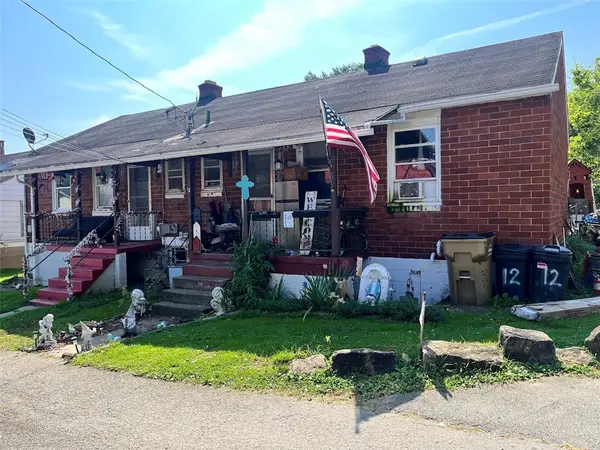 $47,900Active-- beds -- baths
11 & 12 Second Street, Clarksville, PA 15322
MLS# 1772509Listed by: BAILY REAL ESTATE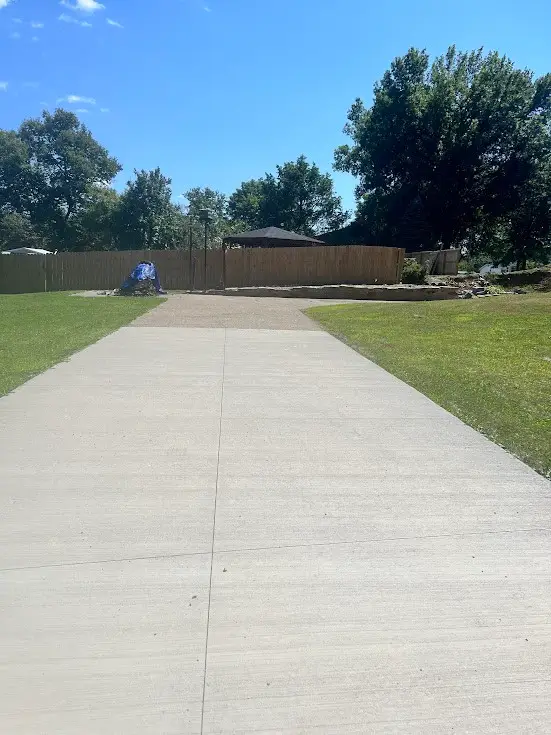 $59,900Pending-- beds -- baths
124 Oak Drive, Jefferson, PA 15344
MLS# 1768206Listed by: BAILY REAL ESTATE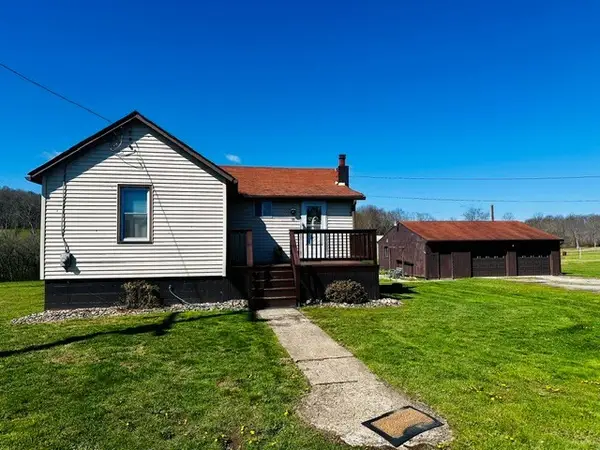 $124,900Pending3 beds 1 baths1,700 sq. ft.
101 Center Avenue, Rices Landing Boro, PA 15357
MLS# 1767476Listed by: BAILY REAL ESTATE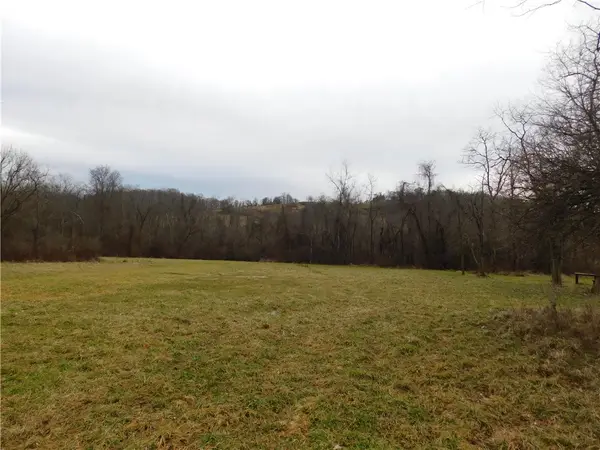 $499,440Active-- beds -- baths
SR188 Jefferson Road, Rices Landing Boro, PA 15357
MLS# 1767484Listed by: KELLER WILLIAMS REALTY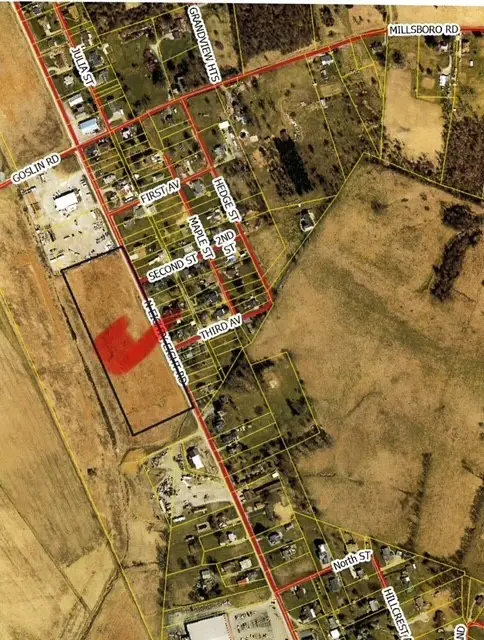 $175,000Active-- beds -- baths
0 Route 88, Rices Landing Boro, PA 15357
MLS# 1727686Listed by: BAILY REAL ESTATE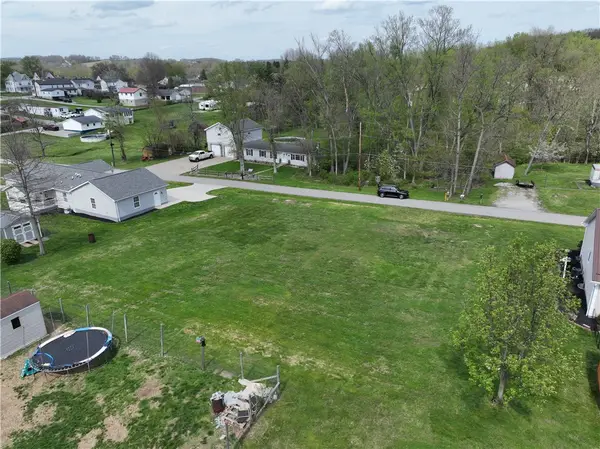 $29,000Active-- beds -- baths
. Hamilton Street, Jefferson, PA 15344
MLS# 1748947Listed by: RE/MAX SELECT REALTY


Protect your home and budget from life's surprises with an Assurant Home Warranty, backed by a partner that supports you through every step of homeownership. Explore Plans.
© 2023 - 2026 ERA Franchise Systems LLC. All rights reserved. ERA Franchise Systems LLC fully supports the principles of the Fair Housing Act and the Equal Opportunity Act. ERA, ERA Real Estate powered, and their respective logos are registered service marks of ERA Franchise Systems LLC. Each office is independently owned and operated.