
120 Stevens Road, Jefferson, PA 18436
Local realty services provided by:ERA Brady Associates
120 Stevens Road,Jefferson Twp, PA 18436
$329,000
- 3 Beds
- 2 Baths
- 1,795 sq. ft.
- Single family
- Pending
Listed by: janine marie senofonte
Office: revolve real estate
MLS#:SC264035
Source:PA_GSBR
Price summary
- Price:$329,000
- Price per sq. ft.:$183.29
About this home
Discover peace and tranquility in this spacious 3-bedroom, 1.5-bath ranch home nestled om 1.17 acres in a quiet area of Jefferson Twp. The home offers a comfortable blend of hardwood, tile, and carpet flooring, along with a warm and inviting layout perfect for everyday living. There is an Eat-In kitchen, Stainless Steel appliances and granite countertops which give a bit of a more modern feel to the home. The basement has a complete B-Dry system which makes it easily able to convert into more rooms.Enjoy the outdoors from the screen-in porch or the additional rear patio surrounded by the privacy and natural beauty of the property. the 2-car attached garage provides plenty of convenience and storage while propane force-air heat keeps the home cozy year-round.Tucked away in a peaceful setting, yet just minutes from everything you need, this property, this property offers the best of both worlds- privacy and convenience. The owners are selling the property AS IS , and everything currently in the home will remain with the property with the exception of the sun porch furniture and the outdoor dining set. A wonderful opportunity awaits to make this Jefferson Twp retreat your own!...
Contact an agent
Home facts
- Year built:1983
- Listing ID #:SC264035
- Added:48 day(s) ago
- Updated:October 04, 2026 at 08:13 AM
Rooms and interior
- Bedrooms:3
- Total bathrooms:2
- Full bathrooms:1
- Half bathrooms:1
- Rooms Total:7
- Flooring:Carpet, Tile, Wood
- Kitchen Description:Built-In Electric Oven, Built-In Electric Range, Dishwasher, Freezer, Microwave
- Basement:Yes
- Basement Description:Concrete, Full
- Living area:1,795 sq. ft.
Heating and cooling
- Cooling:Ceiling Fan(s)
- Heating:Forced Air, Propane
Structure and exterior
- Roof:Composition, Shingle
- Year built:1983
- Building area:1,795 sq. ft.
- Lot area:1.17 Acres
- Lot Features:Corner Lot, Few Trees, Front Yard
- Architectural Style:Raised Ranch
- Construction Materials:Brick, Vinyl Siding
- Exterior Features:Private Yard, Storage
- Foundation Description:Block
Utilities
- Water:Water Available, Well
- Sewer:Septic Tank, Sewer Available
Finances and disclosures
- Price:$329,000
- Price per sq. ft.:$183.29
- Tax amount:$4,754 (2025)
Features and amenities
- Appliances:Built-In Electric Oven, Dishwasher, Freezer, Microwave
- Amenities:Attic Storage, Eat-in Kitchen, Entrance Foyer
Parking
- Parking description:Asphalt, Attached, Driveway
- Garage:Yes
- Garage spaces:2
New listings near 120 Stevens Road
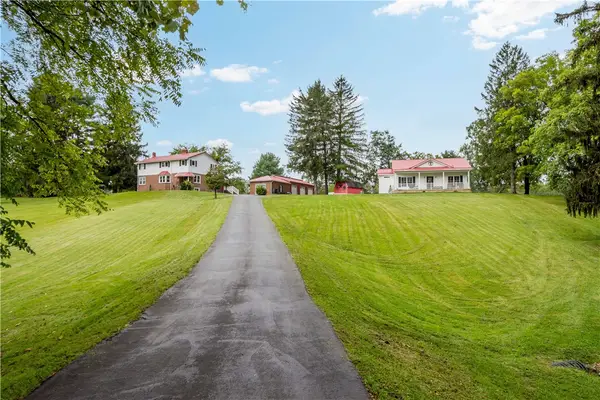 $949,900Active5 beds 3 baths3,902 sq. ft.
1293 Jefferson Rd, Jefferson, PA 15344
MLS# 1773392Listed by: BERKSHIRE HATHAWAY THE PREFERRED REALTY
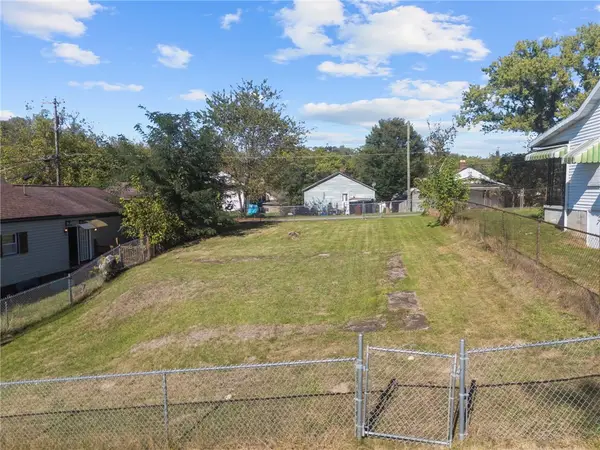 $5,500Active-- beds -- baths
0 Pine St, Clarksville, PA 15322
MLS# 1773419Listed by: EXP REALTY LLC $225,000Pending3 beds 2 baths1,792 sq. ft.
123 Moredock Drive, Jefferson, PA 15344
MLS# 1773005Listed by: COLDWELL BANKER REALTY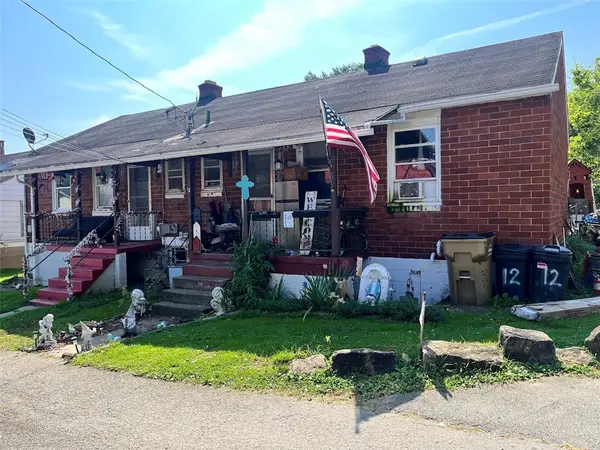 $47,900Active-- beds -- baths
11 & 12 Second Street, Clarksville, PA 15322
MLS# 1772509Listed by: BAILY REAL ESTATE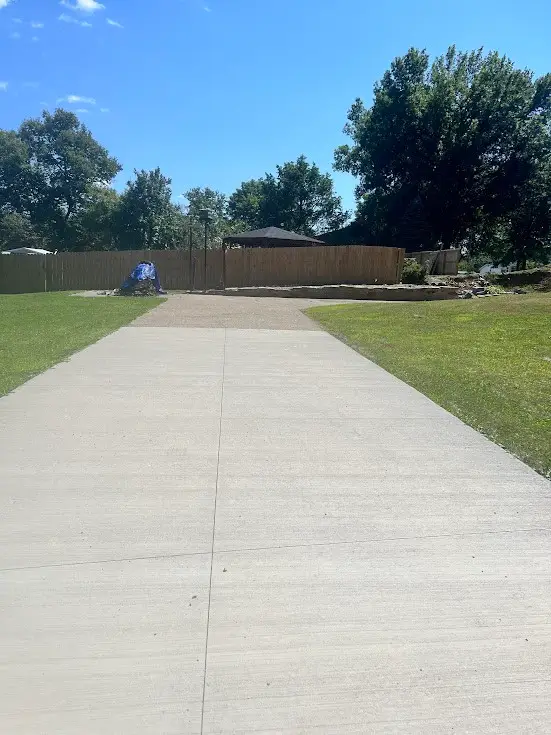 $59,900Pending-- beds -- baths
124 Oak Drive, Jefferson, PA 15344
MLS# 1768206Listed by: BAILY REAL ESTATE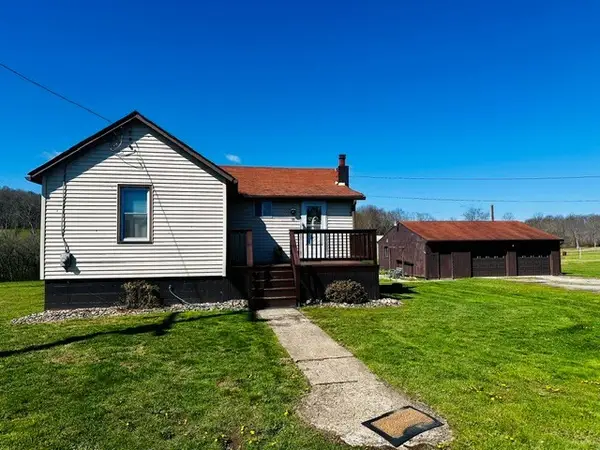 $124,900Pending3 beds 1 baths1,700 sq. ft.
101 Center Avenue, Rices Landing Boro, PA 15357
MLS# 1767476Listed by: BAILY REAL ESTATE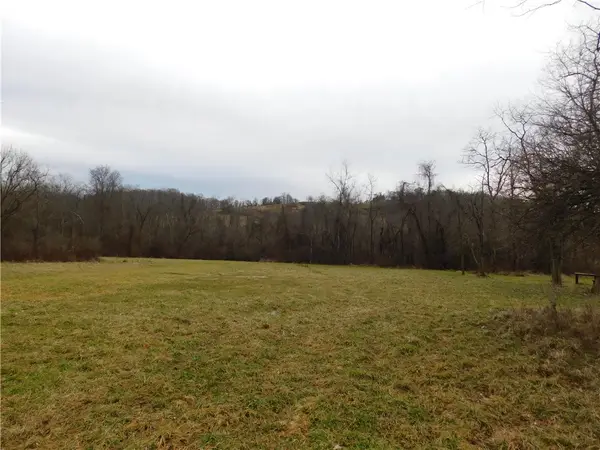 $499,440Active-- beds -- baths
SR188 Jefferson Road, Rices Landing Boro, PA 15357
MLS# 1767484Listed by: KELLER WILLIAMS REALTY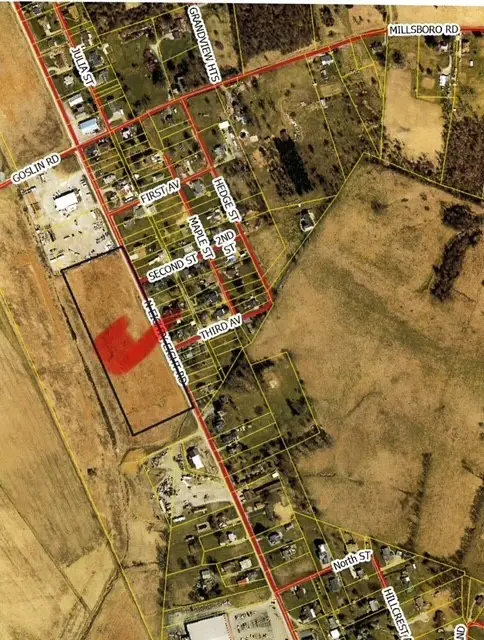 $175,000Active-- beds -- baths
0 Route 88, Rices Landing Boro, PA 15357
MLS# 1727686Listed by: BAILY REAL ESTATE $66,000Pending3 beds 2 baths1,344 sq. ft.
1052 N Eighty Eight Road, Rices Landing Boro, PA 15357
MLS# 1753165Listed by: FOREST LAKE REAL ESTATE GROUP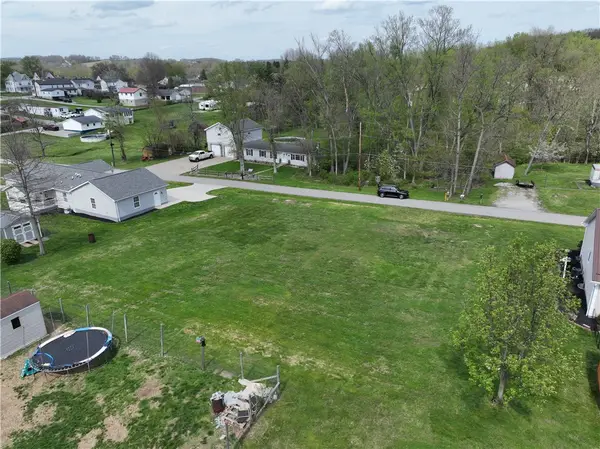 $29,000Active-- beds -- baths
. Hamilton Street, Jefferson, PA 15344
MLS# 1748947Listed by: RE/MAX SELECT REALTY


Protect your home and budget from life's surprises with an Assurant Home Warranty, backed by a partner that supports you through every step of homeownership. Explore Plans.
© 2023 - 2026 ERA Franchise Systems LLC. All rights reserved. ERA Franchise Systems LLC fully supports the principles of the Fair Housing Act and the Equal Opportunity Act. ERA, ERA Real Estate powered, and their respective logos are registered service marks of ERA Franchise Systems LLC. Each office is independently owned and operated.