
50 Log Road, Jefferson, PA 18436
Local realty services provided by:ERA Brady Associates
50 Log Road,Jefferson Twp, PA 18436
$324,900
- 3 Beds
- 2 Baths
- 1,545 sq. ft.
- Single family
- Active
Listed by: ryan j. rhett butler
Office: next door real estate llc.
MLS#:SC262429
Source:PA_GSBR
Price summary
- Price:$324,900
- Price per sq. ft.:$210.29
About this home
Looking for a home that's well cared for, and doesn't come with an extensive ''to-do list'' disguised as ''potential''? Congratulations -- you found it.This charming 3 bedroom, 1.75 bathroom home sits on a half-acre lot and has clearly been loved and maintained by people who believed in things like fixing stuff before it becomes a disaster. Inside, you'll find comfortable living spaces, tasteful updates, and an unfinished usable basement that can be whatever you need it to be: workout area, storage space, or the official headquarters for unfinished DIY projects.The attached one-car garage is perfect for your vehicle, your tools, or the boxes that just never seem to get opened. Outside, the garden area is ideal for flowers, vegetables, or your annual overconfidence purchase of zucchini plants.Move in, unpack, and enjoy the feeling of buying a home that already has its life together.
Contact an agent
Home facts
- Year built:1979
- Listing ID #:SC262429
- Added:1 day(s) ago
- Updated:May 27, 2026 at 02:52 PM
Rooms and interior
- Bedrooms:3
- Total bathrooms:2
- Full bathrooms:2
- Rooms Total:6
- Flooring:Carpet, Tile, Wood
- Kitchen Description:Dishwasher, Electric Oven, Refrigerator
- Basement:Yes
- Basement Description:Block, Exterior Entry, Full, Interior Entry
- Living area:1,545 sq. ft.
Heating and cooling
- Cooling:Ceiling Fan(s), Window Unit(s)
- Heating:Fireplace Insert, Hot Water, Oil, Propane
Structure and exterior
- Roof:Shingle
- Year built:1979
- Building area:1,545 sq. ft.
- Lot area:0.54 Acres
- Lot Features:Cleared, Garden, Wooded Lot
- Architectural Style:Colonial
- Construction Materials:Aluminum Siding
- Exterior Features:Deck, Fire Pit, Front Porch, Patio, Smart Camera(s)/Recording
- Foundation Description:Block
Utilities
- Water:Public, Water Connected
- Sewer:Public Sewer, Sewer Connected
Finances and disclosures
- Price:$324,900
- Price per sq. ft.:$210.29
- Tax amount:$4,041 (2025)
Features and amenities
- Appliances:Dishwasher, Electric Oven, Refrigerator
- Laundry features:In Basement
- Amenities:Kitchen Island, Walk-In Closet(s)
Parking
- Parking description:Attached, Garage, Paved
- Garage:Yes
- Garage spaces:1
New listings near 50 Log Road
- New
 $145,000Active3 beds 1 baths756 sq. ft.
178 1st Street, Clarksville, PA 15322
MLS# 1755318Listed by: PARK PLACE REALTY GROUP LLC
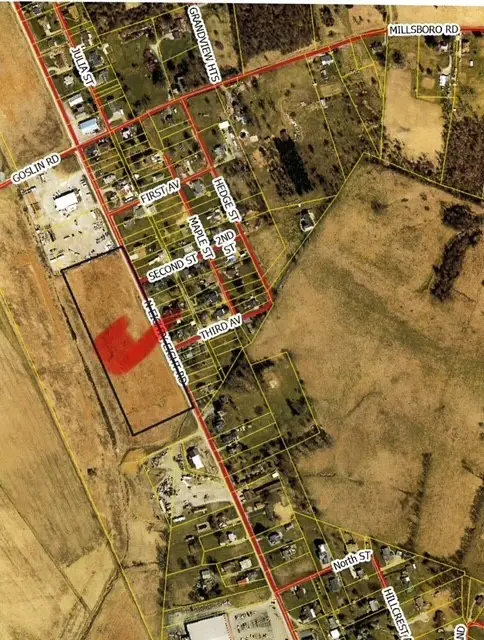 $175,000Active-- beds -- baths
0 Route 88, Rices Landing Boro, PA 15357
MLS# 1727686Listed by: BAILY REAL ESTATE $71,000Active3 beds 2 baths1,344 sq. ft.
1052 N Eighty Eight Road, Rices Landing Boro, PA 15357
MLS# 1753165Listed by: FOREST LAKE REAL ESTATE GROUP $79,900Pending3 beds 1 baths750 sq. ft.
60 Pine St., Clarksville, PA 15322
MLS# 1754291Listed by: KELLER WILLIAMS REALTY $179,000Pending3 beds 2 baths
4 Oak St, Clarksville, PA 15322
MLS# 1754209Listed by: RE/MAX PROFESSIONALS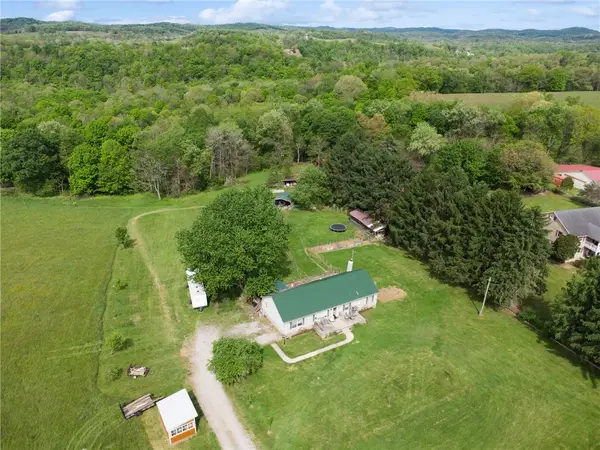 $229,900Pending3 beds 2 baths1,904 sq. ft.
275 Adamik, Clarksville, PA 15322
MLS# 1753431Listed by: KELLER WILLIAMS REALTY $379,900Pending3 beds 3 baths1,200 sq. ft.
270 Shortcut Road, Jefferson, PA 15344
MLS# 1751943Listed by: RE/MAX SELECT REALTY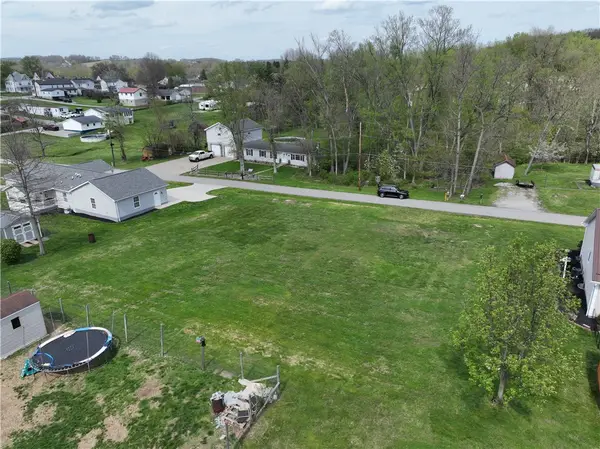 $33,000Active-- beds -- baths
. Hamilton Street, Jefferson, PA 15344
MLS# 1748947Listed by: RE/MAX SELECT REALTY $65,000Pending2 beds 1 baths
34 Main St, Clarksville, PA 15322
MLS# 1737883Listed by: HEART 2 HOME REALTY, LLC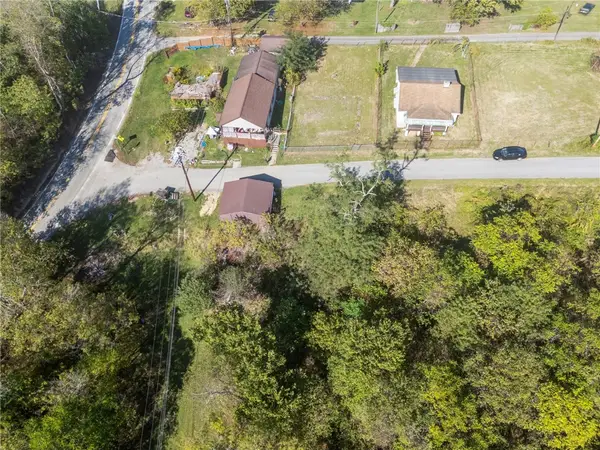 $5,000Active-- beds -- baths
0 Pine St, Clarksville, PA 15322
MLS# 1724367Listed by: EXP REALTY LLC


Protect your home and budget from life's surprises with an Assurant Home Warranty, backed by a partner that supports you through every step of homeownership. Explore Plans.
© 2023 - 2026 ERA Franchise Systems LLC. All rights reserved. ERA Franchise Systems LLC fully supports the principles of the Fair Housing Act and the Equal Opportunity Act. ERA, ERA Real Estate powered, and their respective logos are registered service marks of ERA Franchise Systems LLC. Each office is independently owned and operated.