
99 Woodland Drive, Jefferson, PA 18436
Local realty services provided by:ERA Brady Associates
99 Woodland Drive,Jefferson Twp, PA 18436
$819,000
- 5 Beds
- 4 Baths
- 4,346 sq. ft.
- Single family
- Active
Listed by: lorraine collins
Office: pike/wayne association
MLS#:SC263181
Source:PA_GSBR
Price summary
- Price:$819,000
- Price per sq. ft.:$148.8
About this home
NO HOA. NEARLY 3 PRIVATE ACRES. BRAND-NEW CUSTOM HOME. Nestled on a quiet cul-de-sac in Mt. Cobb, this stunning custom-built home offers 5 bedrooms, 3.5 baths, and 4,346 sq. ft. of beautifully designed living space. A rare dual primary suite layout features one suite on the main level and another upstairs, making it ideal for multi-generational living or guests. Both primary suites include spa-like baths and dual walk-in closets. The designer kitchen is the heart of the home, featuring quartz countertops, a farmhouse sink, premium black stainless appliances, and a large center island that opens seamlessly to the living and dining areas. Nine-foot ceilings and abundant natural light create an airy feel throughout, while a breakfast nook with sliding doors leads to an expansive 60-foot deck overlooking the private backyard. Upstairs, you'll find the second primary suite, three additional bedrooms, a full bath, and a versatile loft space. The walk-out lower level is insulated, offers impressive 10-foot ceilings, plumbing for an additional bathroom, and endless possibilities for future finished living space. Additional highlights include a matching patio, attached 2-car garage, paved driveway and nearly 3 secluded acres in the North Pocono School District. Conveniently located near I-84, I-81, and Route 380 for easy commuting. Pick your flooring and paint colors to the lower level (included in the list price!)...
Contact an agent
Home facts
- Year built:2026
- Listing ID #:SC263181
- Added:103 day(s) ago
- Updated:October 15, 2026 at 03:51 PM
Rooms and interior
- Bedrooms:5
- Total bathrooms:4
- Full bathrooms:3
- Half bathrooms:1
- Rooms Total:11
- Flooring:Carpet, Luxury Vinyl
- Kitchen Description:Dishwasher, Electric Cooktop, Electric Oven, Refrigerator
- Basement:Yes
- Basement Description:Full, Partially Finished, Walk-Out Access
- Living area:4,346 sq. ft.
Heating and cooling
- Cooling:Central Air
- Heating:Central
- Central air:Yes
Structure and exterior
- Roof:Asbestos Shingle
- Year built:2026
- Building area:4,346 sq. ft.
- Lot area:2.99 Acres
- Lot Features:Wooded Lot
- Architectural Style:Contemporary
- Construction Materials:Vinyl Siding
- Exterior Features:Deck, Lighting
- Foundation Description:Block
Utilities
- Water:Public, Water Connected
- Sewer:Public Sewer, Sewer Connected
Finances and disclosures
- Price:$819,000
- Price per sq. ft.:$148.8
Features and amenities
- Appliances:Dishwasher, Electric Cooktop, Electric Oven, Refrigerator
- Amenities:Entrance Foyer, Kitchen Island, Open Floorplan
Parking
- Parking description:Driveway
- Garage:Yes
- Garage spaces:2
New listings near 99 Woodland Drive
- New
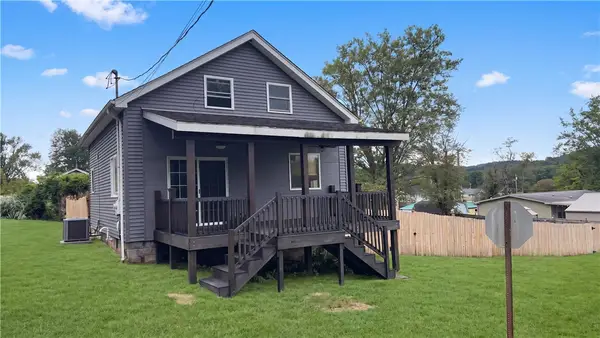 $190,000Active3 beds 1 baths1,420 sq. ft.
101 2nd St, Jefferson, PA 15344
MLS# 1778581Listed by: OPENDOOR BROKERAGE LLC
- Open Sat, 11am to 1pm
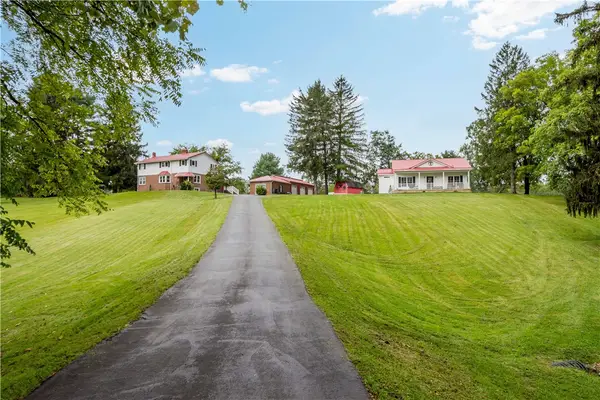 $899,900Active5 beds 3 baths3,902 sq. ft.
1293 Jefferson Rd, Jefferson, PA 15344
MLS# 1773392Listed by: BERKSHIRE HATHAWAY THE PREFERRED REALTY 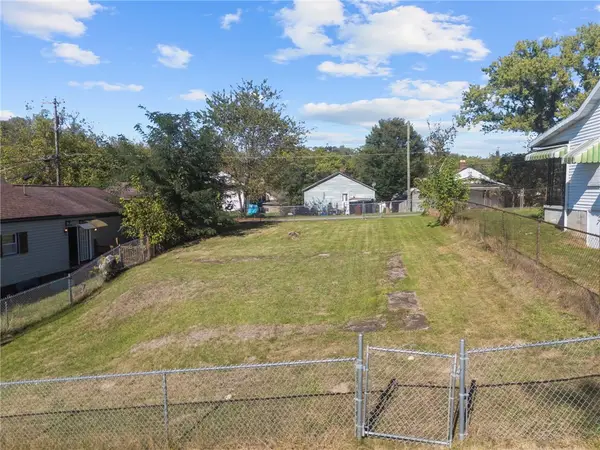 $5,500Active-- beds -- baths
0 Pine St, Clarksville, PA 15322
MLS# 1773419Listed by: EXP REALTY LLC $225,000Pending3 beds 2 baths1,792 sq. ft.
123 Moredock Drive, Jefferson, PA 15344
MLS# 1773005Listed by: COLDWELL BANKER REALTY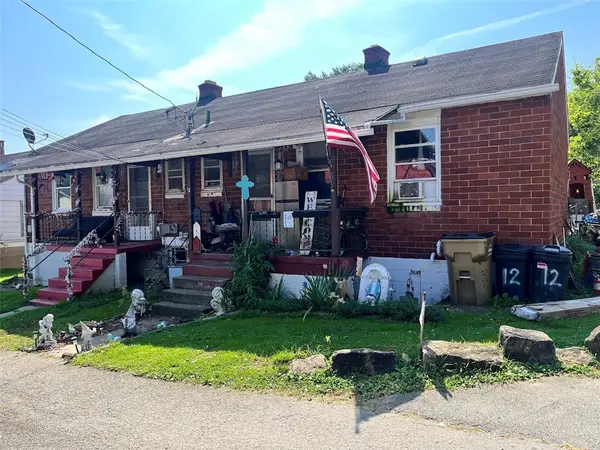 $47,900Active-- beds -- baths
11 & 12 Second Street, Clarksville, PA 15322
MLS# 1772509Listed by: BAILY REAL ESTATE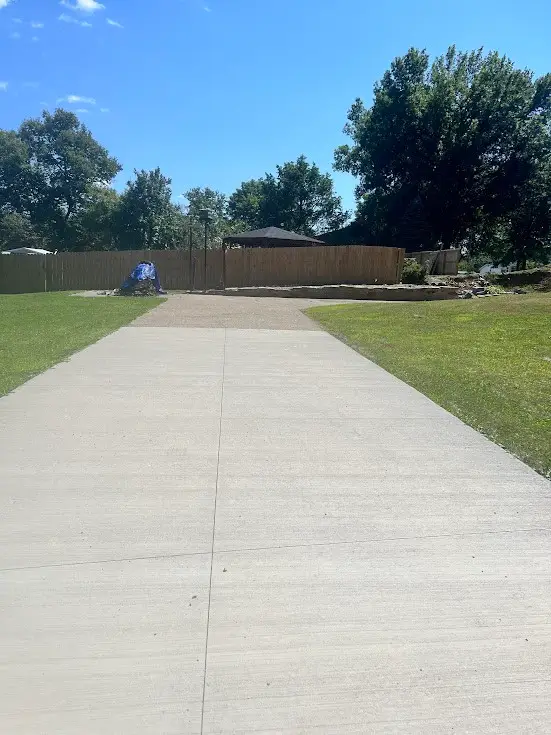 $59,900Pending-- beds -- baths
124 Oak Drive, Jefferson, PA 15344
MLS# 1768206Listed by: BAILY REAL ESTATE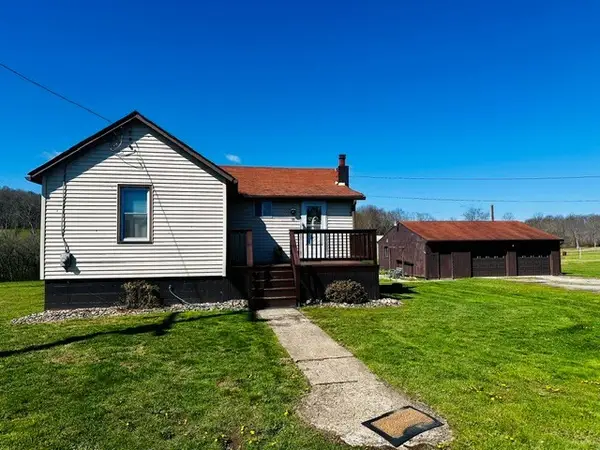 $124,900Pending3 beds 1 baths1,700 sq. ft.
101 Center Avenue, Rices Landing Boro, PA 15357
MLS# 1767476Listed by: BAILY REAL ESTATE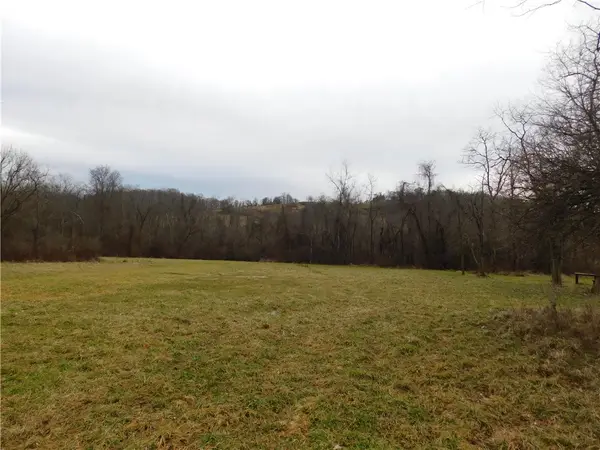 $499,440Active-- beds -- baths
SR188 Jefferson Road, Rices Landing Boro, PA 15357
MLS# 1767484Listed by: KELLER WILLIAMS REALTY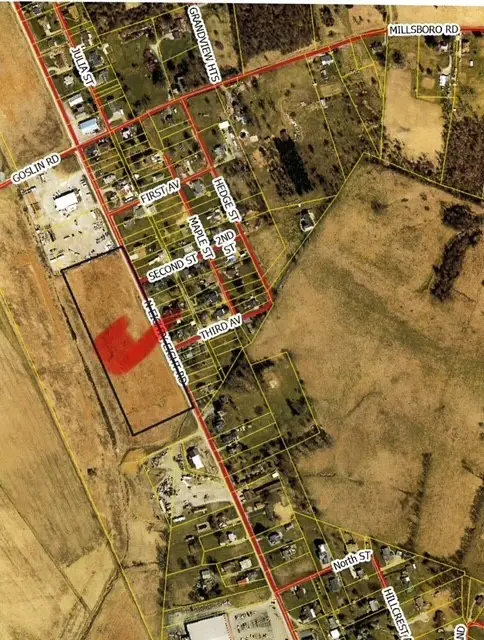 $175,000Active-- beds -- baths
0 Route 88, Rices Landing Boro, PA 15357
MLS# 1727686Listed by: BAILY REAL ESTATE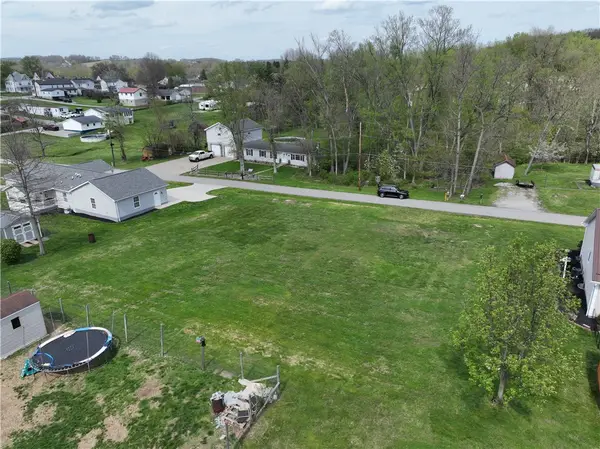 $29,000Active-- beds -- baths
. Hamilton Street, Jefferson, PA 15344
MLS# 1748947Listed by: RE/MAX SELECT REALTY


Protect your home and budget from life's surprises with an Assurant Home Warranty, backed by a partner that supports you through every step of homeownership. Explore Plans.
© 2023 - 2026 ERA Franchise Systems LLC. All rights reserved. ERA Franchise Systems LLC fully supports the principles of the Fair Housing Act and the Equal Opportunity Act. ERA, ERA Real Estate powered, and their respective logos are registered service marks of ERA Franchise Systems LLC. Each office is independently owned and operated.