
100 West Ave #309w, Jenkintown, PA 19046
Local realty services provided by:Pagoda Realty ERA Powered
100 West Ave #309w,Jenkintown, PA 19046
$170,000
- 2 Beds
- 2 Baths
- - sq. ft.
- Condominium
- Sold
Listed by: etta norton
Office: quinn & wilson, inc.
MLS#:PAMC2181432
Source:BRIGHTMLS
Sorry, we are unable to map this address
Price summary
- Price:$170,000
About this home
Exceptional 2bedroom 2bath Updated Beaver Hill condo. West Building has Individual Heat & AC you control but Condo is responsible for unit & maintenance. Magnificent parquet flooring throughout. Crown Moldings give an elegance unsurpassed. Updated kitchen, ceramic tile floor & Backsplash. Indirect lighting, 5 Burner Gas stove, microwave GD, & granite counters. A myriad of cabinetry. & all Frigidaire SS Gallery Appliances. Dining area with Track lighting & then parquet floors throughout Plus crown molding into the living room as well. The entry with double closet plus storage. The "L" shaped hall to the bedroom is 11' with another double closet and walk in storage/pantry. Updated large ceramic tile hall bath with designer jacuzzi pedestal sink and tub/shower. The main bedroom is king size in every way with 2 walk in closets - each 8'x3' with organizers and the ensuite bathroom with large tile has a double stall shower with glass doors, beautiful vanity with lots of storage. The second bedroom is generous in size and closet space.
The balcony lends itself to pastoral views....
Contact an agent
Home facts
- Year built:1965
- Listing ID #:PAMC2181432
- Added:44 day(s) ago
- Updated:July 13, 2026 at 05:58 AM
Rooms and interior
- Bedrooms:2
- Total bathrooms:2
- Full bathrooms:2
- Rooms Total:7
- Flooring:Hardwood
- Dining Description:Dining Room
- Kitchen Description:Dishwasher, Disposal, Oven/Range - Gas, Refrigerator, Stainless Steel Appliances
- Bedroom Description:Primary Bedroom
Heating and cooling
- Cooling:Central A/C
- Heating:90% Forced Air, Natural Gas
Structure and exterior
- Year built:1965
- Lot Features:Suburban
- Architectural Style:Contemporary
- Construction Materials:Brick
- Exterior Features:Sidewalks, Street Lights
- Levels:1 Story
Schools
- High school:JENKINTOWN
- Middle school:JENKINTOWN MIDDLE SCHOOL
- Elementary school:JENKINTOWN
Utilities
- Water:Public
- Sewer:Public Sewer
Finances and disclosures
- Price:$170,000
- Tax amount:$2,751 (2017)
Features and amenities
- Amenities:24 hour security, Cable TV, Carbon Monoxide Detector(s), Desk in Lobby, Doorman, Elevator, Exterior Cameras, Sliding Windows, Smoke Detector
Parking
- Parking description:Parking Lot, Paved Parking
New listings near 100 West Ave #309w
- New
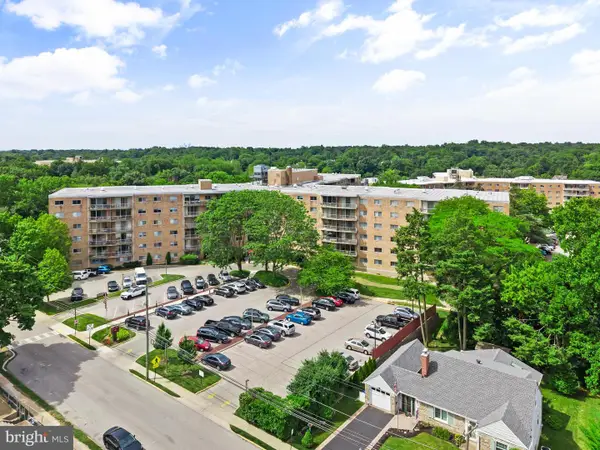 $265,000Active3 beds 2 baths1,321 sq. ft.
309 Florence Ave #324-n, JENKINTOWN, PA 19046
MLS# PAMC2187094Listed by: KW EMPOWER - New
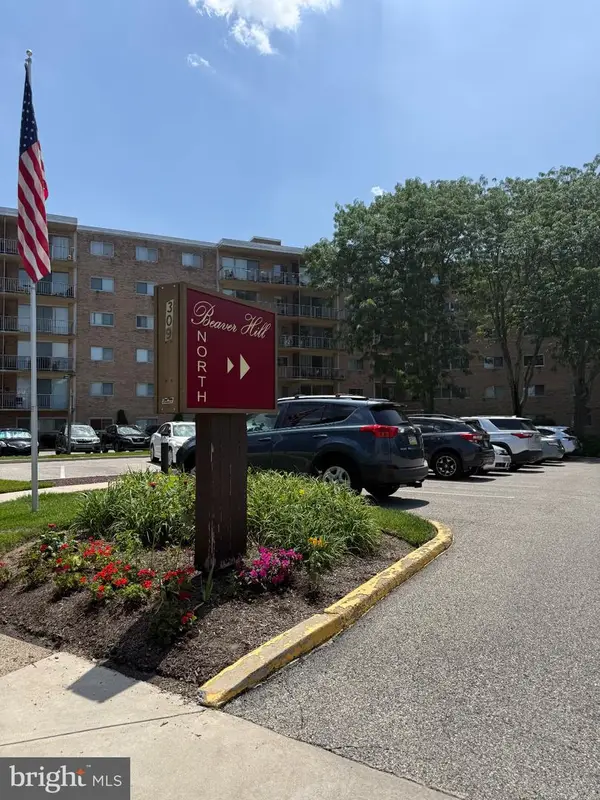 $169,900Active2 beds 2 baths1,092 sq. ft.
309 Florence Ave #307-n, JENKINTOWN, PA 19046
MLS# PAMC2185946Listed by: EXP REALTY, LLC - New
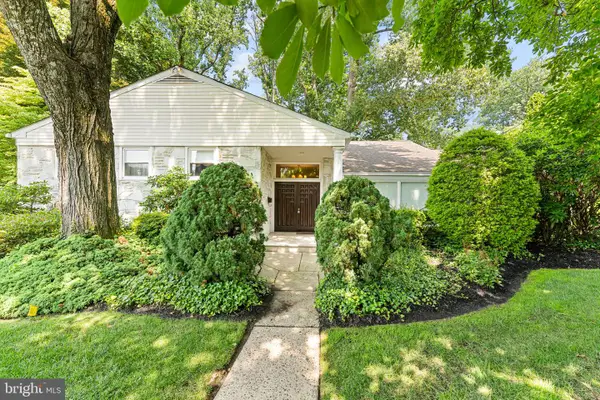 $700,000Active4 beds 4 baths3,343 sq. ft.
128 Cardinal Rd, JENKINTOWN, PA 19046
MLS# PAMC2186688Listed by: KELLER WILLIAMS REAL ESTATE-MONTGOMERYVILLE 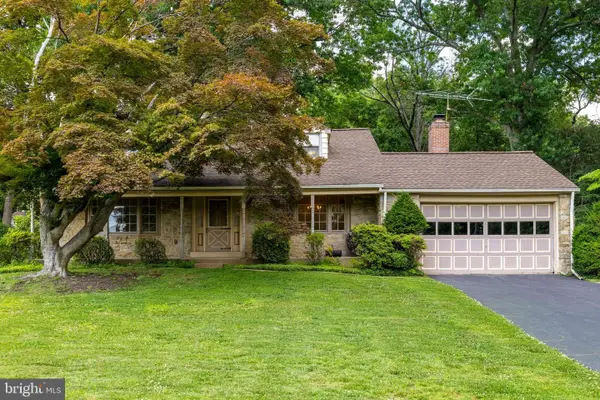 $699,000Active4 beds 2 baths2,711 sq. ft.
1051 Kipling Rd, JENKINTOWN, PA 19046
MLS# PAMC2186008Listed by: QUINN & WILSON, INC.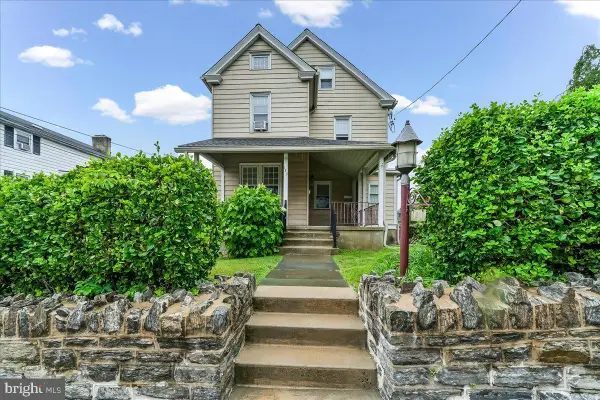 $575,000Pending4 beds -- baths2,308 sq. ft.
123 Cedar St, JENKINTOWN, PA 19046
MLS# PAMC2185760Listed by: SPRINGER REALTY GROUP $120,000Active1 beds 1 baths784 sq. ft.
100 West Ave #202-s, JENKINTOWN, PA 19046
MLS# PAMC2185254Listed by: EXP REALTY, LLC $199,900Active2 beds 2 baths1,109 sq. ft.
100 West Ave #308-w, JENKINTOWN, PA 19046
MLS# PAMC2181206Listed by: BHHS FOX & ROACH-JENKINTOWN $1,595,000Active6 beds 4 baths7,094 sq. ft.
1212 Lenox Rd, JENKINTOWN, PA 19046
MLS# PAMC2185036Listed by: RE/MAX KEYSTONE $1,300,000Active4 beds 6 baths4,946 sq. ft.
711 Moredon Rd, JENKINTOWN, PA 19046
MLS# PAMC2183292Listed by: HOMESTARR REALTY $335,000Pending2 beds 2 baths950 sq. ft.
35 Elm Ave, JENKINTOWN, PA 19046
MLS# PAMC2183928Listed by: LONG & FOSTER REAL ESTATE, INC.


Protect your home and budget from life's surprises with an Assurant Home Warranty, backed by a partner that supports you through every step of homeownership. Explore Plans.
© 2023 - 2026 ERA Franchise Systems LLC. All rights reserved. ERA Franchise Systems LLC fully supports the principles of the Fair Housing Act and the Equal Opportunity Act. ERA, ERA Real Estate powered, and their respective logos are registered service marks of ERA Franchise Systems LLC. Each office is independently owned and operated.