
1200 Pheasant Rd, Jenkintown, PA 19046
Local realty services provided by:ERA Martin Associates
1200 Pheasant Rd,Jenkintown, PA 19046
$876,000
- 4 Beds
- 3 Baths
- 4,998 sq. ft.
- Single family
- Active
Listed by: linda s brouse
Office: bhhs fox & roach-jenkintown
MLS#:PAMC2194222
Source:BRIGHTMLS
Price summary
- Price:$876,000
- Price per sq. ft.:$175.27
About this home
ELEGANT and SOPHISTICATED extremely spacious 4 bedroom 2 1/2 bath split, on one of the prettiest streets in Rydal, is now available! Unparalleled space and inspirational views! Wide open welcoming foyer leads to an extravagant living room and dining room perfect for entertaining or relaxation. An awesome enclosed patio right outside the living room extends this space. Gourmet kitchen with an abundance of cabinets and counter space. Upscale appliances and a breakfast area with a sensational view of the enchanting backyard. Up a few steps there are 4 big beautiful bedrooms, 2 full baths and closets galore. Original glass block wall in the hallway. En-suite main bath. The lower level offers a wide open family room with lots of glass and sliding glass doors connecting to a second large enclosed patio overlooking the greenery and the birds. Large equipped laundry room and lovely powder room nearby. In addition to all this there is a huge multi purpose office/playroom for everyone's enjoyment. Oversized 2 car garage with inside access and lots of extra storage space. Pheasant Road is a prestigious street with magnificent homes. Although tucked away... fine dining and shopping are so nearby! Several close train stations and a short commute to the city. This is a spectacular home for the lucky new owners. A perfect choice!...
Contact an agent
Home facts
- Year built:1959
- Subdivision & Development:RYDAL
- Listing ID #:PAMC2194222
- Added:1 day(s) ago
- Updated:September 15, 2026 at 04:52 PM
Rooms and interior
- Bedrooms:4
- Total bathrooms:3
- Full bathrooms:2
- Half bathrooms:1
- Rooms Total:9
- Flooring:Carpet, Tile/Brick, Wood
- Kitchen Description:Breakfast Area, Cedar Closet(s)
- Bedroom Description:Cedar Closet(s)
- Basement:Yes
- Basement Description:Daylight, Full, Fully Finished, Garage Access, Heated, Walkout Level
- Living area:4,998 sq. ft.
Heating and cooling
- Cooling:Central A/C
- Heating:90% Forced Air, Natural Gas
Structure and exterior
- Year built:1959
- Building area:4,998 sq. ft.
- Lot area:0.37 Acres
- Architectural Style:Art Deco, Split Level
- Construction Materials:Brick
- Foundation Description:Slab
- Levels:3 Story
Utilities
- Water:Public
- Sewer:Public Sewer
Finances and disclosures
- Price:$876,000
- Price per sq. ft.:$175.27
- Tax amount:$11,933 (2026)
Features and amenities
- Amenities:Cedar Closet(s)
Parking
- Parking description:Attached Garage, Garage - Side Entry, Inside Access, Oversized
- Garage:Yes
- Garage spaces:2
New listings near 1200 Pheasant Rd
- Coming Soon
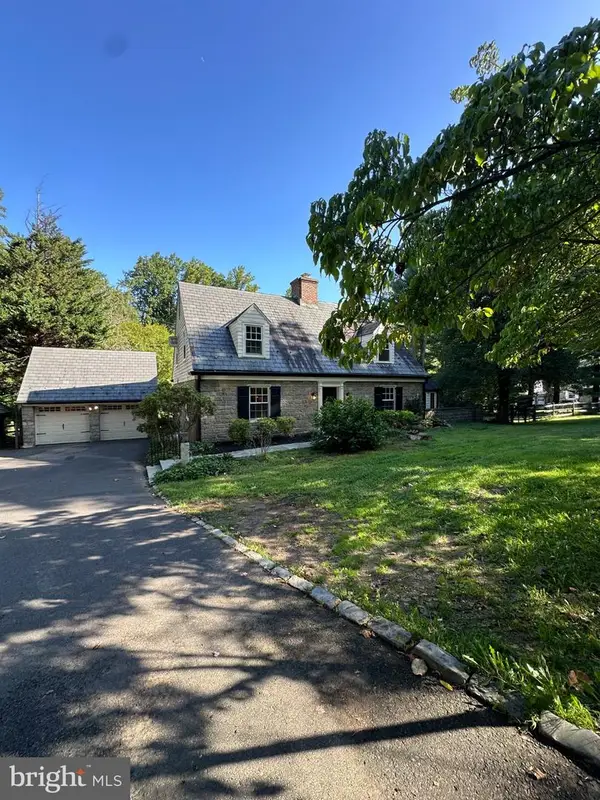 $599,000Coming Soon3 beds 3 baths2,182 sq. ft.
65 Shady Ln #, JENKINTOWN, PA 19046
MLS# PAMC2191424Listed by: BHHS FOX & ROACH-JENKINTOWN - Coming SoonOpen Fri, 4 to 7pm
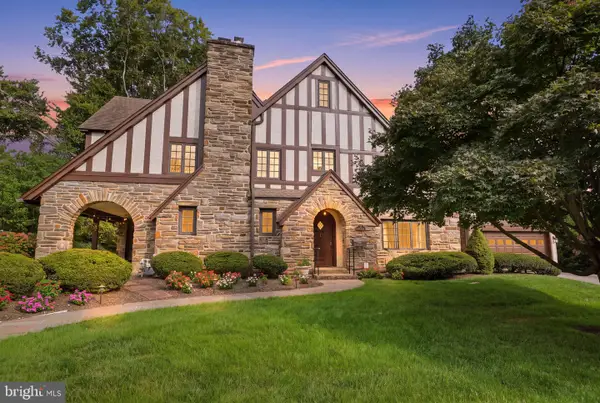 $1,150,000Coming Soon5 beds 4 baths3,885 sq. ft.
719 Winding Rd, JENKINTOWN, PA 19046
MLS# PAMC2194182Listed by: COMPASS PENNSYLVANIA, LLC - Coming Soon
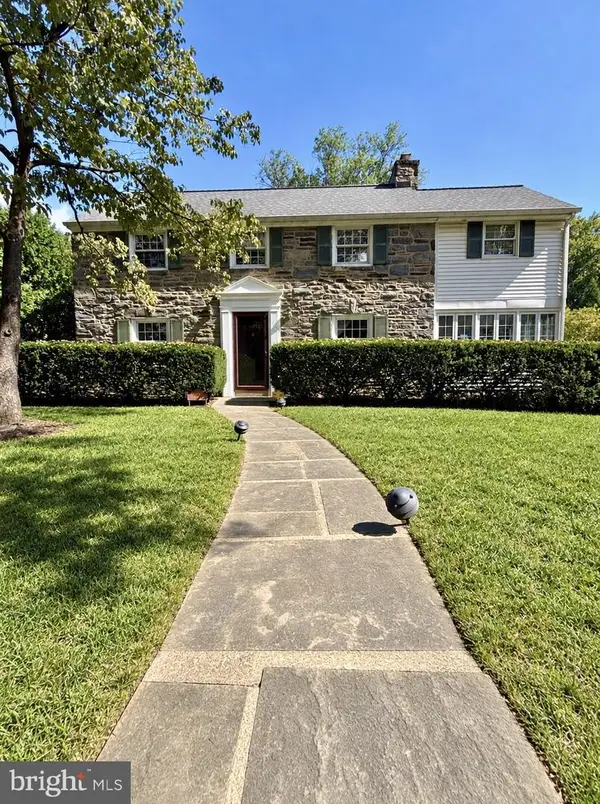 $750,000Coming Soon3 beds 3 baths2,696 sq. ft.
1013 Wellington Rd, JENKINTOWN, PA 19046
MLS# PAMC2193522Listed by: HOMESTARR REALTY - Coming Soon
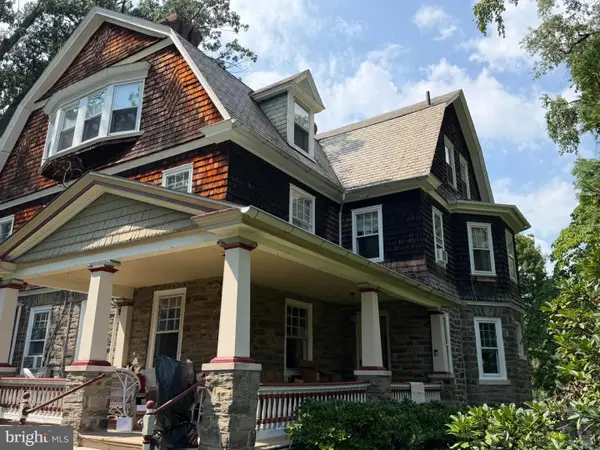 $580,000Coming Soon6 beds 2 baths2,550 sq. ft.
223 Summit Ave, JENKINTOWN, PA 19046
MLS# PAMC2193110Listed by: BHHS FOX & ROACH-JENKINTOWN - Coming SoonOpen Sat, 12 to 3pm
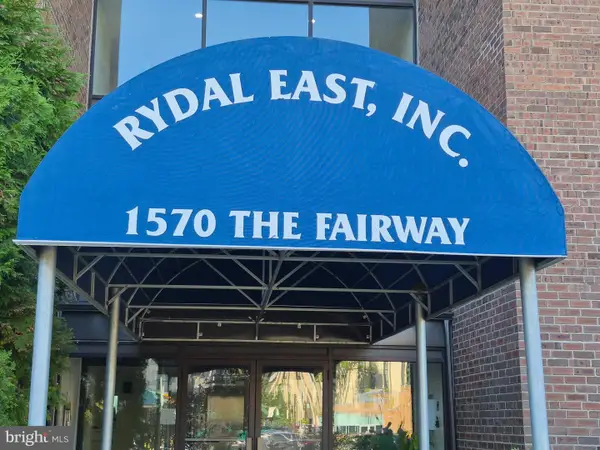 $69,900Coming Soon1 beds 1 baths750 sq. ft.
1570 The Fairway #101 East, JENKINTOWN, PA 19046
MLS# PAMC2193660Listed by: BHHS FOX & ROACH-SOUTHAMPTON - New
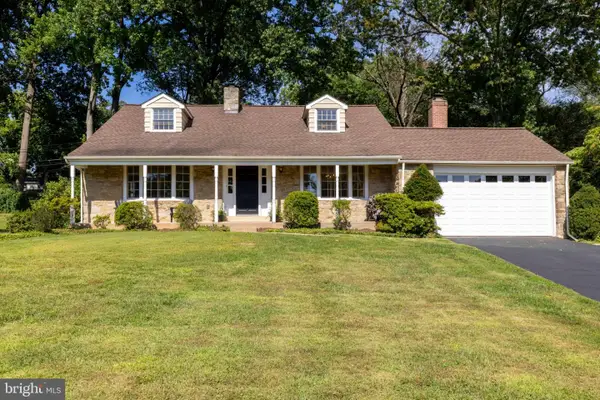 $695,000Active4 beds 2 baths2,711 sq. ft.
1051 Kipling Rd, JENKINTOWN, PA 19046
MLS# PAMC2194138Listed by: QUINN & WILSON, INC. - New
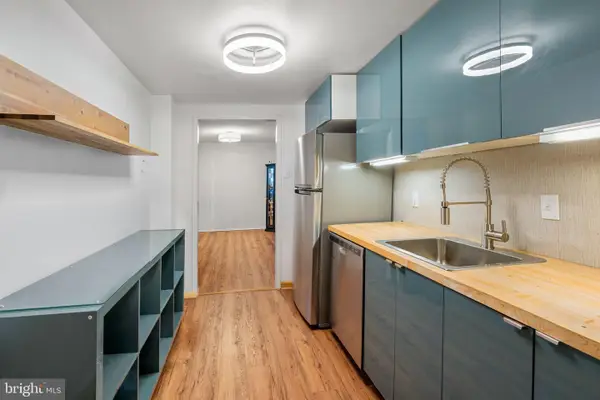 $150,000Active1 beds 1 baths784 sq. ft.
100 West Ave #301-s, JENKINTOWN, PA 19046
MLS# PAMC2193990Listed by: KELLER WILLIAMS REAL ESTATE TRI-COUNTY - New
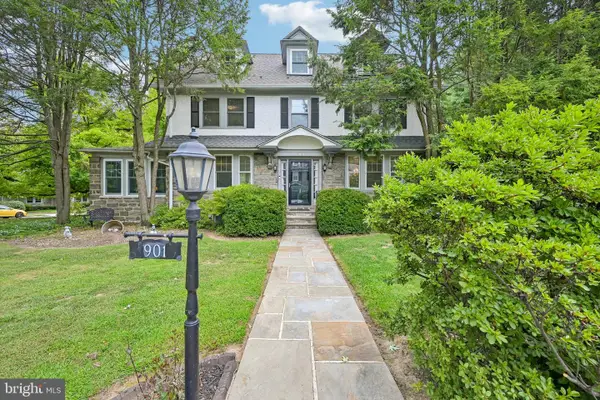 $899,900Active5 beds 2 baths3,423 sq. ft.
901 Homestead Rd #, JENKINTOWN, PA 19046
MLS# PAMC2193884Listed by: BHHS FOX & ROACH-CENTER CITY WALNUT - New
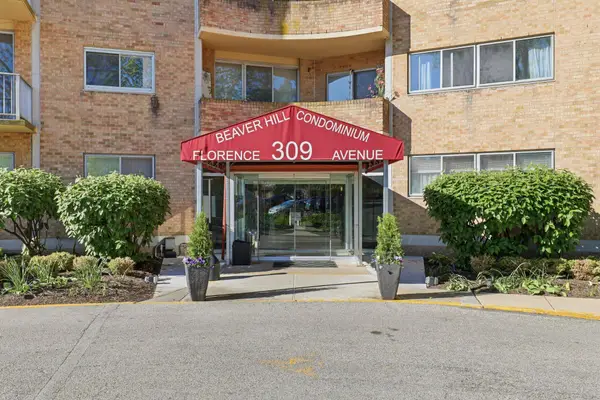 $179,900Active2 beds 2 baths1,204 sq. ft.
309 Florence Ave #419n, JENKINTOWN, PA 19046
MLS# PAMC2189324Listed by: BHHS FOX & ROACH-JENKINTOWN


Protect your home and budget from life's surprises with an Assurant Home Warranty, backed by a partner that supports you through every step of homeownership. Explore Plans.
© 2023 - 2026 ERA Franchise Systems LLC. All rights reserved. ERA Franchise Systems LLC fully supports the principles of the Fair Housing Act and the Equal Opportunity Act. ERA, ERA Real Estate powered, and their respective logos are registered service marks of ERA Franchise Systems LLC. Each office is independently owned and operated.