
309 Florence Ave #411-n, Jenkintown, PA 19046
Local realty services provided by:ERA Central Realty Group
309 Florence Ave #411-n,Jenkintown, PA 19046
$129,500
- 1 Beds
- 1 Baths
- 784 sq. ft.
- Condominium
- Active
Listed by: lindsay baumstein
Office: keller williams main line
MLS#:PAMC2196004
Source:BRIGHTMLS
Price summary
- Price:$129,500
- Price per sq. ft.:$165.18
- Monthly HOA dues:$703
About this home
Welcome to Beaver Hill Condominiums in the heart of Jenkintown! This beautifully updated 1-bedroom, 1-bathroom condo offers 784 square feet of bright, inviting living space. Recent improvements include a renovated kitchen with white cabinetry, stainless steel appliances, and a stylish tile backsplash, plus brand-new carpeting and fresh paint throughout. The spacious living and dining areas are perfect for relaxing or entertaining, while sliding glass doors lead to a private balcony overlooking the greenery. A generously sized bedroom and separate hallway walk-in closet provide comfort and ample storage. Enjoy low-maintenance living with utilities included in the monthly condo fee; cable is the only additional utility expense. Community amenities include a staffed lobby, maintained common areas, laundry on each floor, and an outdoor pool available for an additional fee. Just a short walk to the Jenkintown-Wyncote SEPTA Regional Rail Station, with convenient access to Center City Philadelphia, shopping, dining, and downtown Jenkintown. Move-in ready and ideally located, this condo offers comfort, convenience, and easy living! Pets are not permitted....
Contact an agent
Home facts
- Year built:1965
- Subdivision & Development:BEAVER HILL
- Listing ID #:PAMC2196004
- Added:1 day(s) ago
- Updated:October 08, 2026 at 02:05 PM
Rooms and interior
- Bedrooms:1
- Total bathrooms:1
- Full bathrooms:1
- Dining Description:Combination Dining/Living
- Kitchen Description:Carpet, Dishwasher, Disposal, Oven/Range - Gas, Upgraded Countertops
- Bedroom Description:Carpet, Entry Level Bedroom, Walk In Closet(s)
- Living area:784 sq. ft.
Heating and cooling
- Cooling:Central A/C
- Heating:90% Forced Air, Natural Gas
Structure and exterior
- Year built:1965
- Building area:784 sq. ft.
- Construction Materials:Brick
- Levels:1 Story
Schools
- High school:JENKINTOWN
- Middle school:JENKINTOWN MIDDLE SCHOOL
- Elementary school:JENKINTOWN
Utilities
- Water:Public
- Sewer:Public Sewer
Finances and disclosures
- Price:$129,500
- Price per sq. ft.:$165.18
- Tax amount:$3,277 (2026)
Features and amenities
- Amenities:Carpet
Parking
- Parking description:Off Street, Parking Lot
New listings near 309 Florence Ave #411-n
- New
 $195,000Active2 beds 2 baths1,092 sq. ft.
100 West Ave #228-s, JENKINTOWN, PA 19046
MLS# PAMC2195286Listed by: EXP REALTY, LLC - Open Sun, 2 to 4pmNew
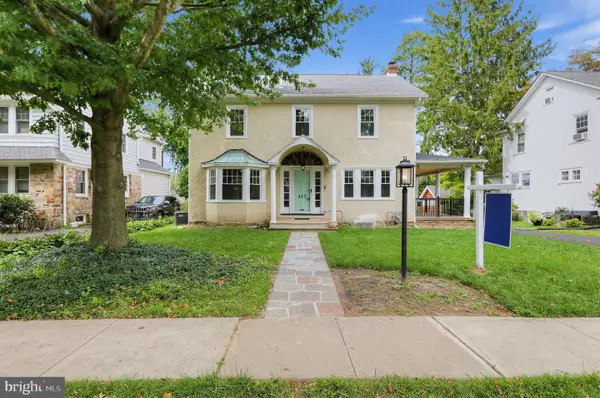 $869,000Active4 beds 3 baths2,888 sq. ft.
415 Runnymede Ave, JENKINTOWN, PA 19046
MLS# PAMC2194530Listed by: HOUWZER, LLC - New
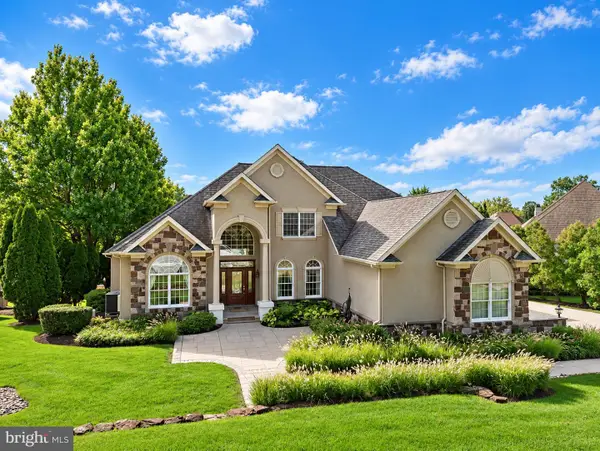 $999,900Active4 beds 4 baths4,462 sq. ft.
1175 Timbergate Dr, JENKINTOWN, PA 19046
MLS# PAMC2195800Listed by: ELITE REALTY GROUP UNL. INC. 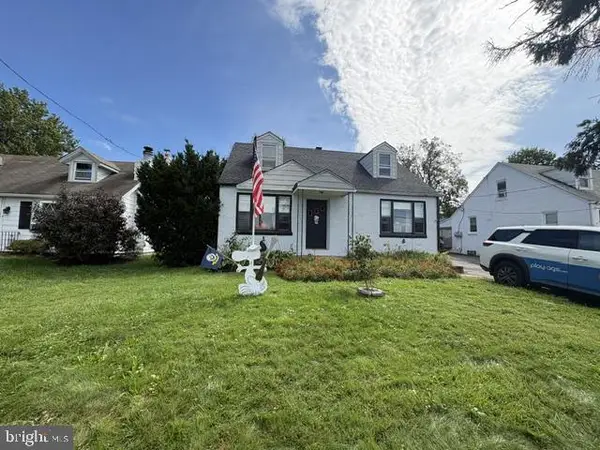 $299,900Pending3 beds 2 baths1,176 sq. ft.
833 S Cedar Rd, JENKINTOWN, PA 19046
MLS# PAMC2195130Listed by: COLDWELL BANKER HEARTHSIDE REALTORS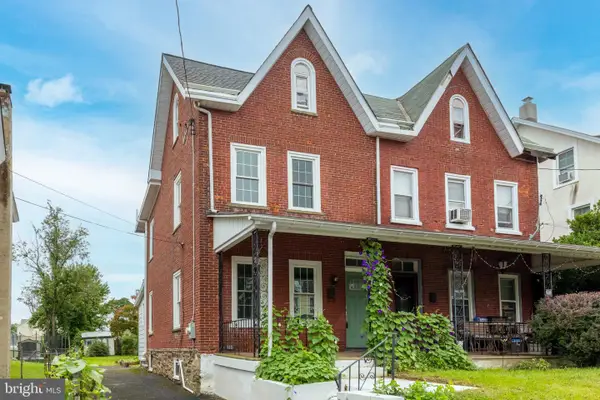 $375,000Active3 beds 2 baths1,378 sq. ft.
436 Maple St, JENKINTOWN, PA 19046
MLS# PAMC2195224Listed by: ELFANT WISSAHICKON-CHESTNUT HILL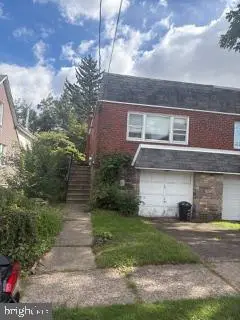 $259,900Active2 beds 2 baths1,008 sq. ft.
20 Elm Ave, JENKINTOWN, PA 19046
MLS# PAMC2195422Listed by: RE/MAX 2000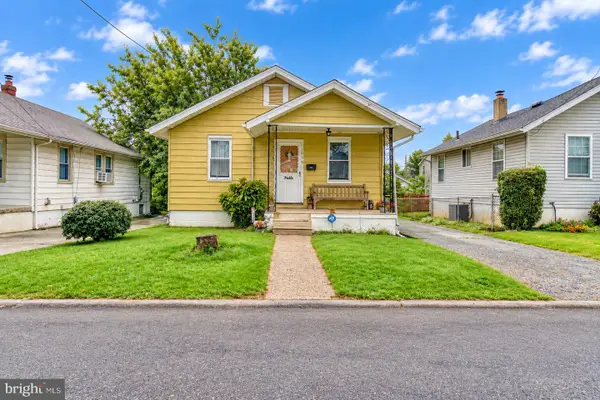 $239,900Pending2 beds 1 baths800 sq. ft.
1009 Winchester Ave, JENKINTOWN, PA 19046
MLS# PAMC2195092Listed by: RE/MAX ACCESS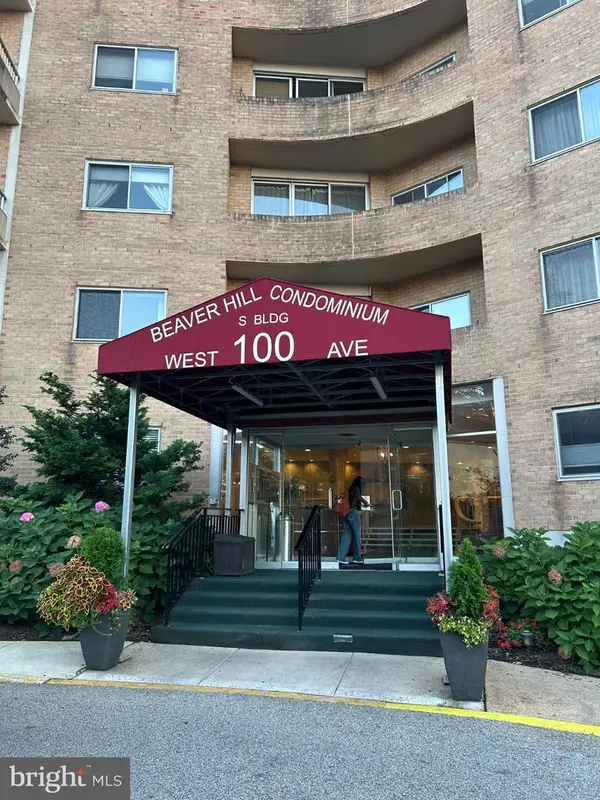 $165,000Active2 beds 1 baths1,024 sq. ft.
100 West Ave #315-s, JENKINTOWN, PA 19046
MLS# PAMC2195300Listed by: CENTURY 21 ADVANTAGE GOLD-ELKINS PARK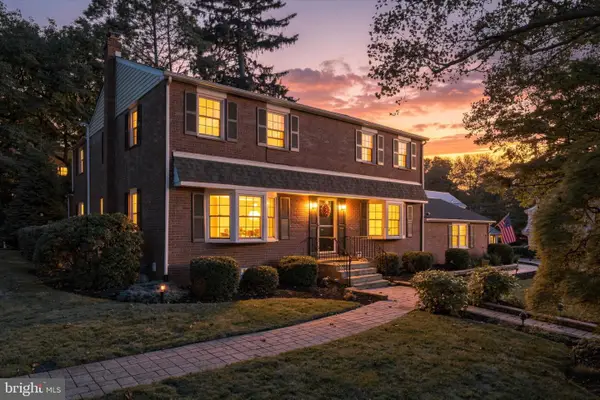 $899,000Active4 beds 4 baths5,022 sq. ft.
1708 Madeira Ave, JENKINTOWN, PA 19046
MLS# PAMC2195298Listed by: BHHS FOX & ROACH-JENKINTOWN


Protect your home and budget from life's surprises with an Assurant Home Warranty, backed by a partner that supports you through every step of homeownership. Explore Plans.
© 2023 - 2026 ERA Franchise Systems LLC. All rights reserved. ERA Franchise Systems LLC fully supports the principles of the Fair Housing Act and the Equal Opportunity Act. ERA, ERA Real Estate powered, and their respective logos are registered service marks of ERA Franchise Systems LLC. Each office is independently owned and operated.